

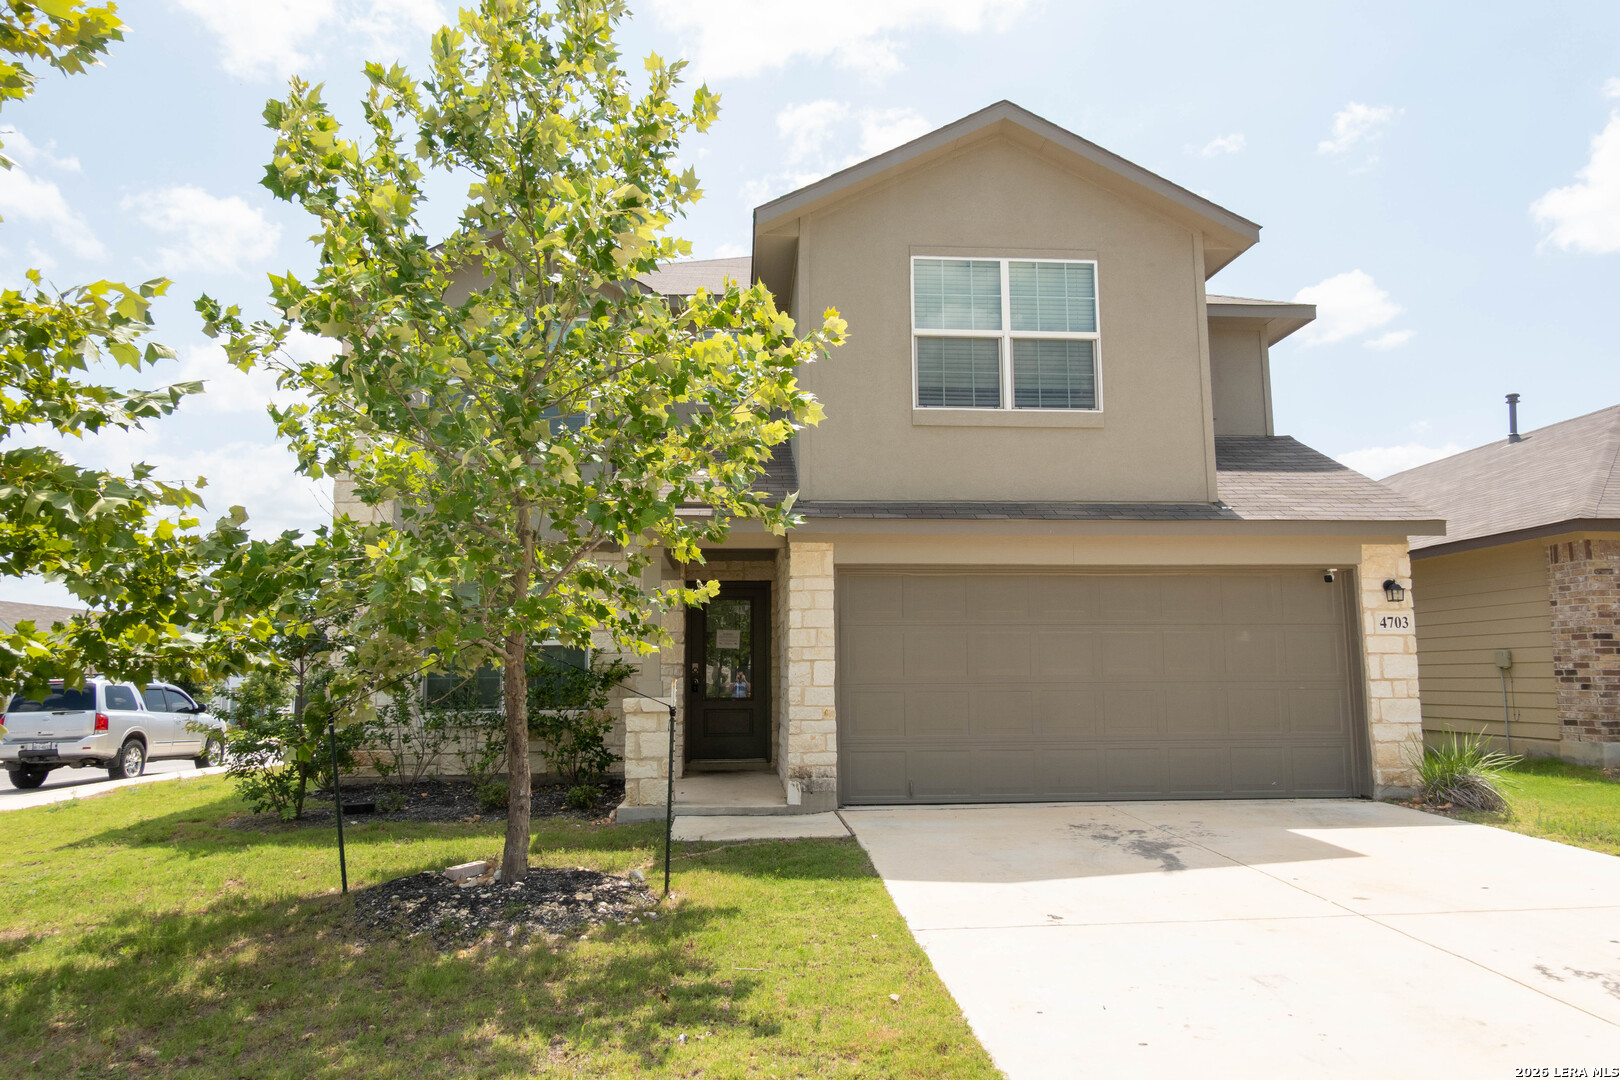
4703 Greywacke, San Antonio, TX 78253
RIVERSTONE-UT · Bexar County
Key Facts
Description
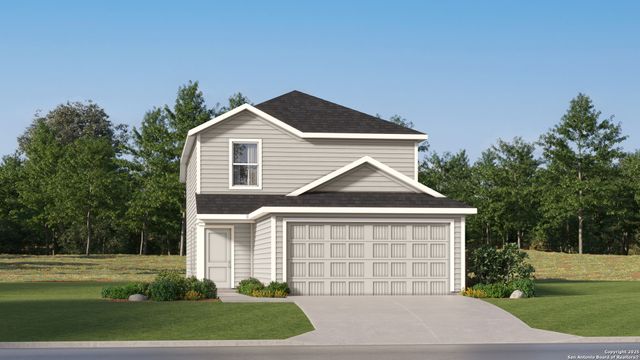
Welcome home to this beautifully refreshed two-story, 5-bedroom, 2.5-bath residence featuring a spacious open-concept floor plan designed for comfortable living and entertaining. The large kitchen island overlooks the inviting family room, creating the perfect gathering space. Fresh interior paint and brand-new carpet in all bedrooms give the home a clean, move-in-ready feel. The private primary suite is conveniently located on the main floor and offers a spacious walk-in closet, dual vanity sinks, a relaxing garden tub, and a separate walk-in shower. Upstairs, you'll find a versatile loft/family room filled with natural light, four generously sized secondary bedrooms, a full bathroom, and ample closet space throughout. Additional features include 9-foot ceilings that enhance the home's open and airy feel. Located in the highly desirable Riverstone at Westpointe community, residents enjoy exceptional resort-style amenities, including a swimming pool with waterslides, lazy river, splash pad, fitness center, sports courts, multiple playgrounds, and scenic walking trails. Conveniently situated near Loop 1604 and Highway 151, the home offers an easy commute to Lackland Air Force Base, major employers, shopping, dining, and entertainment
Property Information
Property Type
Residential
Sub-Type
Single Family Residence
Style
Two Story / Traditional
Year Built
2022
Stories
2
Living Area
2,538 sq ft
Lot Size
0.14 acres
Garage Spaces
2
Days on Market
19
MLS® Listing#
1995156
Property Features
- Interior:
- Kitchen Island, Eat-in Kitchen, Breakfast Bar, Open Floorplan
- Appliances:
- Dishwasher, Microwave, Oven, Range, Cooktop
- Cooling:
- Central Air
- Heating:
- Central, Natural Gas
- Flooring:
- Carpet, Ceramic Tile, Laminate
- Parking:
- Attached
- Construction:
- Stone, Stucco
- Foundation:
- Slab
- Roof:
- Composition
Rooms
- Bedroom 215x12Second
- Bedroom 311x10Second
- Bedroom 414x10Second
- Bedroom 512x11Second
- Dining Room13x11Main
- Family Room22x13Second
- Kitchen10x16Main
- Living Room15x17Main
- Master Bathroom8x6Main
- Master Bedroom16x15Main
Schools
- Elementary:
- Call District
- Middle:
- Call District
- High:
- Call District
- District:
- Northside
HOA & Tax
- HOA:
- RIVERSTONE AT WESTPOINTE HOA — $250/Quarterly
- Annual Tax:
- $8,669 (2025)
- Parcel #:
- 043881190130
Directions
FROM 1604...TAKE WISEMAN EXIT & TURN RIGHT ON WISEMAN. DRIVE APPROX. 2mi OUTSIDE LOOP 1604 WEST. RIGHT ON TALLEY ROAD. RIGHT ON FRIO RIVER RUN. LEFT ON FLINT PATH
Affordability Calculator
$67,980
Estimated monthly payment
$1,809/mo
Principal $271,920 · Est. interest $379,353 over 30 yrs
Neighborhood Market Statistics
How this home compares to active listings in San Antonio, TX
- $321,982
- Median Listing Price
- 97
- Median Days on Market
- 1,839
- Median Sq Ft
- $169
- Median Price / Sq Ft
- 11,032
- Active Listings
- This home’s price is 6% above the area median.
- Its price per sq ft is 21% below the area median.
Market statistics compiled from active EXIT Realty® and MLS listings in San Antonio, TX.
Location
- 4703 Greywacke, San Antonio, TX 78253
Nearby Schools
Cole Elementary Pta
Elementary · 1.8 mi away
Katie N. Reed Elementary School
Elementary · 2.0 mi away
Northside Independent School
School · 2.2 mi away
Mireles Elementary School
Elementary · 2.4 mi away
Hoffmann Elementary School
Elementary · 2.5 mi away
Straus Middle School
Secondary · 2.5 mi away
Legacy Traditional School - Alamo Ranch
Elementary · 2.6 mi away
Harlan High School
Secondary · 2.6 mi away
Briscoe Middle School
Secondary · 2.7 mi away
Harmony School of Science- San Antonio
Elementary · 2.7 mi away
SST Northwest
Elementary · 3.0 mi away
Kallison Elementary
Elementary · 3.0 mi away
Henderson Elementary
Elementary · 3.1 mi away
William J. Brennan High School
Secondary · 3.2 mi away
Boldt Elementary School
Elementary · 3.3 mi away
Communications Arts High School
Secondary · 3.4 mi away
Taft High School
Secondary · 3.4 mi away
Dr. Joe J. Bernal Middle School
Secondary · 3.6 mi away
Langley Elementary School
Elementary · 3.6 mi away
Pinnacle Montessori of Alamo Ranch
Elementary · 3.6 mi away
Commute Calculator
Nearby Homes



Similar Homes Nearby


Moving Cost Estimate
EXIT Agents in San Antonio



Listing Courtesy: Riverbend Realty Group, LLC - (979) 716-7051 sherry_realestate@yahoo.com
Presented by: Sherry Harlan