

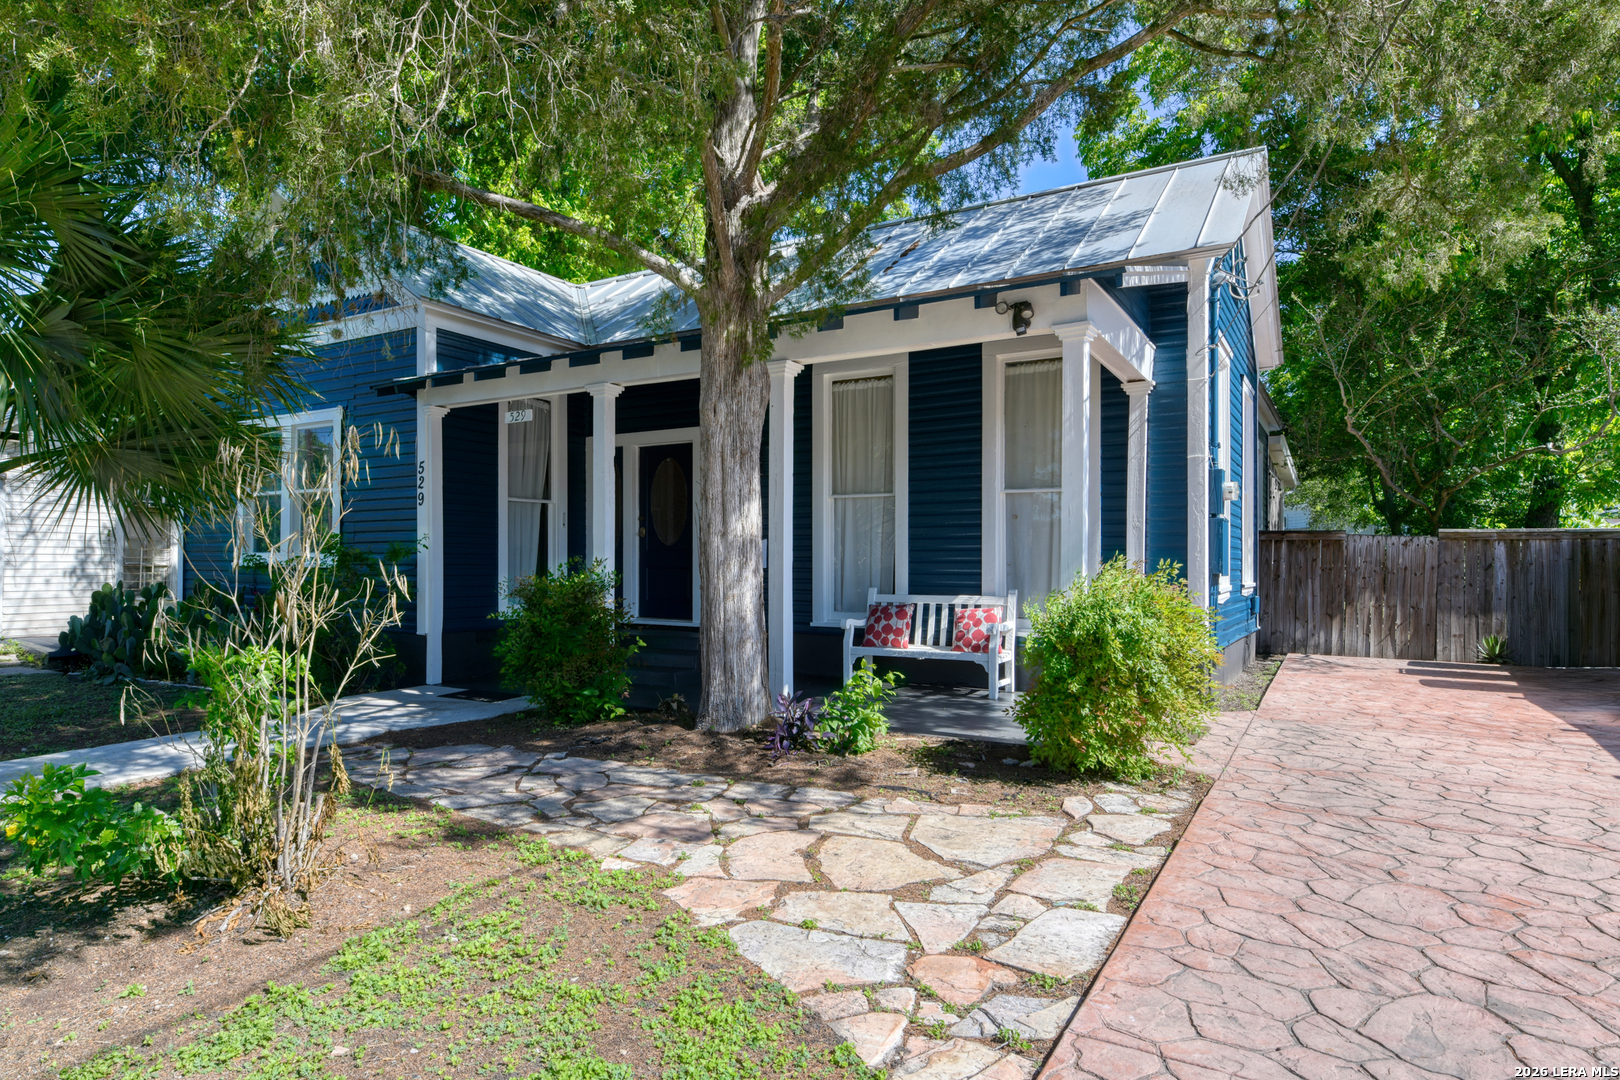
529 Mason St, San Antonio, TX 78208
GOVERNMENT HILL HISTORIC · Bexar County
Key Facts
Description
Have you ever wanted to own a piece of SA history and also have an investment. This property is a wonderful opportunity for Airbnb with the main home and the back one. The tiny home was rented out at $700 on a month for extra income before or use it for guests. The quoted Sq. Ft. does not include the tiny home. More than 20 years ago, the current owners set out in search of a historic home-one with good bones, timeless character, and a soul that spoke to them. From the moment they stepped through the doors, they knew instantly they had found the one. The soaring ceilings seemed to breathe with history, the longleaf pine floors added warmth and character, and the charming quirks-such as a hallway that once served as the original back porch-captured their imagination. Unlike so many homes that lose their essence to quick flips, this one had been lovingly preserved. The owners fell in love not only with the house, but also with its setting. The backyard stretches wide and is shaded by graceful trees that invite gatherings. As artists and dreamers, they saw a canvas waiting to be filled and, over the years, made thoughtful upgrades while honoring the home's original character. It now awaits it new owners to make it into their own. An artsy tiny house was added to the backyard and served as a home for a mother-in-law for several years. Additional updates included painted interiors, an ample screened porch added to the main house, and countless other improvements made over two decades of ownership. Thier hope is that those who walk through its doors will feel the same spark-a sense of being welcomed home by something larger than themselves-and will cherish it just as deeply. There is access off the back street as well.
Property Information
Property Type
Residential
Sub-Type
Single Family Residence
Style
One Story / Historic/Older / Victorian
Year Built
1928
Stories
1
Living Area
1,813 sq ft
Lot Size
0.24 acres
Days on Market
56
MLS® Listing#
1966373
Property Features
- Interior:
- Kitchen Island, High Ceilings
- Appliances:
- Dishwasher, Range, Cooktop
- Cooling:
- Ceiling Fan(s), Central Air
- Heating:
- Central, Heat Pump, Natural Gas
- Flooring:
- Wood, Vinyl
- Laundry:
- Main Level
- Patio:
- Covered, Patio
- Fencing:
- Cross Fenced, Privacy
- Construction:
- Wood Siding
- Foundation:
- Pillar/Post/Pier
- Roof:
- Metal
- Security:
- Smoke Detector(s)
- Other Structures:
- Storage
- Utilities:
- Cable Available, Cable Connected
Rooms
- Bedroom 215x11Main
- Bedroom 315x13Main
- Dining Room15x14Main
- Kitchen15x12Main
- Living Room15x14Main
- Master Bathroom8x7Main
- Master Bedroom15x14Main
Schools
- Elementary:
- Call District
- Middle:
- Call District
- High:
- Call District
- District:
- San Antonio I.S.D.
HOA & Tax
- HOA:
- None
- Annual Tax:
- $8,429 (2026)
- Parcel #:
- 012630020150
Directions
Willow St/Mason St
Affordability Calculator
$77,000
Estimated monthly payment
$2,049/mo
Principal $308,000 · Est. interest $429,687 over 30 yrs
Neighborhood Market Statistics
How this home compares to active listings in San Antonio, TX
- $321,982
- Median Listing Price
- 97
- Median Days on Market
- 1,839
- Median Sq Ft
- $169
- Median Price / Sq Ft
- 11,032
- Active Listings
- This home’s price is 20% above the area median.
- Its price per sq ft is 25% above the area median.
Market statistics compiled from active EXIT Realty® and MLS listings in San Antonio, TX.
Location
- 529 Mason St, San Antonio, TX 78208
Nearby Schools
St. Paul's Episcopal Montessori School
Elementary · 0.1 mi away
Jjaep
Secondary · 0.4 mi away
Bexar County Juvenile Probation
Secondary · 0.4 mi away
Bowden Elementary School
Elementary · 0.6 mi away
John J Pershing Elementary School
Elementary · 0.9 mi away
Wheatley Middle School
Secondary · 0.9 mi away
Nathaniel Hawthorne Academy
School · 1.0 mi away
San Antonio Independent School District Schools
School · 1.1 mi away
Pickett Academy
Secondary · 1.1 mi away
Washington Elementary School
Elementary · 1.1 mi away
Central Catholic High School
Secondary · 1.2 mi away
Providence High School
Secondary · 1.2 mi away
Providence Catholic School
Secondary · 1.2 mi away
Najim Campus Center Draught House at Providence Catholic School
School · 1.2 mi away
Healy-Murphy Center
Secondary · 1.2 mi away
Little School of Keystone
School · 1.2 mi away
The Acorn, A School for Young Children
Elementary · 1.2 mi away
Antioch Christian Academy
School · 1.3 mi away
FPC Children's Center
School · 1.3 mi away
Idea Carver
Secondary · 1.4 mi away
Commute Calculator
Nearby Homes



Moving Cost Estimate
EXIT Agents in San Antonio



Listing Courtesy: M. Stagers Realty Partners - (210) 305-5665 missy@msrpsa.com
Presented by: Melissa Stagers