

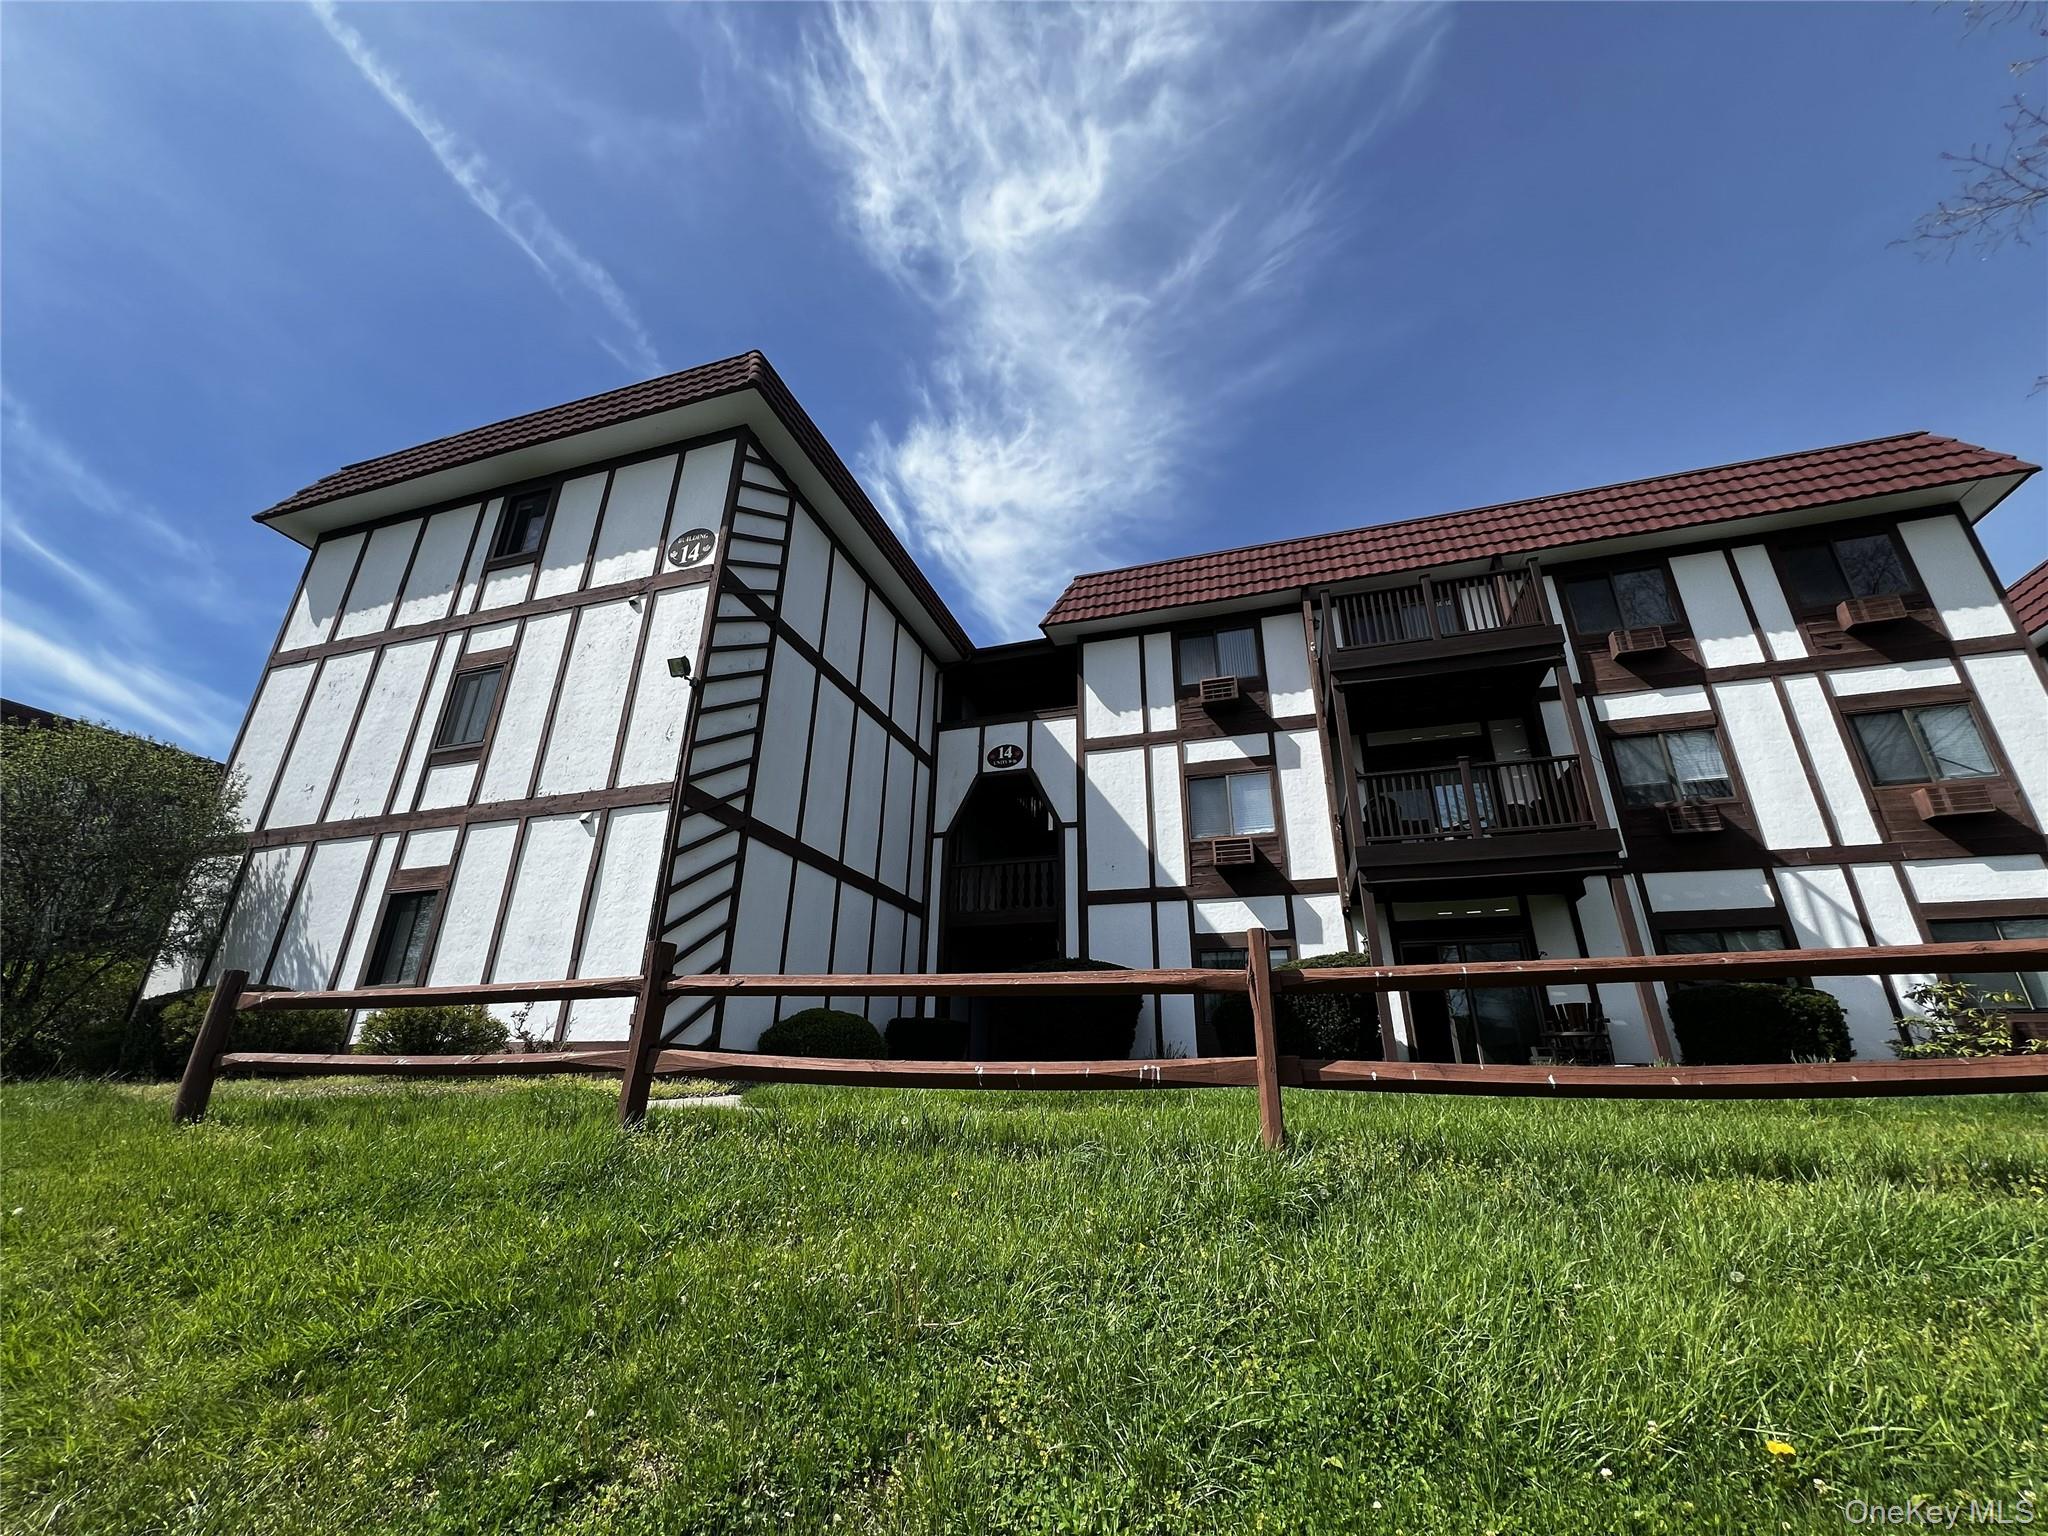
14 Skyline Drive 15, Fishkill, NY 12524
Dutchess County
Key Facts
Description
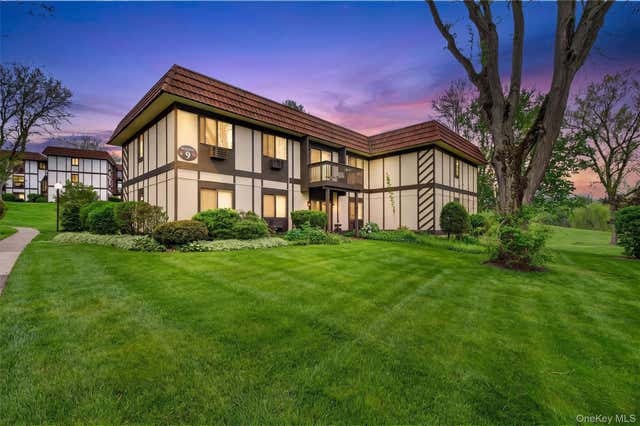
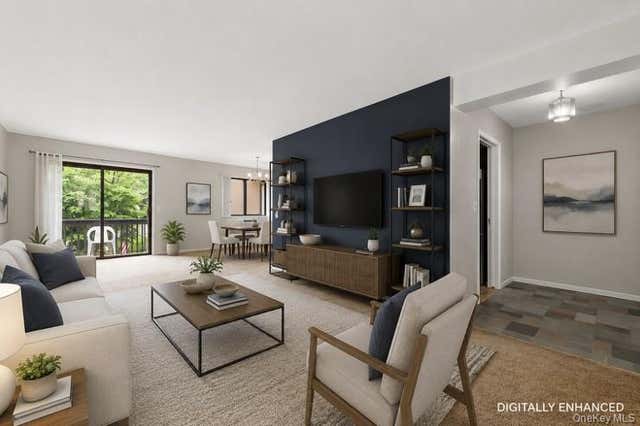
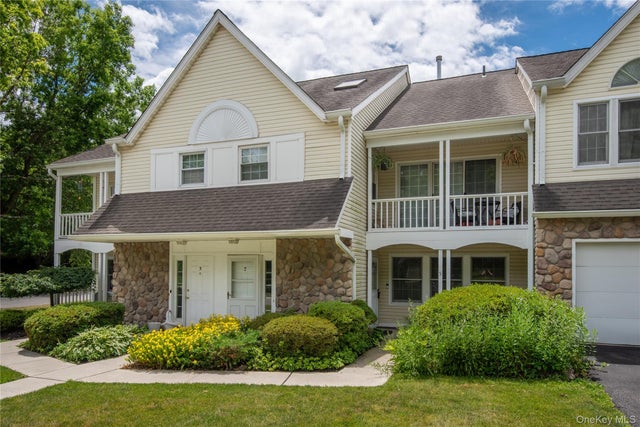
Elevated Living with Sunset Views. Welcome home to this meticulously maintained 2-bedroom, 2-bathroom sanctuary in The Park, one of Fishkill’s most quiet yet convenient communities. Tucked away at the rear of the complex, this second-floor unit offers breathtaking mountain sunset views right from your windows and balcony. The heart of the home is a modernized gourmet kitchen featuring beautiful Omega hardwood cabinetry, premium Caesar-stone countertops, and elegant under-cabinet lighting. Retreat to the spacious primary suite, complete with a generous walk-in closet and private en suite bath. Whether you need an office or another bedroom, there is another bedroom with a closet that fits either of those needs. Recent upgrades including energy-efficient windows, new balcony flooring, and a refreshed second bathroom ensure a truly move-in-ready experience. Enjoy ultimate convenience with an in-unit washer/dryer, assigned parking just steps from your door, and plenty of guest spaces. Enjoy the community amenities including a clubhouse and in-ground pool or take a stroll to the nearby park. Perfectly located minutes from Route 9 dining/shopping, I-84, and the Beacon train station. Maintenance-free living at its finest!
Property Information
Property Type
Residential
Sub-Type
Condominium
Style
Garden
Year Built
1980
Living Area
1,071 sq ft
Lot Size
0.01 acres
Parking Spaces
1
Days on Market
71
MLS® Listing#
991573
Property Features
- Interior:
- Granite Counters, Walk-In Closet(s)
- Exterior:
- Awning(s), Balcony, Private Entrance
- Appliances:
- Dishwasher, Dryer, Microwave, Oven, Range, Refrigerator, Stainless Steel Appliance(s), Washer
- Cooling:
- Wall/Window Unit(s)
- Heating:
- Baseboard
- Flooring:
- Carpet, Ceramic Tile
- Pool:
- In Ground
- Parking:
- Assigned
- Laundry:
- In Unit
- Construction:
- Unknown
- Windows:
- Insulated Windows
- Community:
- Clubhouse, Pool
- Utilities:
- Electricity Connected, Sewer Connected, Water Connected
- Sewer:
- Public Sewer
- Water Source:
- Public
Schools
- Elementary:
- Fishkill Elementary School
- Middle:
- Van Wyck Junior High School
- High:
- John Jay Senior High School
HOA & Tax
- HOA:
- $584/Monthly
- Annual Tax:
- $6,109
- Assessed Value:
- $274,900
- Parcel #:
- 133089-6255-05-175950-0000
Affordability Calculator
$69,990
Estimated monthly payment
$1,863/mo
Principal $279,960 · Est. interest $390,569 over 30 yrs
Neighborhood Market Statistics
How this home compares to active listings in Fishkill, NY
- $490,000
- Median Listing Price
- 37
- Median Days on Market
- 1,619
- Median Sq Ft
- $303
- Median Price / Sq Ft
- 52
- Active Listings
- This home’s price is 29% below the area median.
- Its price per sq ft is 8% above the area median.
Market statistics compiled from active EXIT Realty® and MLS listings in Fishkill, NY.
Location
- 14 Skyline Drive 15, Fishkill, NY 12524
Nearby Schools
Stepping Stones Preschool of the Fishkill United Methodist Church
School · 0.7 mi away
Fishkill Elementary School
Elementary · 0.7 mi away
St Mary School
School · 1.1 mi away
Brinckerhoff Elementary School
Elementary · 1.4 mi away
Glenham Elementary School
Elementary · 2.4 mi away
Central Media Library
School · 2.4 mi away
John Jay Senior High School
Secondary · 2.9 mi away
Meadow Ridge II
School · 3.9 mi away
James S Evans Elementary School
Elementary · 3.9 mi away
Wappingers Junior High School
Secondary · 3.9 mi away
Randolph School
Elementary · 4.0 mi away
Oasis Christian School
School · 4.1 mi away
J V Forrestal Elementary School
Elementary · 4.1 mi away
Beacon High School
Secondary · 4.1 mi away
Rombout Middle School
Secondary · 4.2 mi away
Myers Corners Elementary School
Elementary · 4.3 mi away
St Joachim School
School · 4.3 mi away
Roy C. Ketcham Senior High School
Secondary · 4.3 mi away
Nursery School Tioronda
School · 4.5 mi away
New Covenant Learning Center
School · 4.8 mi away
Commute Calculator
Nearby Homes

Similar Homes Nearby


Moving Cost Estimate
EXIT Agents in Fishkill


Listing Courtesy: Curasi Realty, Inc. - 8454579174
Presented by: Ian K. Mitchell
 Fair Housing Notice