

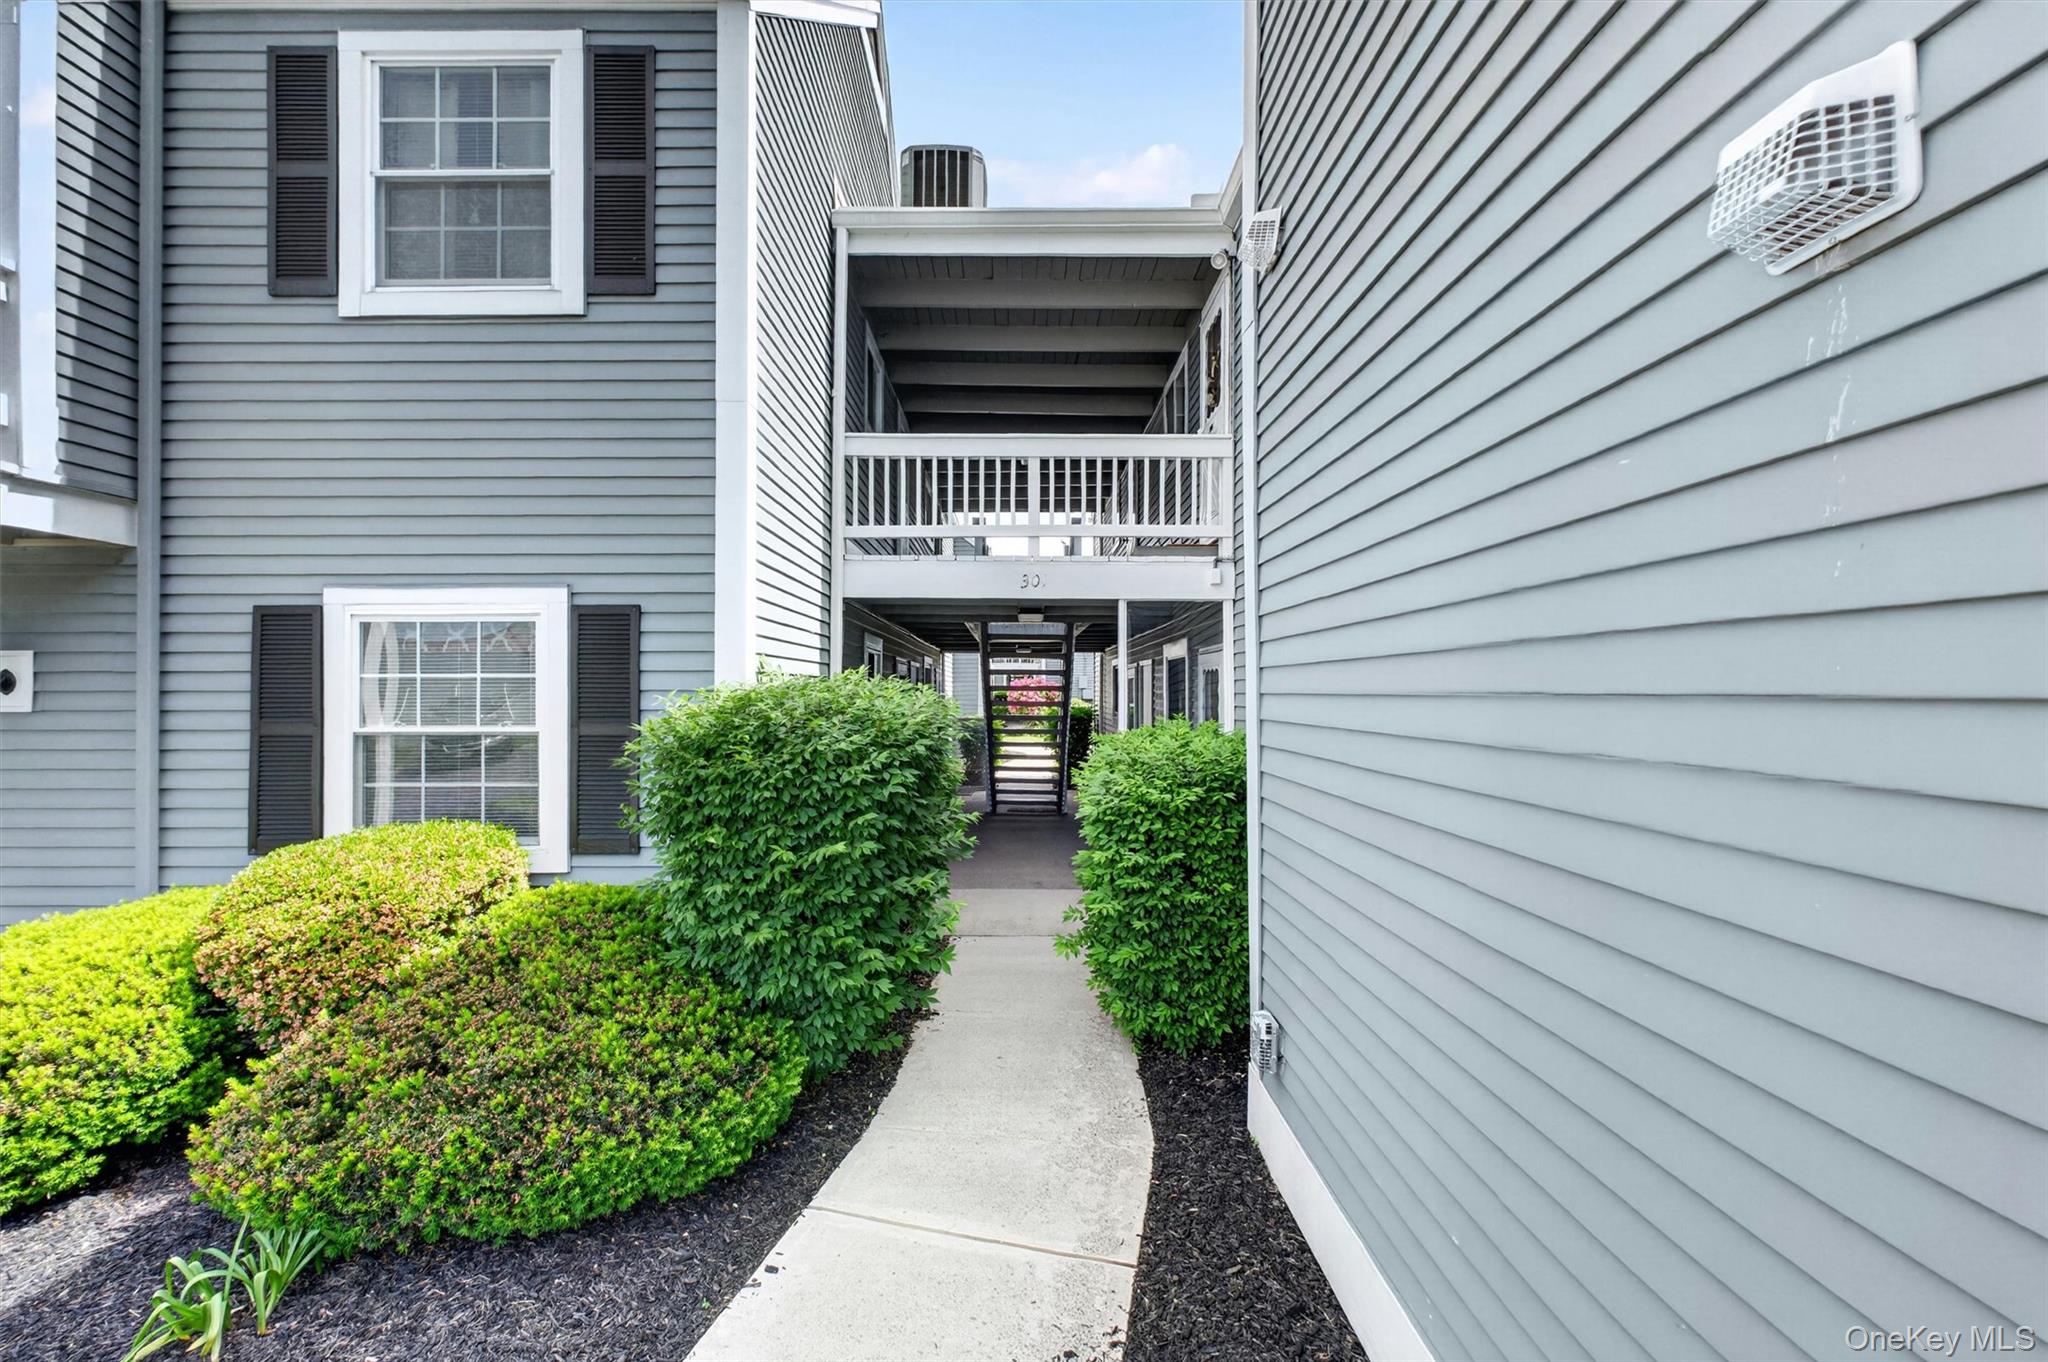
301 Commons Way C (First Floor), Fishkill, NY 12524
Dutchess County
Key Facts
Description
Welcome to 301C Commons Way in Fishkill — a lovingly maintained, first-floor condo offering comfort, convenience, and easy living in a highly desirable location. Proudly owner-occupied by the original owner, this 1-bedroom, 1-bath home has been thoughtfully cared for over the years and features several important updates, including a new gas furnace and thermostat (2023) and a new rooftop air conditioning unit (2025). Inside, you’ll find a bright and functional layout with in-unit laundry, an inviting living space, and a seamless flow to the outdoor patio area. Residents enjoy access to community amenities including a clubhouse with gathering space, pool, and sauna. Conveniently located walking distance to shopping, dining, fitness centers, the library, post office, and more, this home offers an easy lifestyle with many everyday conveniences just moments away. Whether you’re looking for low-maintenance living, a convenient first-floor location, or a well-cared-for home in the heart of Fishkill, 301C Commons Way is ready to welcome its next owner.
Property Information
Property Type
Residential
Sub-Type
Single Family Residence
Structure Type
Townhouse
Year Built
1976
Living Area
761 sq ft
Lot Size
0.06 acres
Days on Market
38
MLS® Listing#
1001467
Property Features
- Interior:
- Ceiling Fan(s), Open Floorplan
- Appliances:
- Dishwasher, Dryer, Oven, Refrigerator, Washer
- Cooling:
- Central Air
- Heating:
- Natural Gas
- Pool:
- Private
- Parking:
- Assigned
- Laundry:
- Inside
- Construction:
- Frame
- Utilities:
- Cable Available, Electricity Available
- Sewer:
- Public Sewer
- Water Source:
- Public
Schools
- Elementary:
- Fishkill Elementary School
- Middle:
- Van Wyck Junior High School
- High:
- John Jay Senior High School
HOA & Tax
- HOA:
- $303/Monthly
- Annual Tax:
- $5,983
- Assessed Value:
- $247,500
- Parcel #:
- 133001-6155-34-717809-0000
Affordability Calculator
$60,980
Estimated monthly payment
$1,623/mo
Principal $243,920 · Est. interest $340,290 over 30 yrs
Neighborhood Market Statistics
How this home compares to active listings in Fishkill, NY
- $490,000
- Median Listing Price
- 37
- Median Days on Market
- 1,619
- Median Sq Ft
- $303
- Median Price / Sq Ft
- 52
- Active Listings
- This home’s price is 38% below the area median.
- Its price per sq ft is 32% above the area median.
Market statistics compiled from active EXIT Realty® and MLS listings in Fishkill, NY.
Location
- 301 Commons Way C (First Floor), Fishkill, NY 12524
Nearby Schools
Stepping Stones Preschool of the Fishkill United Methodist Church
School · 0.3 mi away
St Mary School
School · 0.3 mi away
Fishkill Elementary School
Elementary · 0.5 mi away
Glenham Elementary School
Elementary · 1.5 mi away
Brinckerhoff Elementary School
Elementary · 2.3 mi away
Meadow Ridge II
School · 3.0 mi away
Oasis Christian School
School · 3.2 mi away
J V Forrestal Elementary School
Elementary · 3.2 mi away
Beacon High School
Secondary · 3.2 mi away
Rombout Middle School
Secondary · 3.3 mi away
Central Media Library
School · 3.3 mi away
St Joachim School
School · 3.4 mi away
Nursery School Tioronda
School · 3.6 mi away
John Jay Senior High School
Secondary · 3.8 mi away
New Covenant Learning Center
School · 3.9 mi away
Randolph School
Elementary · 3.9 mi away
Wappingers Junior High School
Secondary · 4.0 mi away
James S Evans Elementary School
Elementary · 4.0 mi away
Beacon City School District
School · 4.2 mi away
Sargent Elementary School
Elementary · 4.3 mi away
Commute Calculator
Nearby Homes



Similar Homes Nearby

Moving Cost Estimate
EXIT Agents in Fishkill


Listing Courtesy: Century 21 Alliance Rlty Group - 8452974700
Presented by: Lisa Sgobbo
 Fair Housing Notice