

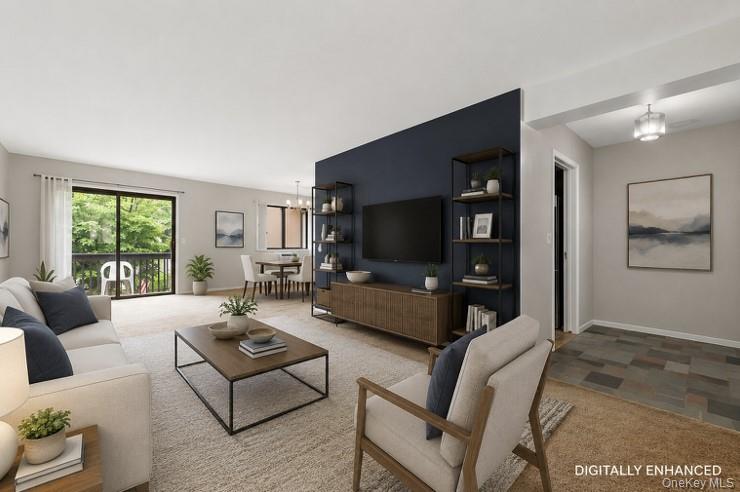
8 Loudon Drive 13, Fishkill, NY 12524
Dutchess County
Key Facts
Description
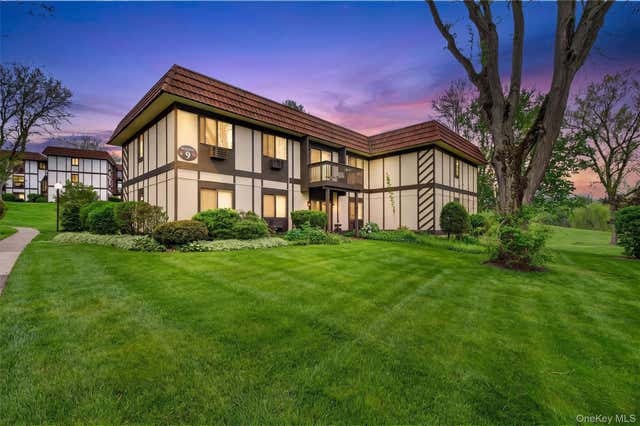
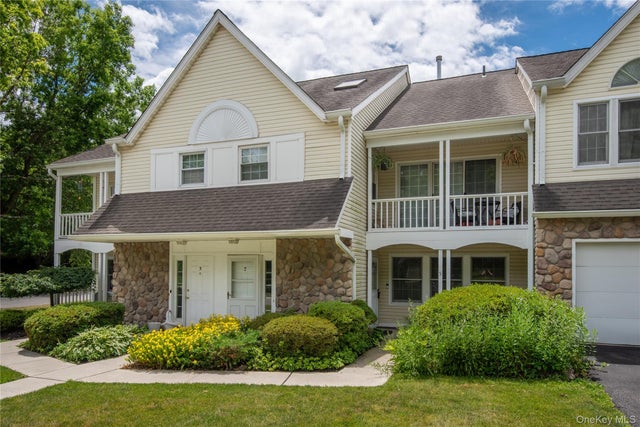
Welcome to easy living at The Park in Fishkill! This spacious 2-bedroom, 2-bath condominium offers the perfect blend of comfort, convenience, and community amenities in one of the Hudson Valley's most desirable locations. Situated on the second floor of a charming Tudor-inspired building with distinctive mansard rooflines, this garden-style residence features a thoughtfully designed layout including a primary bedroom with ensuite bath, a generously sized second bedroom, and the convenience of in-unit laundry. The efficient galley kitchen flows seamlessly into the living and dining spaces, creating a comfortable setting for everyday living and entertaining alike. Large windows bring in natural light while the well-maintained community offers a carefree lifestyle with heat and hot water included in the monthly HOA fee. Residents of The Park enjoy access to exceptional amenities including an in-ground swimming pool, clubhouse, and tennis courts. Ideally located just off Route 9 with quick access to I-84, Metro-North train service, shopping, dining, healthcare, and major employers, this home is perfectly positioned for commuters and those seeking convenience. Discover why so many are drawn to the vibrant community of Fishkill, where Hudson Valley beauty, historic charm, outdoor recreation, and a thriving restaurant scene come together. From nearby hiking trails and parks to boutique shopping and local events, Fishkill offers a lifestyle that balances small-town appeal with easy access to everything the region has to offer.
Property Information
Property Type
Residential
Sub-Type
Condominium
Style
Garden
Year Built
1980
Stories
2
Living Area
1,071 sq ft
Lot Size
0.01 acres
Days on Market
36
MLS® Listing#
1008318
Property Features
- Interior:
- Ceiling Fan(s), Chandelier, Walk-In Closet(s)
- Exterior:
- Balcony
- Appliances:
- Dishwasher, Dryer, Microwave, Range, Refrigerator
- Cooling:
- Wall/Window Unit(s)
- Heating:
- Baseboard
- Pool:
- In Ground
- Parking:
- Assigned
- Patio:
- Deck
- Construction:
- Frame
- Community:
- Pool
- Utilities:
- Cable Available, Electricity Connected, Sewer Connected, Water Connected
- Sewer:
- Public Sewer
- Water Source:
- Public
Rooms
- First
- First
- Bathroom 2First
- Bedroom 2First
- Dining RoomFirst
- KitchenFirst
- Living RoomFirst
Schools
- Elementary:
- Fishkill Elementary School
- Middle:
- Van Wyck Junior High School
- High:
- John Jay Senior High School
HOA & Tax
- HOA:
- $581/Monthly
- Annual Tax:
- $6,187
- Assessed Value:
- $274,900
- Parcel #:
- 133089-6255-05-162986-0000
Affordability Calculator
$66,800
Estimated monthly payment
$1,778/mo
Principal $267,200 · Est. interest $372,768 over 30 yrs
Neighborhood Market Statistics
How this home compares to active listings in Fishkill, NY
- $490,000
- Median Listing Price
- 37
- Median Days on Market
- 1,619
- Median Sq Ft
- $303
- Median Price / Sq Ft
- 52
- Active Listings
- This home’s price is 32% below the area median.
- Its price per sq ft is 3% above the area median.
Market statistics compiled from active EXIT Realty® and MLS listings in Fishkill, NY.
Location
- 8 Loudon Drive 13, Fishkill, NY 12524
Nearby Schools
Fishkill Elementary School
Elementary · 0.7 mi away
Stepping Stones Preschool of the Fishkill United Methodist Church
School · 0.7 mi away
St Mary School
School · 1.1 mi away
Brinckerhoff Elementary School
Elementary · 1.4 mi away
Glenham Elementary School
Elementary · 2.4 mi away
Central Media Library
School · 2.5 mi away
John Jay Senior High School
Secondary · 2.9 mi away
James S Evans Elementary School
Elementary · 3.9 mi away
Wappingers Junior High School
Secondary · 3.9 mi away
Randolph School
Elementary · 3.9 mi away
Meadow Ridge II
School · 3.9 mi away
Oasis Christian School
School · 4.1 mi away
J V Forrestal Elementary School
Elementary · 4.1 mi away
Beacon High School
Secondary · 4.1 mi away
Myers Corners Elementary School
Elementary · 4.2 mi away
Rombout Middle School
Secondary · 4.2 mi away
Roy C. Ketcham Senior High School
Secondary · 4.2 mi away
St Joachim School
School · 4.3 mi away
Nursery School Tioronda
School · 4.5 mi away
New Covenant Learning Center
School · 4.8 mi away
Commute Calculator
Nearby Homes
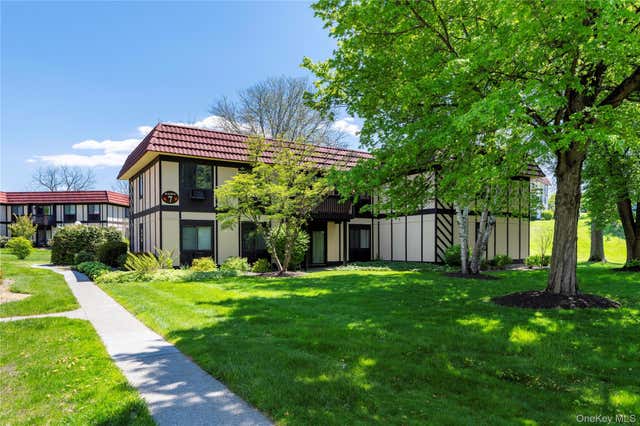

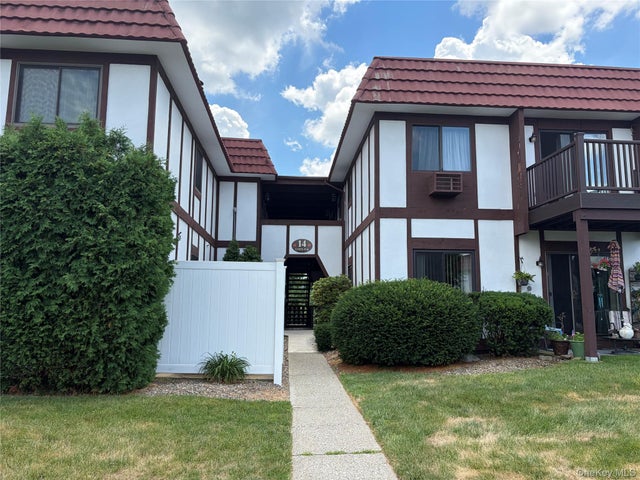
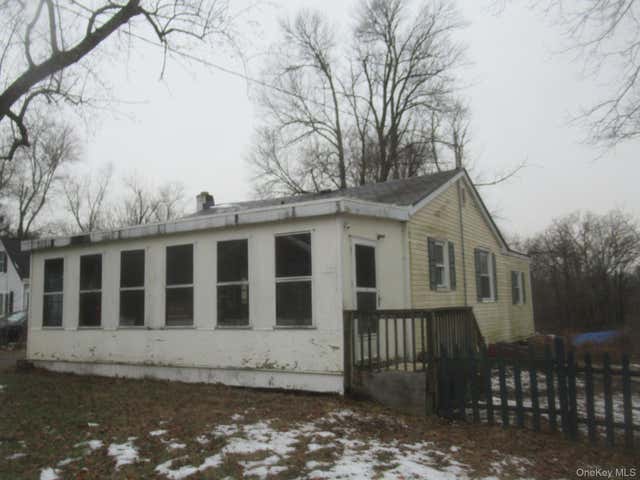
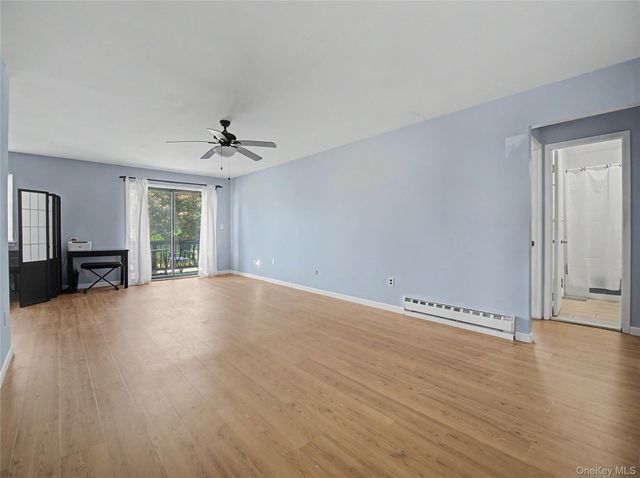
Similar Homes Nearby


Moving Cost Estimate
EXIT Agents in Fishkill


Listing Courtesy: Coldwell Banker Realty - 9142453400
Presented by: Judith Hermesch
 Fair Housing Notice