

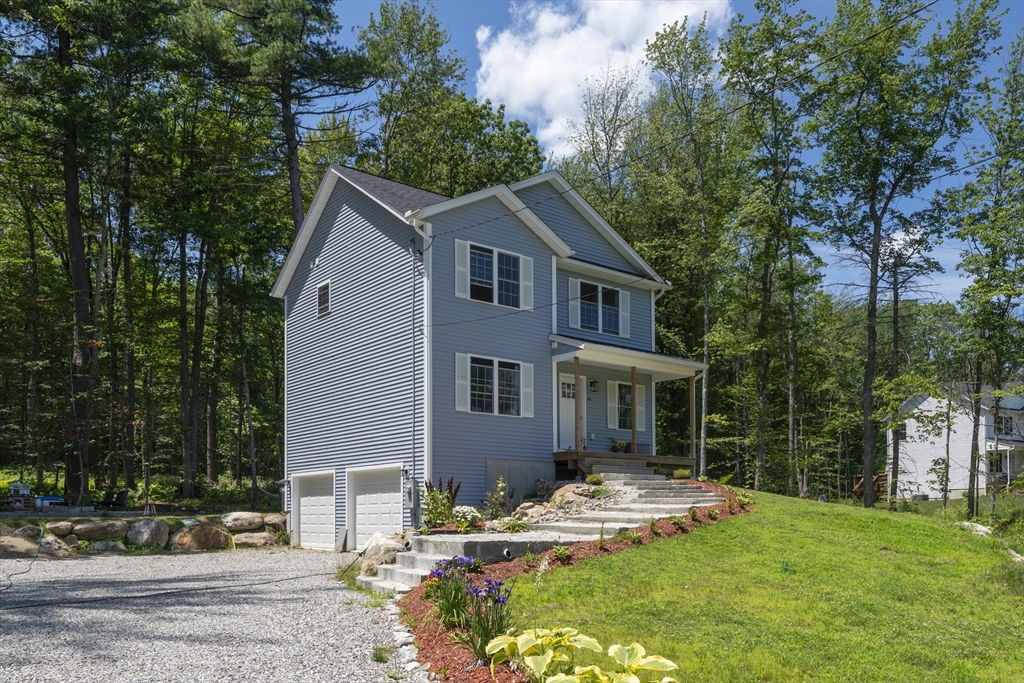
42 Murray Road, Ashburnham, MA 01430
Worcester County
Key Facts
Description
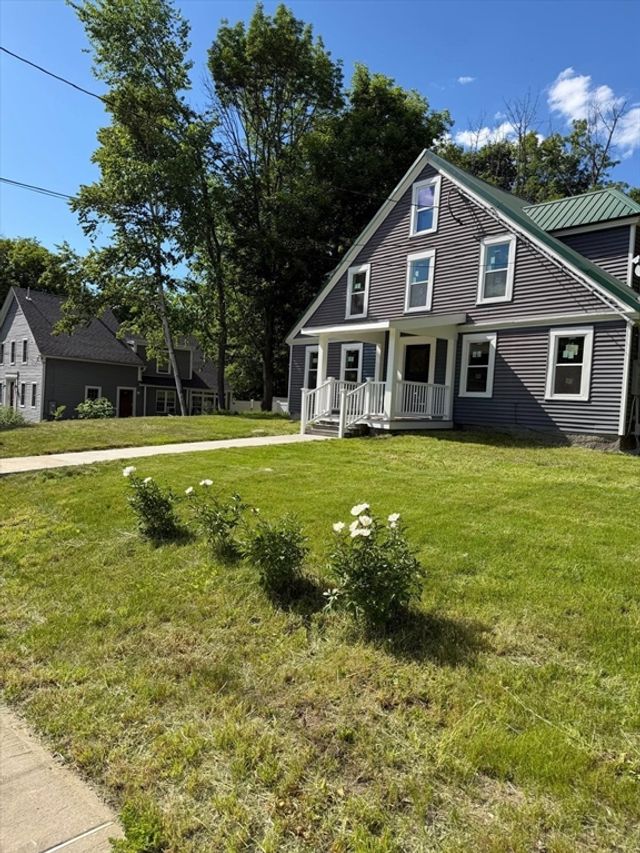
Looking for a move-in ready home in a convenient location? This beautiful 2024 Colonial in Ashburnham, just over the Gardner line and only minutes from Route 2, offers the perfect combination of modern living and everyday comfort. Set back off the road on just over an acre, this home features 3 bedrooms, 2.5 bathrooms, 1,396 square feet of living space, a two-car garage, a spacious kitchen, generously sized bedrooms, and a large backyard with plenty of room to relax, entertain, or simply enjoy the outdoors. If you’ve been waiting for a newer home that offers privacy without sacrificing convenience, this one is definitely worth a look. I have a feeling it’s going to check a lot of boxes!
Property Information
Property Type
Residential
Sub-Type
Single Family Residence
Style
Colonial
Year Built
2024
Living Area
1,396 sq ft
Lot Size
1.19 acres
Garage Spaces
2
Parking Spaces
8
Zoning
RR
Days on Market
4
MLS® Listing#
73548069
Property Features
Interior
Exterior
Appliances
Cooling
Heating
Flooring
Parking
Laundry
Patio
Lot Features
Construction
Foundation
Roof
Windows
Sewer
Water Source
Rooms
- Bathroom 13x7Main
- Bathroom 27x5Second
- Bathroom 38x10Second
- Bedroom 212x9Second
- Bedroom 311x10Second
- Dining Room11x11Main
- Kitchen15x11Main
- Living Room12x13Main
- Master Bedroom12x14Second
Schools
- Elementary:
- Jr Briggs
- Middle:
- Overlook
- High:
- Overlook
Financial Details
HOA
None
Annual Taxes
$6,364
Tax year 2025
Assessed Value
$382,900
Parcel Number
5260864
Directions
140 to Pearl Street, turns into South High Street, sharp right to Murray Road
Affordability Calculator
$105,000
Estimated monthly payment
$2,794/mo
Principal $420,000 · Est. interest $585,937 over 30 yrs
Neighborhood Market Statistics
How this home compares to active listings in Ashburnham, MA
- $500,000
- Median Listing Price
- 33
- Median Days on Market
- 1,550
- Median Sq Ft
- $306
- Median Price / Sq Ft
- 13
- Active Listings
- This home’s price is 5% above the area median.
- Its price per sq ft is 23% above the area median.
Market statistics compiled from active EXIT Realty® and MLS listings in Ashburnham, MA.
Location

Points of Interest in Ashburnham, MA
Showing the Ashburnham area map.
Nearby Schools
Overlook Middle School
Secondary · 0.9 mi away
Town of Ashburnham Ashburnham Westminster Regional School District
School · 1.1 mi away
Oakmont Regional High School
Secondary · 1.1 mi away
John R Briggs Elementary School
Elementary · 1.2 mi away
Gardner Middle School
Secondary · 2.1 mi away
Gardner Elementary School
Elementary · 2.1 mi away
Wachusett Hills Christian School
School · 2.2 mi away
Gardner High School
Secondary · 2.2 mi away
Cushing Academy
School · 2.6 mi away
Helen Mae Sauter Elementary School
Elementary · 2.7 mi away
Gardner Elementary School
Elementary · 2.7 mi away
Sacred Heart of Jesus School
School · 2.9 mi away
Holy Family Academy
School · 3.4 mi away
Prospect Primary School
Elementary · 3.7 mi away
Gardner Academy for Learning and Technology
School · 3.7 mi away
Waterford Street
School · 3.7 mi away
Bethany Christian Nursery School
School · 3.7 mi away
Meetinghouse School
Elementary · 4.4 mi away
Westminster Elementary
Elementary · 4.4 mi away
Caps Collaborative
School · 4.8 mi away
Commute Calculator
Nearby Homes
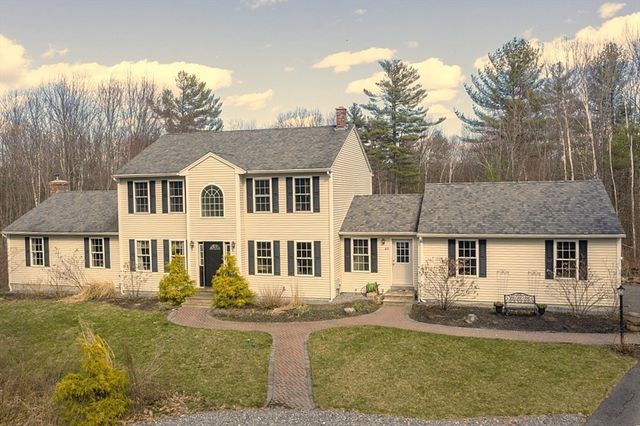


Similar Homes Nearby


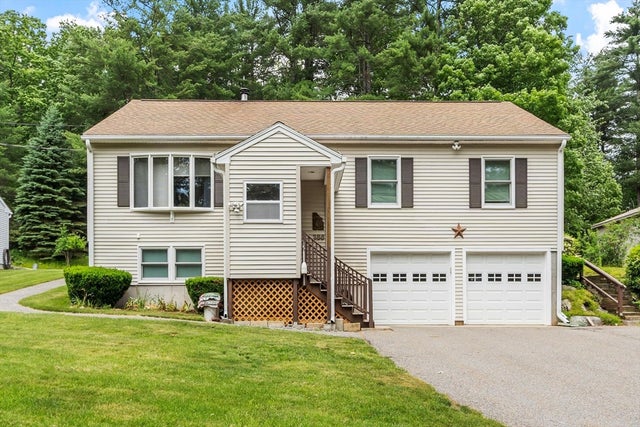
Similar Home Values
Comparable nearby listings and their asking prices.
| Address | Price | Beds | Baths | Sq Ft |
|---|---|---|---|---|
| 18 Fairview Ave., Ashburnham, MA | $374,900 | 3 | 1 | 1,000 |
| 16 Chapel St, Ashburnham, MA | $395,000 | 2 | 2 | 1,481 |
| 12 Valerie Circle, Ashburnham, MA | $421,900 | 3 | 2 | 1,144 |
| 386 Sherbert Road, Ashburnham, MA | $474,900 | 3 | 3 | 1,736 |
| 18 Main St, Ashburnham, MA | $490,000 | 6 | 2 | 2,394 |
| 87 Murray Rd, Ashburnham, MA | $498,000 | 3 | 2 | 1,550 |
Moving Cost Estimate
EXIT Agents in Ashburnham


Listing Courtesy: LAER Realty Partners - 9782498800
Presented by: April Cover