

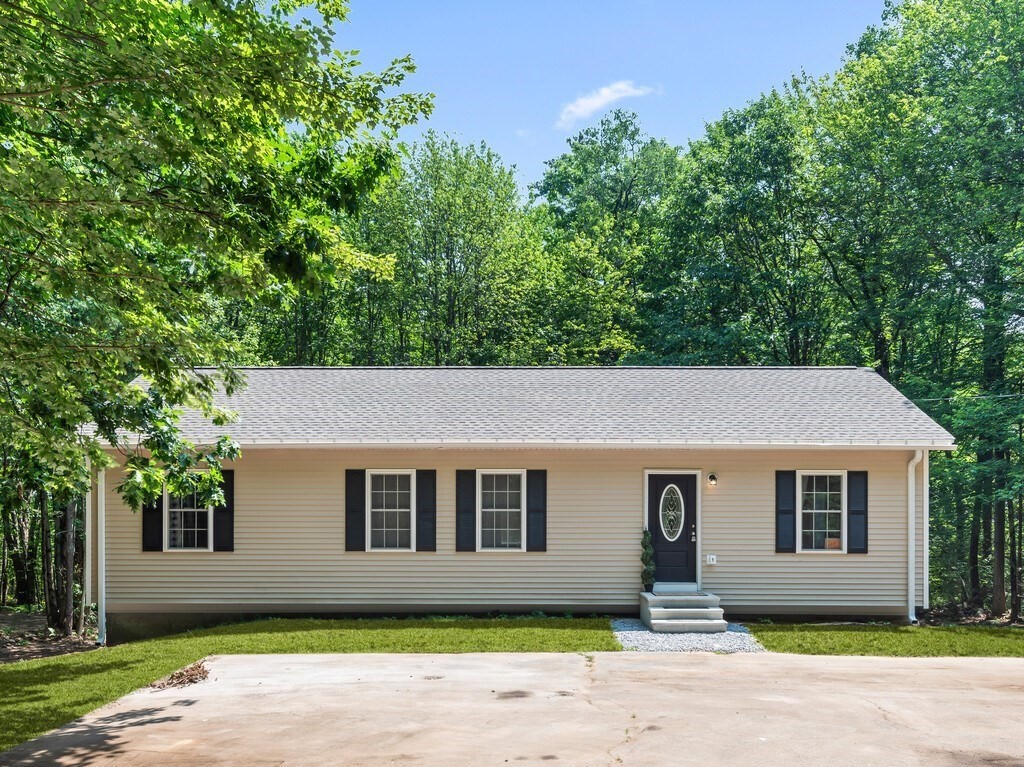
87 Murray Rd, Ashburnham, MA 01430
Worcester County
Key Facts
Description
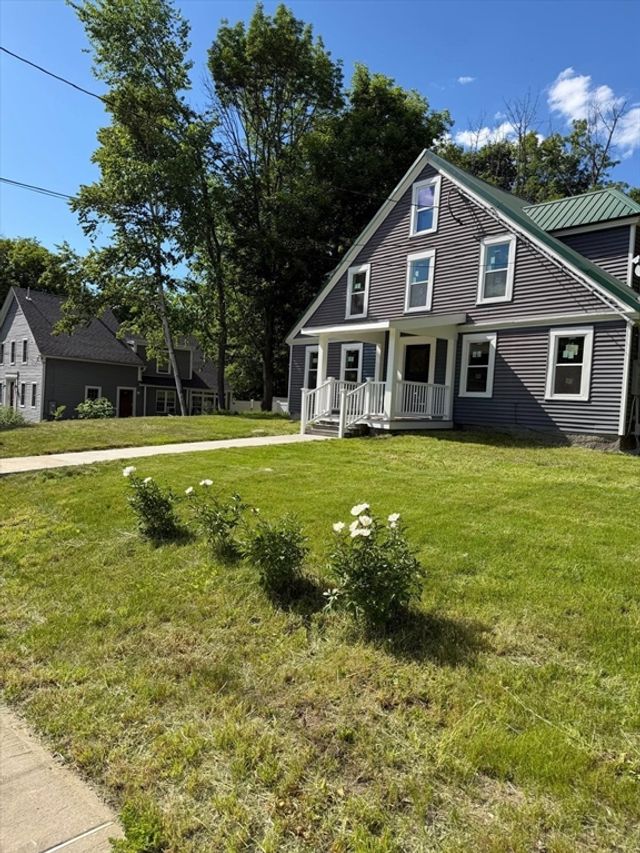
Finally the newly constructed RANCH home you have been looking for ! built on pre-existing 1950's foundation with 2 baths , 3 Beds , Set on over 2 acres on a dead end street surrounded by nature , green views from each window! Tasteful finishes ,Quartz countertop, luxury wood-laminate flooring throughout , SS appliances , slider to deck overlooking a beautiful spacious backyard . Open concept flexible floor-plan , with 2 additional rooms in the bright WALK-OUT lower-level featuring a french door to the backyard or come in from the GARAGE and make one your mud-room , the other your family-room, or office; plenty of space for options. Ample parking , 2 drive -way areas, need RV parking ? There is space! Great commuter location , easy access to highway OPEN HOUSE SUNDAY !
Property Information
Property Type
Residential
Sub-Type
Single Family Residence
Style
Ranch / Split Entry
Year Built
2026
Living Area
1,550 sq ft
Lot Size
2.13 acres
Garage Spaces
2
Parking Spaces
12
Zoning
res
Days on Market
15
MLS® Listing#
73544209
Property Features
Interior
Appliances
Cooling
Heating
Basement
Parking
Laundry
Patio
Lot Features
Construction
Foundation
Roof
Windows
Sewer
Water Source
Rooms
- Bedroom 2First
- Bedroom 3First
- Dining RoomFirst
- Family RoomBasement
- KitchenFirst
- Living RoomFirst
- Master BedroomFirst
Financial Details
HOA
None
Annual Taxes
$1,701
Tax year 2025
Assessed Value
$114,400
Parcel Number
M:0018 B:000017,3572965
Directions
140 to Pearl St turns into S High st sharp right to Murray , House will be on the left near the end
Affordability Calculator
$99,600
Estimated monthly payment
$2,651/mo
Principal $398,400 · Est. interest $555,803 over 30 yrs
Neighborhood Market Statistics
How this home compares to active listings in Ashburnham, MA
- $514,286
- Median Listing Price
- 31
- Median Days on Market
- 1,643
- Median Sq Ft
- $304
- Median Price / Sq Ft
- 14
- Active Listings
- This home’s price is 3% below the area median.
- Its price per sq ft is 6% above the area median.
Market statistics compiled from active EXIT Realty® and MLS listings in Ashburnham, MA.
Location

Getting Around
Points of Interest in Ashburnham, MA
Showing the Ashburnham area map.
Nearby Schools
Overlook Middle School
Secondary · 0.9 mi away
Town of Ashburnham Ashburnham Westminster Regional School District
School · 1.1 mi away
Oakmont Regional High School
Secondary · 1.1 mi away
John R Briggs Elementary School
Elementary · 1.4 mi away
Wachusett Hills Christian School
School · 1.9 mi away
Gardner Middle School
Secondary · 2.0 mi away
Gardner Elementary School
Elementary · 2.0 mi away
Gardner High School
Secondary · 2.1 mi away
Helen Mae Sauter Elementary School
Elementary · 2.6 mi away
Gardner Elementary School
Elementary · 2.6 mi away
Sacred Heart of Jesus School
School · 2.8 mi away
Cushing Academy
School · 2.8 mi away
Holy Family Academy
School · 3.3 mi away
Prospect Primary School
Elementary · 3.4 mi away
Gardner Academy for Learning and Technology
School · 3.4 mi away
Waterford Street
School · 3.6 mi away
Bethany Christian Nursery School
School · 3.7 mi away
Meetinghouse School
Elementary · 4.0 mi away
Westminster Elementary
Elementary · 4.1 mi away
Caps Collaborative
School · 4.5 mi away
Commute Calculator
Nearby Homes

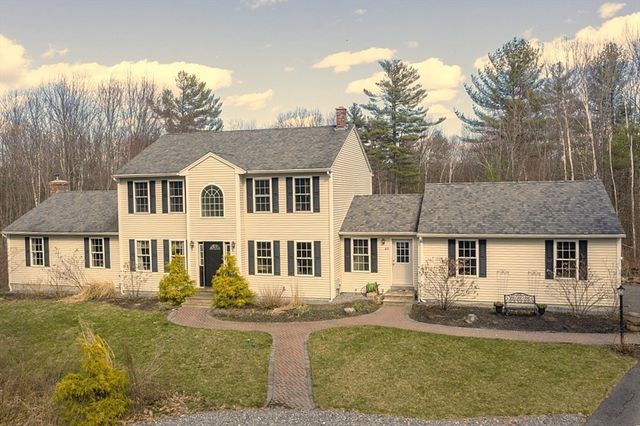
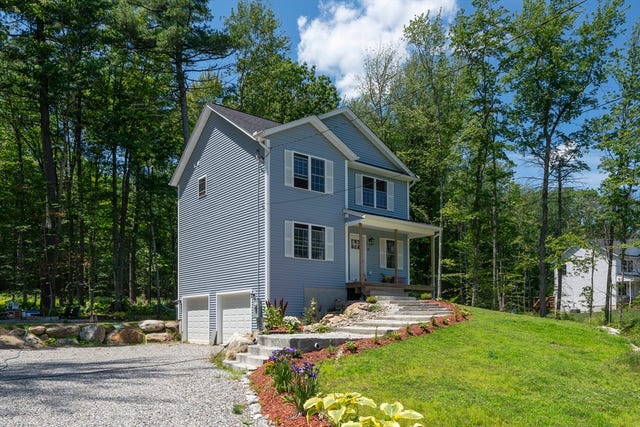


Similar Homes Nearby


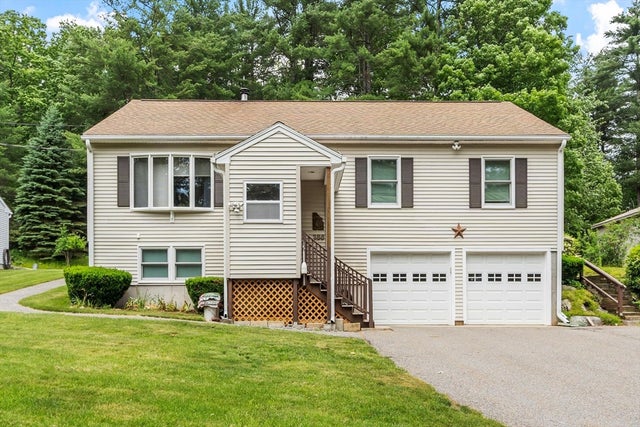

Similar Home Values
Comparable nearby listings and their asking prices.
| Address | Price | Beds | Baths | Sq Ft |
|---|---|---|---|---|
| 18 Fairview Ave., Ashburnham, MA | $374,900 | 3 | 1 | 1,000 |
| 16 Chapel St, Ashburnham, MA | $395,000 | 2 | 2 | 1,481 |
| 12 Valerie Circle, Ashburnham, MA | $421,900 | 3 | 2 | 1,144 |
| 386 Sherbert Road, Ashburnham, MA | $474,900 | 3 | 3 | 1,736 |
| 18 Main St, Ashburnham, MA | $490,000 | 6 | 2 | 2,394 |
| 15 Chapel Street, Ashburnham, MA | $499,900 | 4 | 2 | 2,088 |
Moving Cost Estimate
EXIT Agents in Ashburnham


Listing Courtesy: Central Mass Real Estate - 8775379997
Presented by: Giovanna Graves