

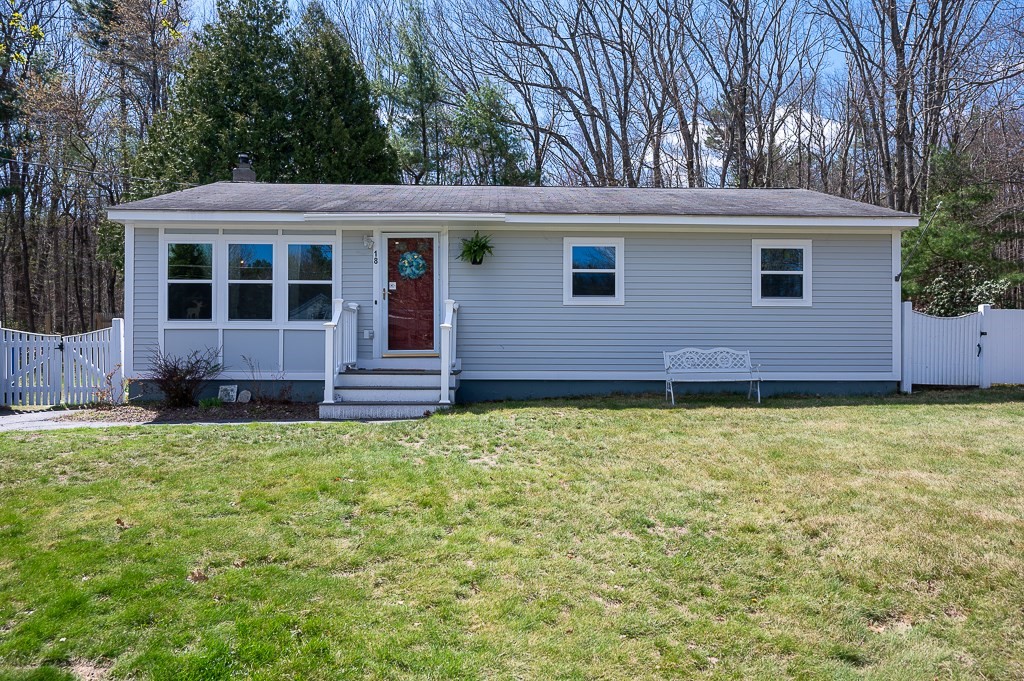
18 Fairview Ave., Ashburnham, MA 01430
Worcester County
Key Facts
Description
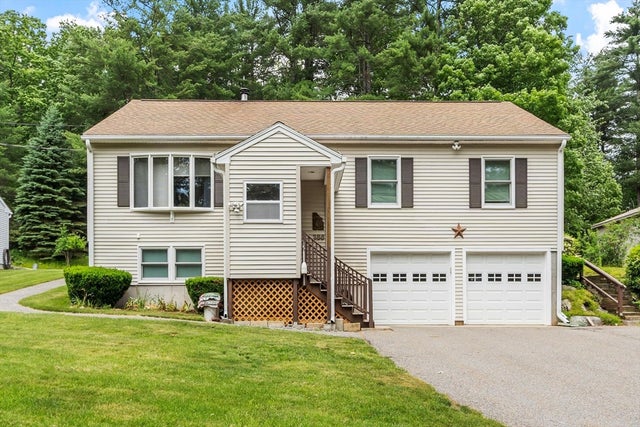
OPEN HOUSE rescheduled for 7/26. Recently updated ranch offering a host of improvements, including newer windows, siding, 200-amp electrical service, flooring, doors, insulated attic and fresh paint. A cozy wood stove adds both charm and the potential to reduce heating costs. Step outside to enjoy a peaceful, wooded backyard featuring a beautiful stone wall, and an inviting patio - perfect for relaxing or entertaining. Welcome home to Ashburnham, where comfort and tranquility come together!
Property Information
Property Type
Residential
Sub-Type
Single Family Residence
Style
Ranch
Year Built
1972
Living Area
1,000 sq ft
Lot Size
0.30 acres
Parking Spaces
4
Zoning
R
Days on Market
25
MLS® Listing#
73550337
Property Features
Interior
Appliances
Cooling
Heating
Flooring
Basement
Parking
Laundry
Patio
Fencing
Lot Features
Construction
Foundation
Roof
Community
Sewer
Water Source
Rooms
- Bedroom 2First
- Bedroom 3First
- Dining RoomFirst
- KitchenFirst
- Living RoomFirst
- Master BedroomFirst
Financial Details
HOA
None
Annual Taxes
$3,538
Tax year 2025
Assessed Value
$237,900
Parcel Number
3575426
Directions
GPS
Affordability Calculator
$74,980
Estimated monthly payment
$1,995/mo
Principal $299,920 · Est. interest $418,415 over 30 yrs
Neighborhood Market Statistics
How this home compares to active listings in Ashburnham, MA
- $514,286
- Median Listing Price
- 30
- Median Days on Market
- 1,643
- Median Sq Ft
- $304
- Median Price / Sq Ft
- 14
- Active Listings
- This home’s price is 27% below the area median.
- Its price per sq ft is 23% above the area median.
Market statistics compiled from active EXIT Realty® and MLS listings in Ashburnham, MA.
Location
- 18 Fairview Ave., Ashburnham, MA 01430
Points of Interest in Ashburnham, MA
Showing the Ashburnham area map.
Nearby Schools
Cushing Academy
School · 0.4 mi away
John R Briggs Elementary School
Elementary · 1.4 mi away
Town of Ashburnham Ashburnham Westminster Regional School District
School · 1.8 mi away
Oakmont Regional High School
Secondary · 1.8 mi away
Overlook Middle School
Secondary · 2.0 mi away
Wachusett Hills Christian School
School · 4.5 mi away
Gardner Middle School
Secondary · 4.6 mi away
Gardner Elementary School
Elementary · 4.7 mi away
Gardner High School
Secondary · 4.8 mi away
Fitchburg High School
Secondary · 5.1 mi away
Montachusett Regional Votech School
Secondary · 5.3 mi away
Helen Mae Sauter Elementary School
Elementary · 5.3 mi away
Gardner Elementary School
Elementary · 5.3 mi away
Crocker Elementary School
Elementary · 5.4 mi away
Sacred Heart of Jesus School
School · 5.5 mi away
Ashby Elementary School
Elementary · 5.5 mi away
Reingold Elementary School
Elementary · 5.6 mi away
Applewild School
Secondary · 5.6 mi away
Sizer School
Secondary · 5.6 mi away
Meetinghouse School
Elementary · 5.9 mi away
Commute Calculator
Nearby Homes

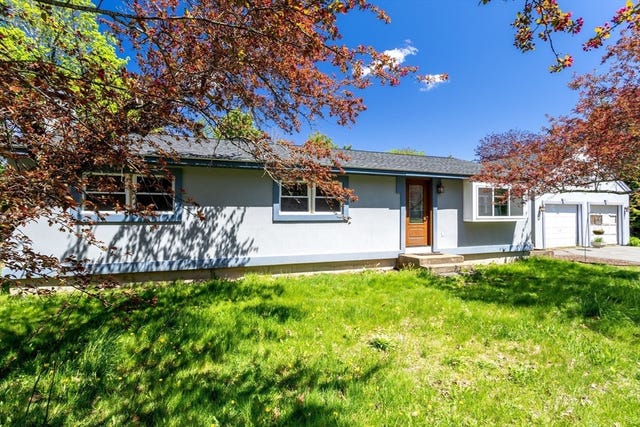
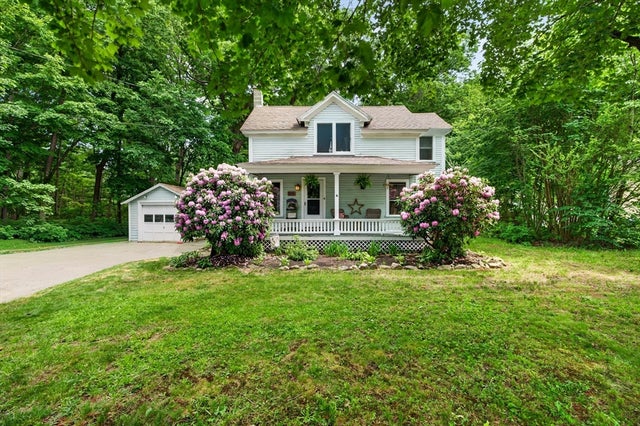


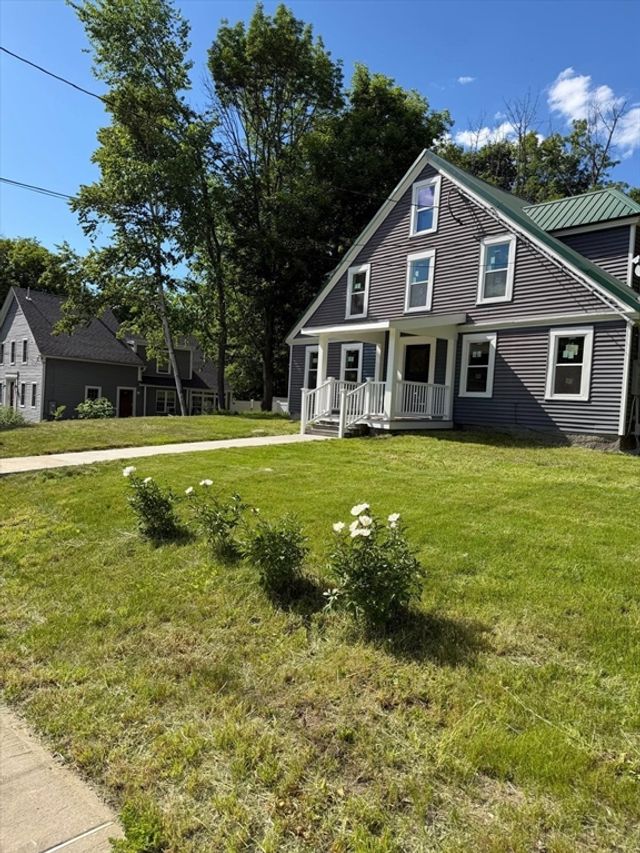
Similar Homes Nearby

Similar Home Values
Comparable nearby listings and their asking prices.
| Address | Price | Beds | Baths | Sq Ft |
|---|---|---|---|---|
| 16 Chapel St, Ashburnham, MA | $395,000 | 2 | 2 | 1,481 |
| 12 Valerie Circle, Ashburnham, MA | $421,900 | 3 | 2 | 1,144 |
| 386 Sherbert Road, Ashburnham, MA | $474,900 | 3 | 3 | 1,736 |
Moving Cost Estimate
EXIT Agents in Ashburnham


Listing Courtesy: Conway - Swampscott - 7815844757
Presented by: Joseph Tofalo