

16 Chapel St, Ashburnham, MA 01430
Worcester County
Key Facts
Description
SO MUCH CHARM! Head down Main street in Ashburnham and turn onto Chapel Street to find this adorable home waiting for new owners! As soon as you pull into the paved drive you will see the pride in ownership at 16 Chapel Street. This updated 2-bedroom, 2-bath home is ready to welcome its next owner. Featuring a desirable layout with a full bath on each level and convenient first-floor laundry, this home offers both comfort and functionality. So much of the original charm has been left with the renovations, including built ins and flooring. The attached one-car garage provides added convenience, while the meticulously maintained landscaping creates beautiful curb appeal. Inside, you'll find a home that has been thoughtfully cared for and well-loved over the years. Whether you're looking to downsize, purchase your first home, or simply appreciate the character of a well-kept property, this special home is one you won't want to miss. Town water and sewer!
Property Information
Property Type
Residential
Sub-Type
Single Family Residence
Style
Colonial
Year Built
1900
Living Area
1,481 sq ft
Lot Size
0.17 acres
Garage Spaces
1
Parking Spaces
5
Zoning
Res
Days on Market
24
MLS® Listing#
73537172
Property Features
Interior
Appliances
Cooling
Heating
Flooring
Basement
Parking
Patio
Lot Features
Construction
Foundation
Roof
Sewer
Water Source
Rooms
- Bathroom 17.25x6.916666666First
- Bathroom 28.5x13.666666666Second
- Bedroom 211.833333333x13.666666666Second
- Dining Room16.083333333x16.583333333First
- Kitchen15x15.083333333Main
- Living Room13.083333333x14First
- Master Bedroom15.083333333x13.916666666Second
Financial Details
HOA
None
Annual Taxes
$3,875
Tax year 2026
Assessed Value
$260,000
Parcel Number
3575482
Directions
Use GPS - Sign on property
Affordability Calculator
$79,000
Estimated monthly payment
$2,102/mo
Principal $316,000 · Est. interest $440,848 over 30 yrs
Neighborhood Market Statistics
How this home compares to active listings in Ashburnham, MA
- $514,286
- Median Listing Price
- 30
- Median Days on Market
- 1,643
- Median Sq Ft
- $304
- Median Price / Sq Ft
- 14
- Active Listings
- This home’s price is 23% below the area median.
- Its price per sq ft is 12% below the area median.
Market statistics compiled from active EXIT Realty® and MLS listings in Ashburnham, MA.
Location
- 16 Chapel St, Ashburnham, MA 01430
Points of Interest in Ashburnham, MA
Showing the Ashburnham area map.
Nearby Schools
Cushing Academy
School · 0.4 mi away
John R Briggs Elementary School
Elementary · 1.8 mi away
Town of Ashburnham Ashburnham Westminster Regional School District
School · 2.4 mi away
Oakmont Regional High School
Secondary · 2.4 mi away
Overlook Middle School
Secondary · 2.5 mi away
Gardner Middle School
Secondary · 4.9 mi away
Wachusett Hills Christian School
School · 5.0 mi away
Gardner Elementary School
Elementary · 5.0 mi away
Gardner High School
Secondary · 5.1 mi away
Ashby Elementary School
Elementary · 5.3 mi away
Fitchburg High School
Secondary · 5.4 mi away
Helen Mae Sauter Elementary School
Elementary · 5.6 mi away
Gardner Elementary School
Elementary · 5.6 mi away
Sacred Heart of Jesus School
School · 5.7 mi away
Crocker Elementary School
Elementary · 5.8 mi away
Montachusett Regional Votech School
Secondary · 5.9 mi away
Sizer School
Secondary · 6.0 mi away
Applewild School
Secondary · 6.1 mi away
Reingold Elementary School
Elementary · 6.1 mi away
Bethany Christian Nursery School
School · 6.2 mi away
Commute Calculator
Nearby Homes


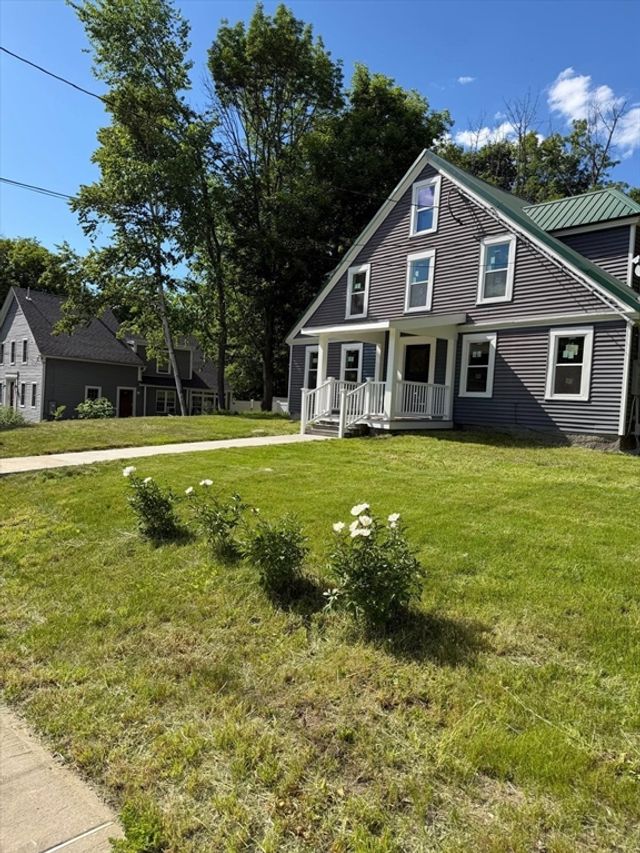
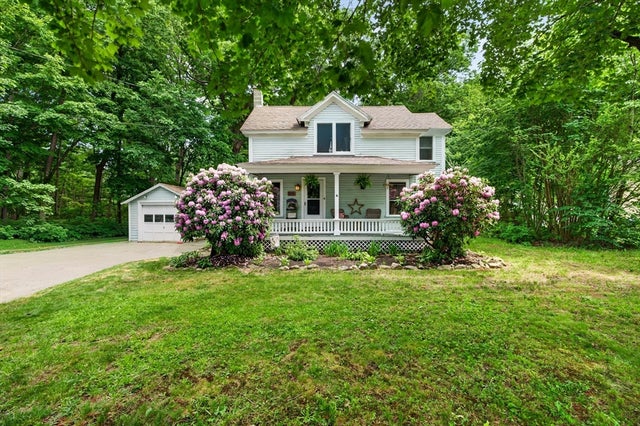
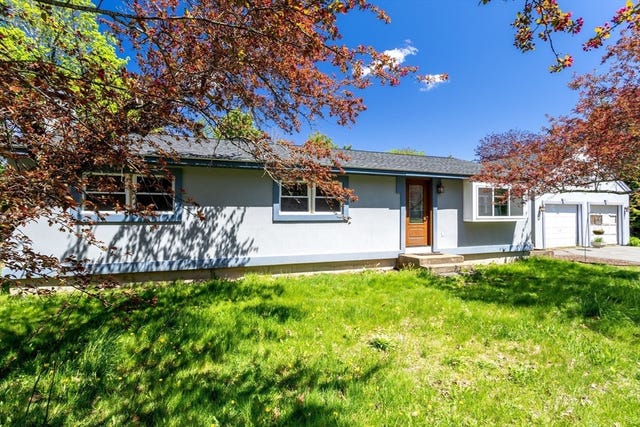
Similar Homes Nearby


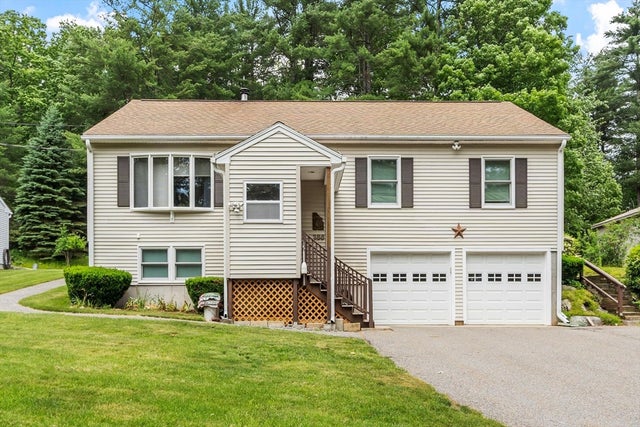

Similar Home Values
Comparable nearby listings and their asking prices.
| Address | Price | Beds | Baths | Sq Ft |
|---|---|---|---|---|
| 18 Fairview Ave., Ashburnham, MA | $374,900 | 3 | 1 | 1,000 |
| 12 Valerie Circle, Ashburnham, MA | $421,900 | 3 | 2 | 1,144 |
| 386 Sherbert Road, Ashburnham, MA | $474,900 | 3 | 3 | 1,736 |
| 18 Main St, Ashburnham, MA | $490,000 | 6 | 2 | 2,394 |
| 87 Murray Rd, Ashburnham, MA | $498,000 | 3 | 2 | 1,550 |
| 15 Chapel Street, Ashburnham, MA | $499,900 | 4 | 2 | 2,088 |
Moving Cost Estimate
EXIT Agents in Ashburnham


Listing Courtesy: Coldwell Banker Realty - Westford - 9786922121
Presented by: Emily Chapdelaine