

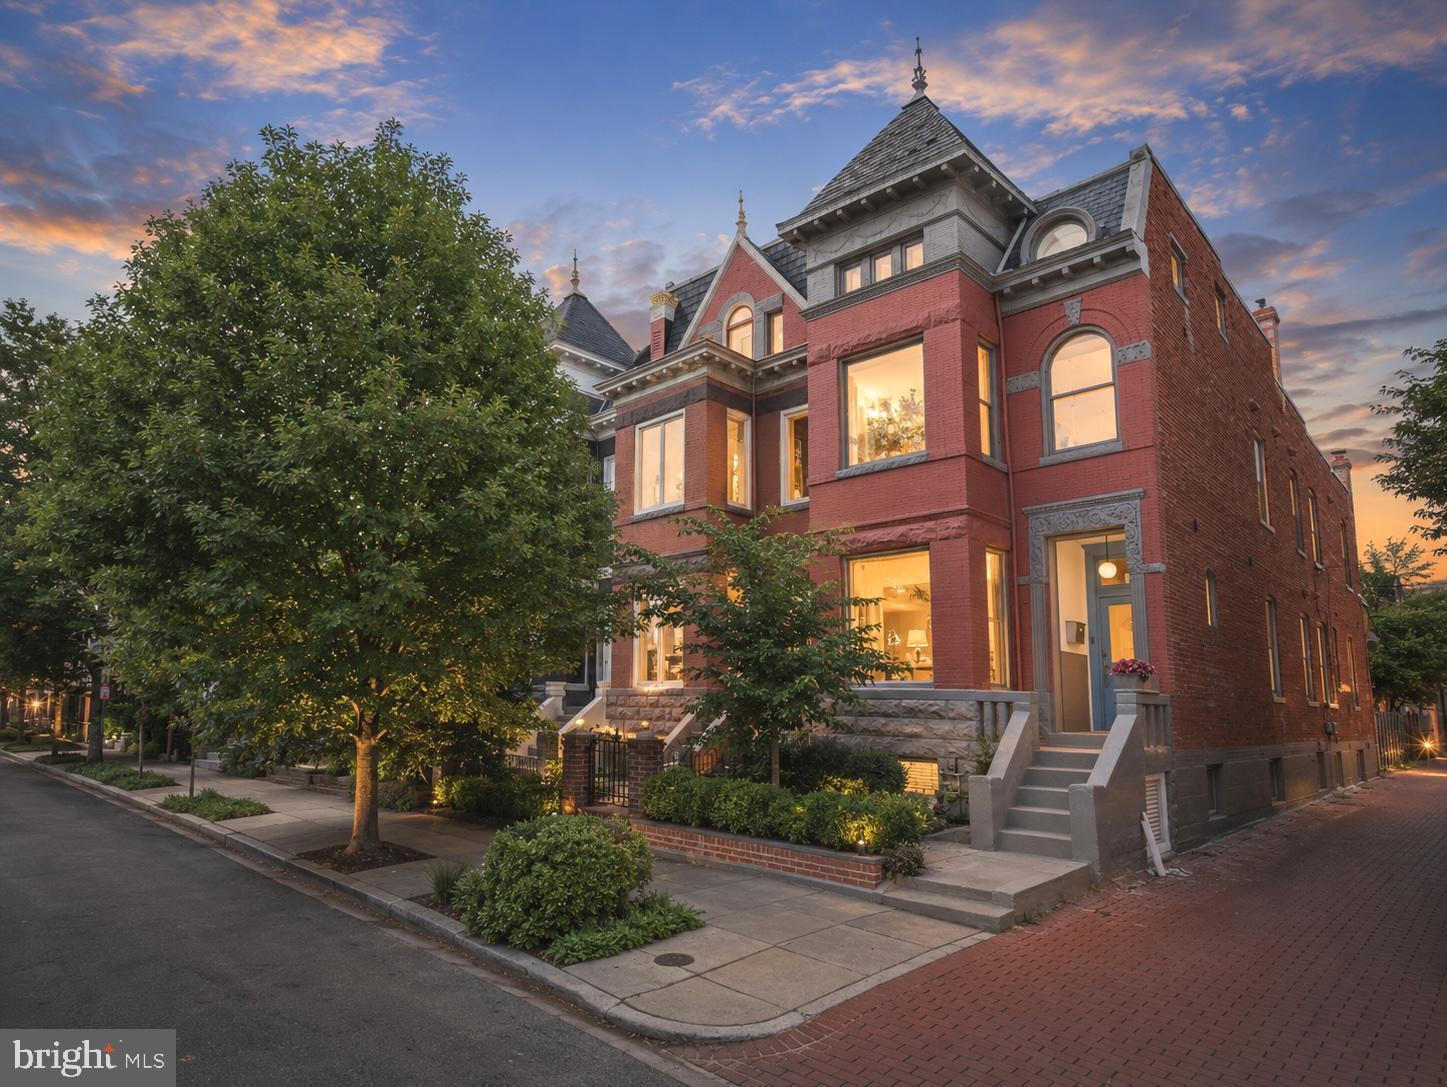
113 U STREET NW, WASHINGTON, DC 20001
BLOOMINGDALE · WASHINGTON County
Key Facts
Description
**SPECIAL TWILIGHT OPEN HOUSE WITH LIGHT BITES & A CHANCE TO WIN A GIFT CARD TO RED HEN OR BOUNDARY STONE: FRI (7/17) 5-7PM** **SUNDAY (7/19) OPEN HOUSE: 12-2PM** Welcome to 113 U Street NW, a one-of-a-kind custom residence in the heart of Bloomingdale. This expansive, full-width rowhome masterfully blends the timeless character and craftsmanship of an early-1900s Washington, DC home with thoughtfully integrated MODERN LUXURY. Adding to its exceptional versatility is a CONNECTED 2BR/2BA UNIT —ideal for short-term rental income, multigenerational living, a private guest suite, home office, or simply expanding your own living space. As the LARGEST HOME ON THE BLOCK, the property spans the full width from front to back and features abundant EASTERN-FACING WINDOWS that fill the home with natural light while maintaining remarkable privacy. Every detail has been carefully considered, from WHOLE-HOME IN-CEILING SPEAKERS and a surround sound theater system to app-controlled MOTORIZED ROLLER SHADES hot water on demand, filtered water, OWNED SOLAR PANELS, and smart home conveniences throughout. The CHEF'S KITCHEN is designed to impress with TWO DISHWASHERS, a DOUBLE OVEN, warming drawer, wine refrigerator, generous workspace from the LARGE KITCHEN ISLAND, and premium finishes that make entertaining large gatherings a breeze. Two separate washer and dryer sets provide added convenience for everyday living. The connected two-bedroom, two-bath residence offers incredible flexibility, whether you're accommodating extended family, hosting long-term guests, creating a dedicated work-from-home retreat, or generating additional income through short-term rentals. Outside, escape to your own PRIVATE BACKYARD retreat featuring a spacious deck complete with a BUILT-IN HOT TUB, outdoor television, beautifully landscaped FENCED YARD with perennial gardens, and an app-controlled irrigation system. SECURE OFF-STREET PARKING is tucked behind a motorized rear gate with convenient alley access, creating a rare combination of outdoor living, privacy, and city convenience. Located just two blocks north of Rhode Island Avenue, you'll enjoy one of DC's most vibrant dining destinations with neighborhood favorites including Red Hen, Bacio Pizzeria, Boundary Stone, Showtime Lounge, Établí, Sylvan Bakery, and Big Bear Café all just moments away. Whole Foods Market and the Metro are approximately a 15-minute walk making commuting, shopping, and enjoying everything Bloomingdale has to offer incredibly convenient. A truly exceptional home offering historic charm, modern luxury, flexible living options, and an unbeatable location in one of Washington's most sought-after neighborhoods. Owner is the listing agent. Some photos have been digitally altered and some features shown may not be present.
Property Information
Property Type
Residential
Sub-Type
Townhouse
Structure Type
Townhouse
Year Built
1906
Living Area
3,392 sq ft
Lot Size
0.04 acres
Zoning
RF1
Days on Market
1
MLS® Listing#
DCDC2271928
Property Features
- Interior:
- Bar, Kitchen Island, Sound System, Crown Molding, Open Floorplan
- Exterior:
- Lighting
- Appliances:
- Double Oven, Oven, Cooktop, Gas Water Heater, Dishwasher, Disposal, Ice Maker, Instant Hot Water, Range Hood, Refrigerator, Stainless Steel Appliance(s), Microwave, ENERGY STAR Qualified Washer, Tankless Water Heater
- Cooling:
- Central Air, Ceiling Fan(s), Ductless, Electric
- Heating:
- Natural Gas, Hot Water
- Flooring:
- Wood, Hardwood
- Pool:
- None
- Parking:
- Driveway
- Laundry:
- Upper Level
- Patio:
- Deck
- Construction:
- Brick
- Foundation:
- Brick/Mortar
- Windows:
- Window Coverings, Window Treatments
- Sewer:
- Public Sewer
- Water Source:
- Public
Schools
- District:
- DISTRICT OF COLUMBIA PUBLIC SCHOOLS
Financial Details
HOA
None
Annual Taxes
$9,454
Tax year 2025
Assessed Value
$1,126,090
Parcel Number
3116//0002
Directions
113 U is just two blocks north of Rhode Island Ave, by Red Hen, Bacio and Boundary Stone, plus Showtime, Etabli, Sylvan Bakery and close to Big Bear Cafe and just 15 minutes walk to Metro and Whole Foods
Affordability Calculator
$338,000
Estimated monthly payment
$8,995/mo
Principal $1,352,000 · Est. interest $1,886,160 over 30 yrs
Neighborhood Market Statistics
How this home compares to active listings in WASHINGTON, DC
- $553,153
- Median Listing Price
- 66
- Median Days on Market
- 1,248
- Median Sq Ft
- $482
- Median Price / Sq Ft
- 2,898
- Active Listings
- This home’s price is 206% above the area median.
- Its price per sq ft is 3% above the area median.
Market statistics compiled from active EXIT Realty® and MLS listings in WASHINGTON, DC.
Location
- 113 U STREET NW, WASHINGTON, DC 20001
Points of Interest in WASHINGTON, DC
Showing the WASHINGTON area map.
Nearby Schools
Washington Metropolitan High School
Secondary · 0.3 mi away
Harmony DC PCS
Elementary · 0.3 mi away
Langley Elementary School
Elementary · 0.4 mi away
McKinley Technology High School
Secondary · 0.5 mi away
Howard University Middle School of Mathematics and Science
Secondary School · 0.5 mi away
Cleveland Bilingual Elementary School
Elementary · 0.6 mi away
Academic International Public Chart
School · 0.6 mi away
Mundo Verde
Elementary · 0.6 mi away
KIPP DC Public Schools
School · 0.6 mi away
Friendship Public Charter School
Elementary · 0.6 mi away
Friendship PCS - Armstrong Elementary
Elementary · 0.6 mi away
Maya Angelou Public Charter School
School · 0.6 mi away
Bundy School
School · 0.6 mi away
Dunbar High School
Secondary · 0.7 mi away
The Inspired Teaching Demonstration School
Elementary · 0.7 mi away
Roosevelt Stay
Secondary · 0.7 mi away
Garnet-Patterson S.T.A.Y. Opportunity Academy
School · 0.7 mi away
Ujamaa School
School · 0.7 mi away
Benjamin Banneker Academic High School
Secondary · 0.7 mi away
School Without Walls at Francis-Stevens
Elementary · 0.8 mi away
Commute Calculator
Nearby Homes
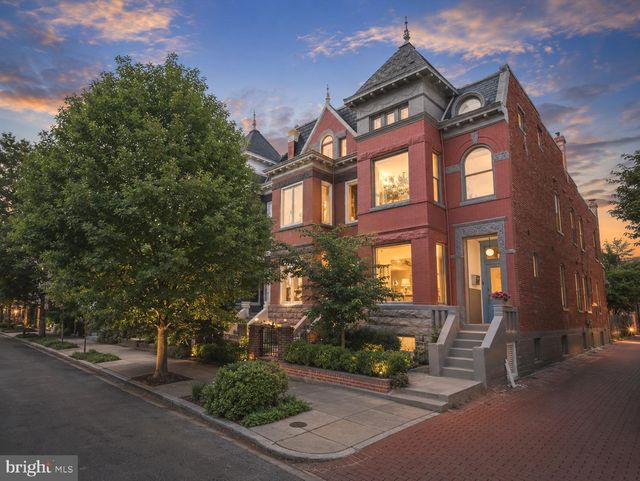
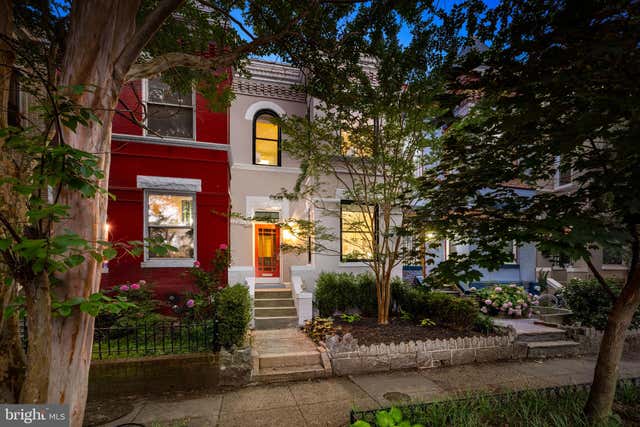
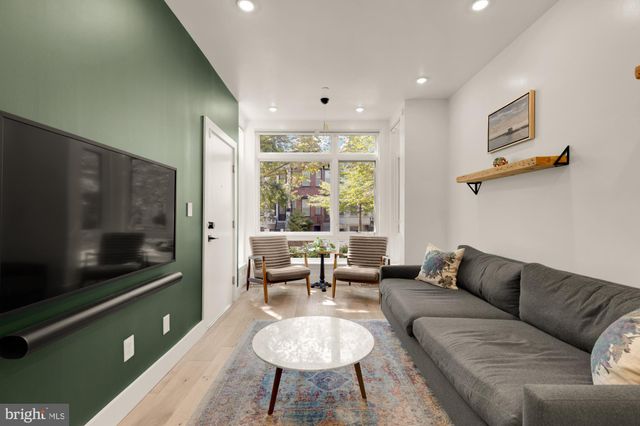
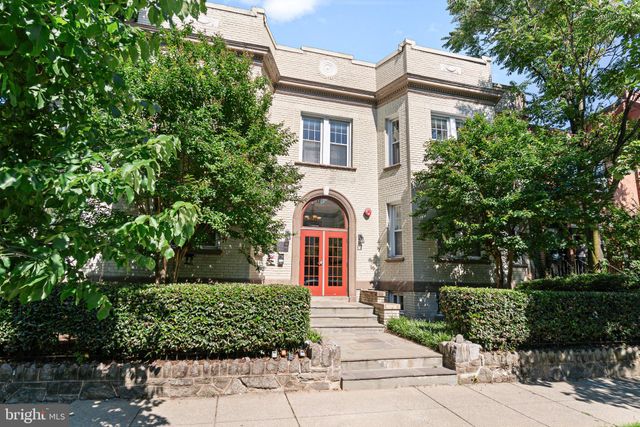


Similar Homes Nearby

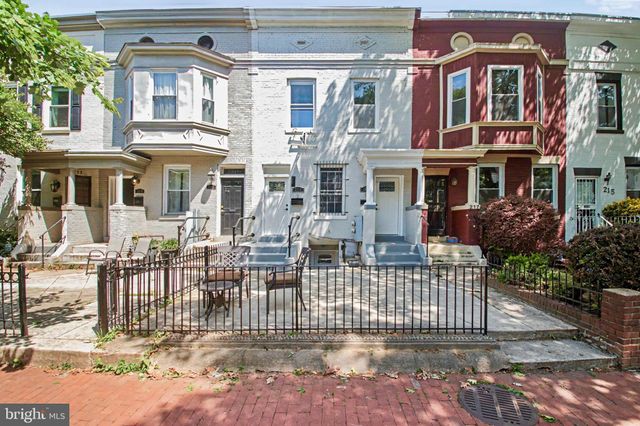

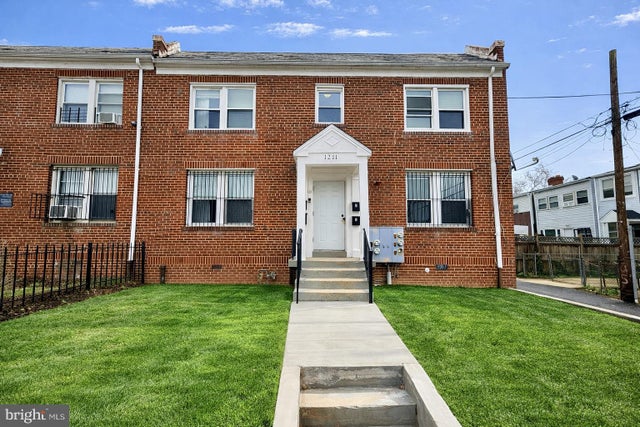

Similar Home Values
Comparable nearby listings and their asking prices.
| Address | Price | Beds | Baths | Sq Ft |
|---|---|---|---|---|
| 219 RITTENHOUSE STREET NW, WASHINGTON, DC | $1,185,000 | 5 | 5 | 2,655 |
| 219 P STREET NW, WASHINGTON, DC | $1,195,000 | 5 | 5 | 2,800 |
| 219 P STREET NW, WASHINGTON, DC | $1,195,000 | 5 | — | 2,800 |
| 1211 18TH PLACE NE, WASHINGTON, DC | $1,199,000 | 12 | — | 3,270 |
| 760 LAMONT STREET NW, WASHINGTON, DC | $1,199,000 | 7 | 6 | 3,497 |
| 2623 SHERMAN AVENUE NW, WASHINGTON, DC | $1,199,000 | 6 | 6 | — |
Moving Cost Estimate
EXIT Agents in WASHINGTON


Listing Courtesy: RLAH @properties - 2025188781