

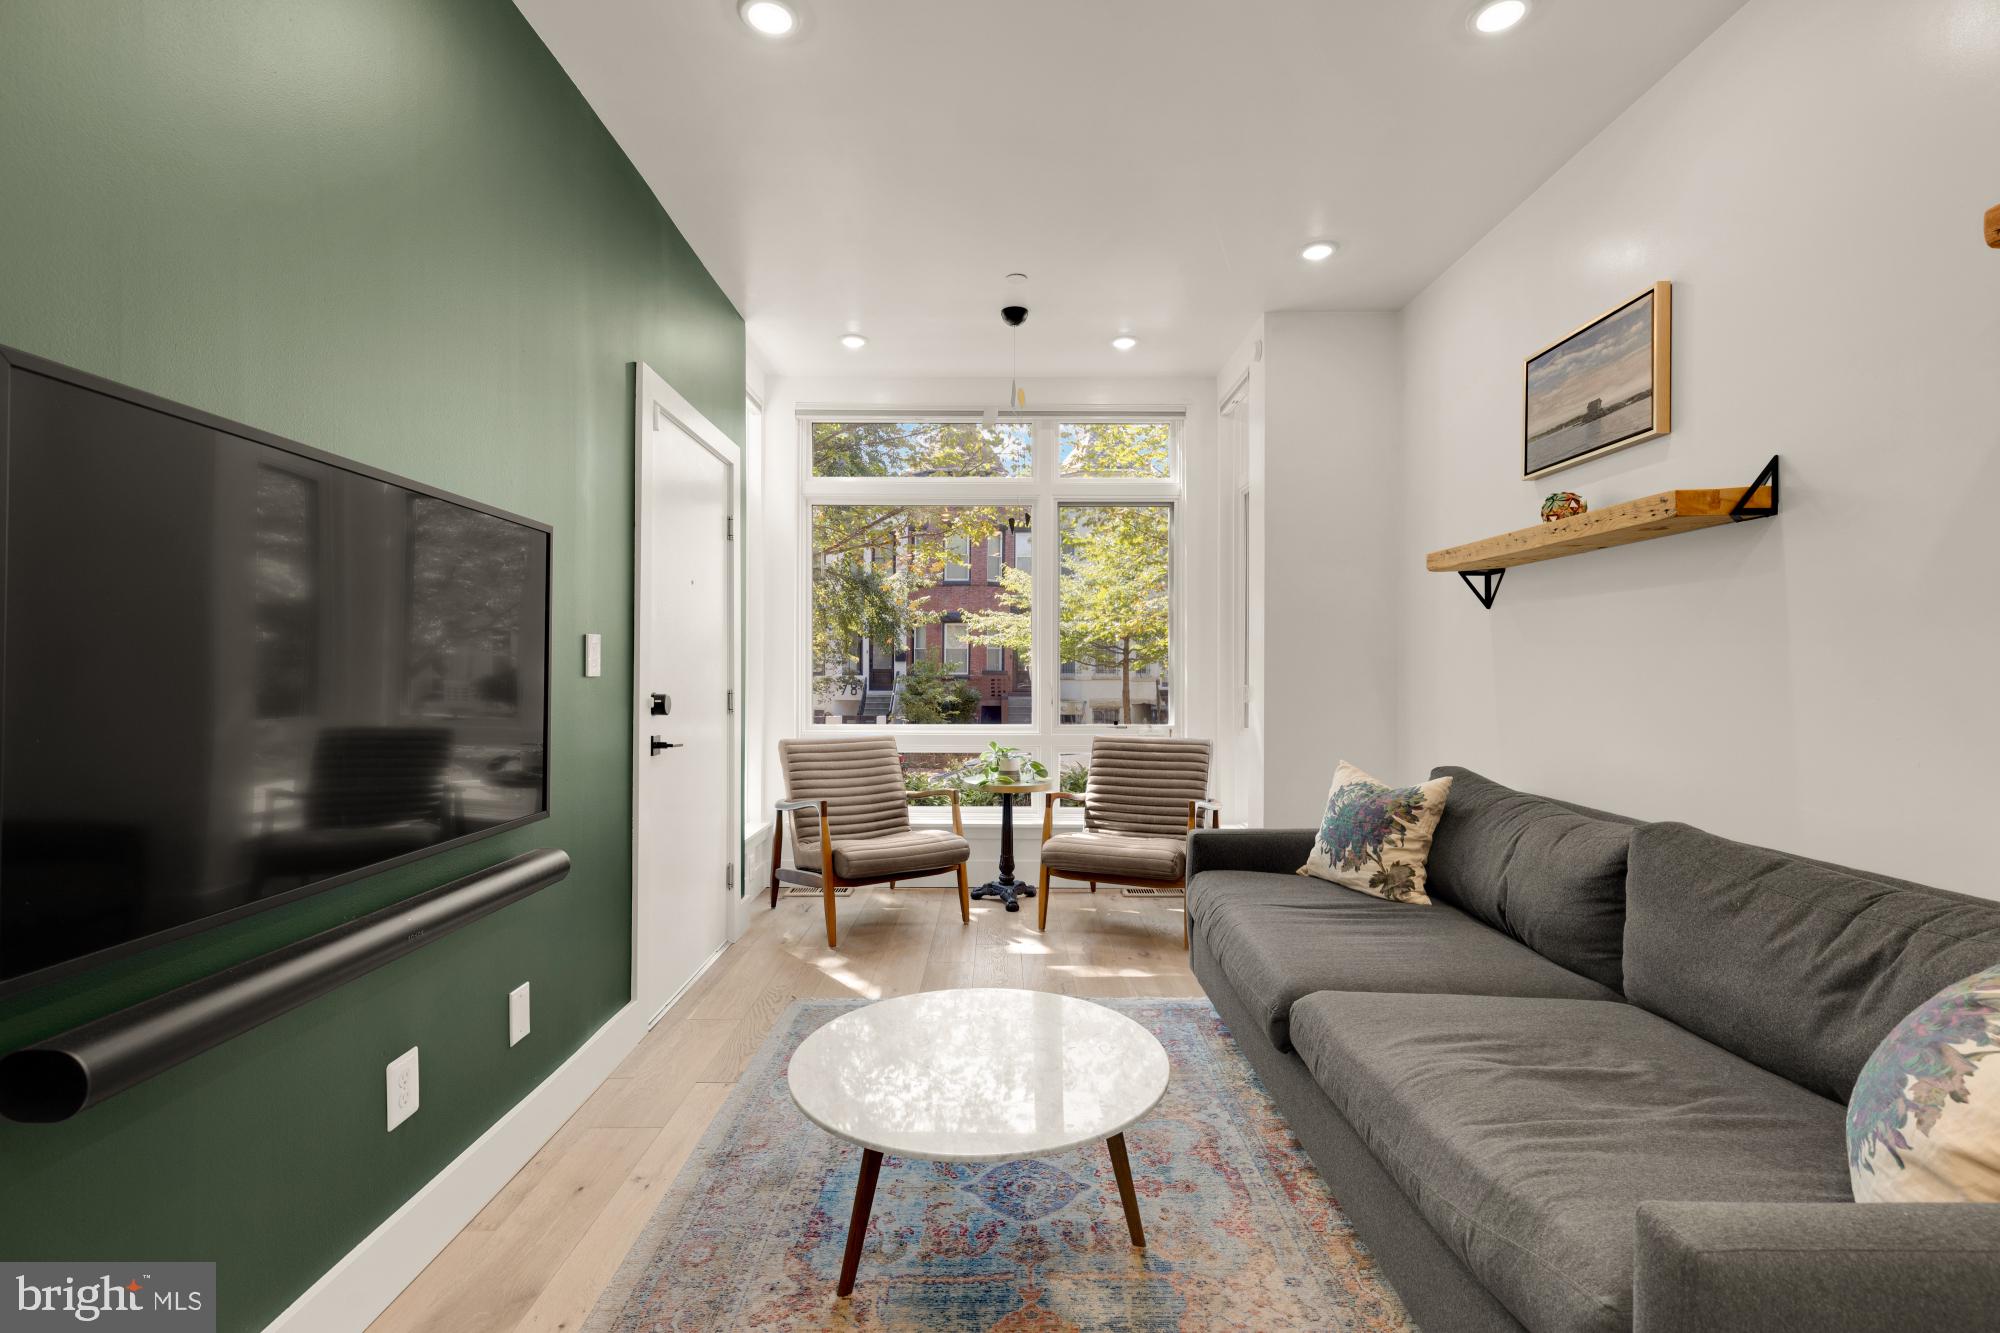
81 U STREET NW A, WASHINGTON, DC 20001
BLOOMINGDALE · WASHINGTON County
Key Facts
Description
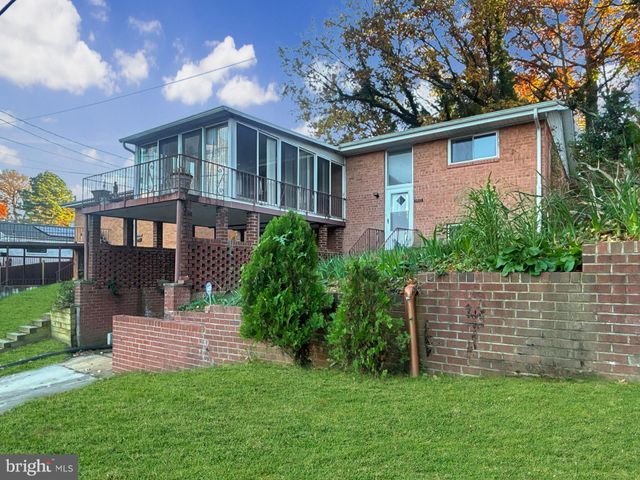
Ask about the ability to unlock exclusive savings on this home with a 1% interest rate reduction for the first year or up to $6,000 in lender credits. Discover contemporary urban living at its finest in this stunning condominium at 81 U Street NW, Unit A, nestled in the vibrant Bloomingdale neighborhood of Washington, DC. Constructed in 2019, this modern residence features a spacious layout with three bedrooms, a den, and three full bathrooms, perfectly suited for a dynamic lifestyle. The heart of the home is the gourmet kitchen, outfitted with top-of-the-line Kitchenaid appliances, including a 5-burner gas range, steam and convection oven, microwave drawer, and a French-door refrigerator complete with water filtration and an ice maker. The sophisticated kitchen design is accentuated by quartz countertops, a sleek slab backsplash, and a waterfall-edge island, making it ideal for both culinary enthusiasts and entertainers alike. Additional features include recessed lighting, double-pane windows for enhanced energy efficiency, beautiful wide-plank wood flooring, and generously sized custom closets. Each bedroom offers direct access to outdoor spaces, providing a seamless blend of indoor and outdoor living. Convenience is key, with easy access to public transportation, including nearby bus lines along Rhode Island Avenue and a short stroll to the metro, ensuring easy commutes and connectivity to all that DC has to offer. This home is centrally located to all that Bloomingdale has to offer, backing up to Crispus Attucks Park for quick nature escapes. The surrounding blocks are filled with easy errands, great dining, and evenings out.
Property Information
Property Type
Residential
Sub-Type
Condominium
Structure Type
House
Year Built
2019
Stories
4
Living Area
1,288 sq ft
Zoning
R1
Days on Market
59
MLS® Listing#
DCDC2256176
Property Features
Interior
Appliances
Cooling
Heating
Flooring
Basement
Pool
Parking
Construction
Foundation
Windows
Sewer
Water Source
Rooms
- Bathroom 1Main
- Bathroom 1
- Bathroom 2
- Bedroom 1
- Bedroom 1Main
- Bedroom 2
- Den
- Living RoomMain
Schools
- District:
- DISTRICT OF COLUMBIA PUBLIC SCHOOLS
Financial Details
HOA
None
Annual Taxes
$5,656
Tax year 2025
Assessed Value
$755,200
Parcel Number
3117//2021
Directions
See Google
Affordability Calculator
$148,000
Estimated monthly payment
$3,939/mo
Principal $592,000 · Est. interest $825,893 over 30 yrs
Neighborhood Market Statistics
How this home compares to active listings in WASHINGTON, DC
- $551,528
- Median Listing Price
- 67
- Median Days on Market
- 1,248
- Median Sq Ft
- $480
- Median Price / Sq Ft
- 2,957
- Active Listings
- This home’s price is 34% above the area median.
- Its price per sq ft is 20% above the area median.
Market statistics compiled from active EXIT Realty® and MLS listings in WASHINGTON, DC.
Location

Points of Interest in WASHINGTON, DC
Showing the WASHINGTON area map.
Nearby Schools
Harmony DC PCS
Elementary · 0.3 mi away
Washington Metropolitan High School
Secondary · 0.3 mi away
Langley Elementary School
Elementary · 0.3 mi away
McKinley Technology High School
Secondary · 0.4 mi away
Mundo Verde
Elementary · 0.5 mi away
Howard University Middle School of Mathematics and Science
Secondary School · 0.6 mi away
Friendship Public Charter School
Elementary · 0.6 mi away
Friendship PCS - Armstrong Elementary
Elementary · 0.6 mi away
Academic International Public Chart
School · 0.6 mi away
KIPP DC Public Schools
School · 0.6 mi away
Cleveland Bilingual Elementary School
Elementary · 0.6 mi away
Bundy School
School · 0.6 mi away
Maya Angelou Public Charter School
School · 0.7 mi away
The Inspired Teaching Demonstration School
Elementary · 0.7 mi away
Dunbar High School
Secondary · 0.7 mi away
Ujamaa School
School · 0.8 mi away
Roosevelt Stay
Secondary · 0.8 mi away
Garnet-Patterson S.T.A.Y. Opportunity Academy
School · 0.8 mi away
Benjamin Banneker Academic High School
Secondary · 0.8 mi away
School Without Walls at Francis-Stevens
Elementary · 0.8 mi away
Commute Calculator
Nearby Homes

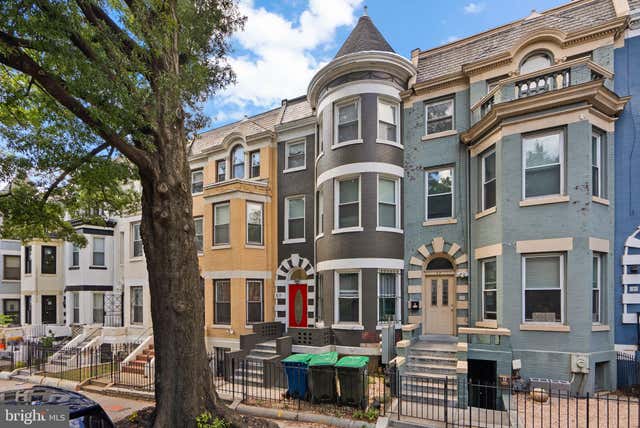
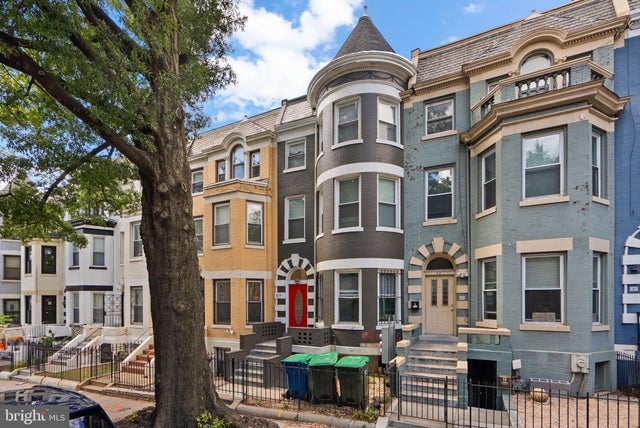
Similar Homes Nearby

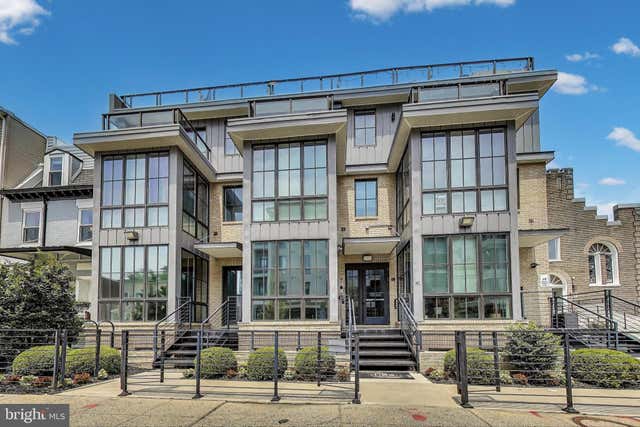


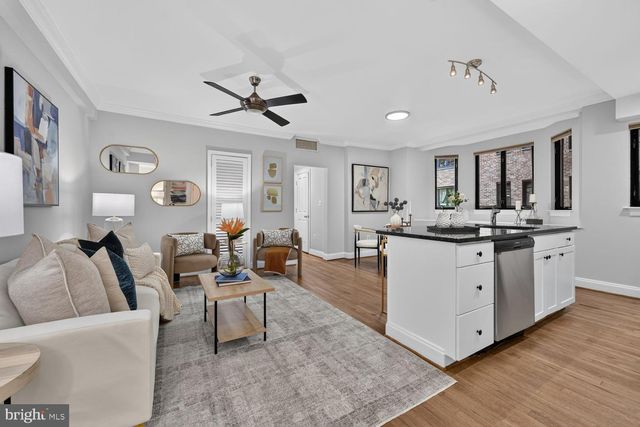
Similar Home Values
Comparable nearby listings and their asking prices.
| Address | Price | Beds | Baths | Sq Ft |
|---|---|---|---|---|
| 229 ELM STREET NW, WASHINGTON, DC | $519,000 | 3 | 1 | 1,434 |
| 625 PARK ROAD NW 206, WASHINGTON, DC | $519,000 | 2 | 3 | 995 |
| 1845 CORCORAN STREET NE, WASHINGTON, DC | $519,000 | 2 | 2 | 935 |
| 1350 RANDOLPH STREET NW 3, WASHINGTON, DC | $519,000 | 2 | 2 | 950 |
| 1701 16TH STREET NW 211, WASHINGTON, DC | $519,000 | 2 | 1 | 897 |
| 3323 NASH PLACE SE, WASHINGTON, DC | $519,900 | 3 | 3 | 2,176 |
Moving Cost Estimate
EXIT Agents in WASHINGTON


Listing Courtesy: Compass - 2023866330