

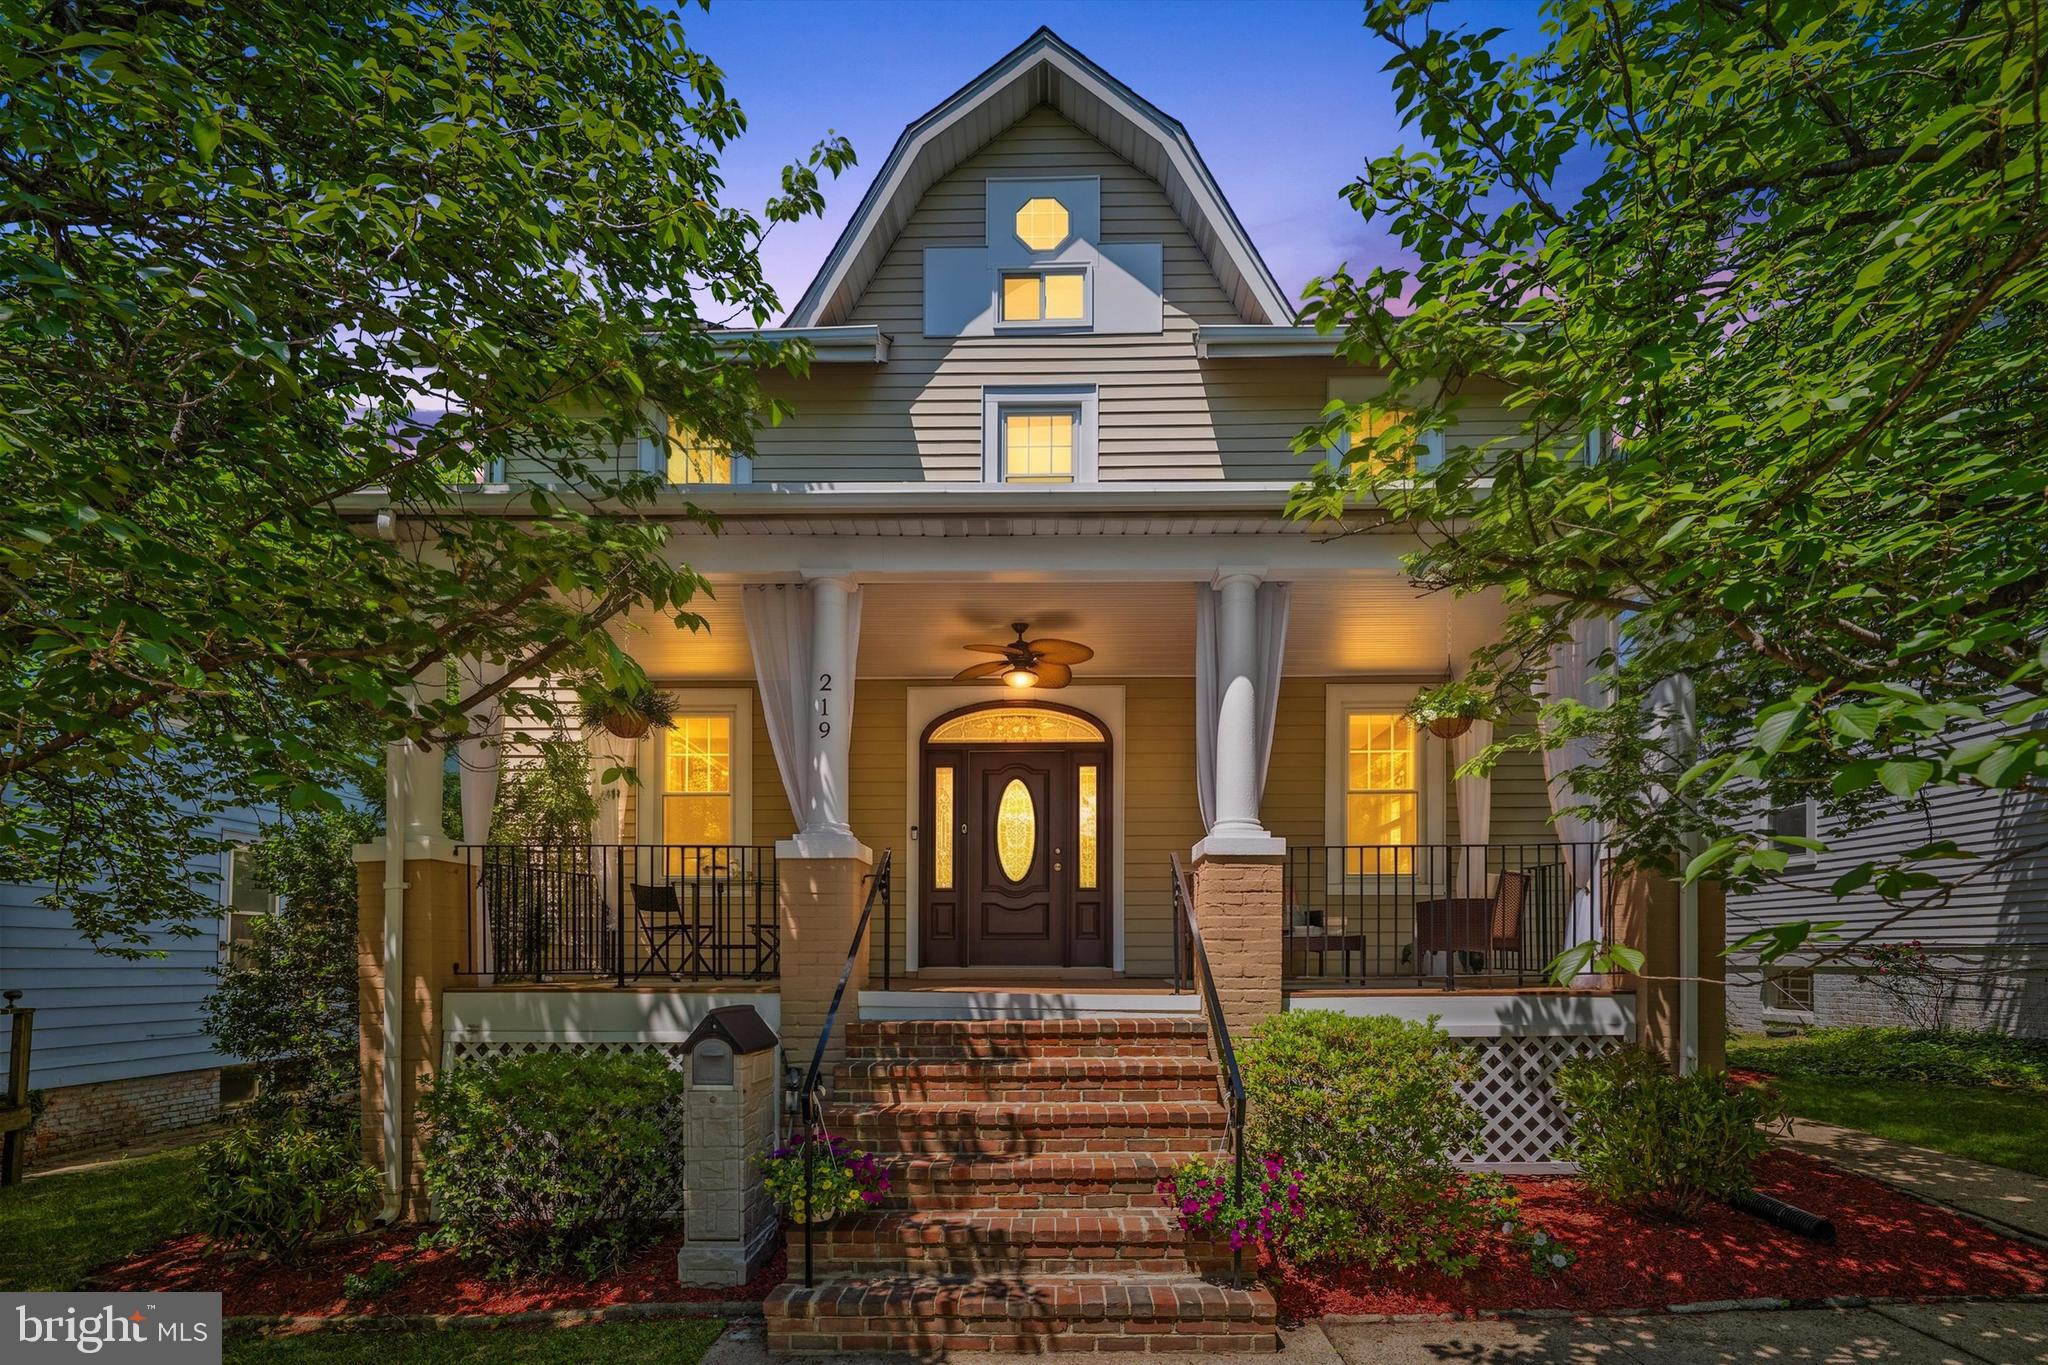
219 RITTENHOUSE STREET NW, WASHINGTON, DC 20011
MANOR PARK · WASHINGTON County
Key Facts
Description
$90,000 Price Adjustment — Timeless Elegance, Exceptional New Value Thoughtfully repositioned to align with today's market, this distinguished residence now presents an even more compelling opportunity. From its gracious living spaces and refined architectural details to its warmth, charm, and effortless livability, this home balances classic elegance with modern comfort in a way that is both rare and enduring. Set on a rare double lot, this stately 1918 Craftsman is a home of enduring beauty, timeless character, and quiet distinction. Framed by a canopy of magnificent cherry blossoms bursting into a kaleidoscope of spring colour, a gracious full-width porch welcomes you home—an enchanting setting for slow mornings, evening conversations, and the soothing rhythm of summer rain, just as it has for generations before. Spanning four thoughtfully designed levels, the home offers five bedrooms, 4.5 baths, and nearly 3,000 square feet of richly detailed living space. Diamond-pane doors open to an elegant foyer where original millwork and refined craftsmanship immediately set the tone. A superb formal dining room and an exceptionally chic living room with a log-burning fireplace create refined yet inviting spaces for both entertaining and everyday living. The living and dining rooms flow seamlessly through a classic Craftsman colonnade, accented by beautifully refinished hardwood floors that continue throughout the main level and staircase. At the heart of the home, the expansive kitchen and dining area is flooded with natural light and designed for both effortless daily living and elegant entertaining. Generous counters and a central island create a welcoming gathering space, while opening up to a sun-drenched porch that beautifully blurs the line between indoors and out. Upstairs, a bright and airy landing introduces the private quarters, including the serene primary suite and a charming guest bedroom with direct access to the railed upper porch. An additional bedroom and guest bathroom complete the level. The top floor reveals yet another enchanting bedroom tucked beneath the eaves. The superb lower level extends the home’s versatility with a spacious family or bonus room, a full-size kitchen with exterior entrance, an additional bedroom, a luxurious roll top bath, and a second laundry—ideal for guests, an au pair, creative pursuits, or a potential rental opportunity. Outdoors, the gardens and grounds embrace the exceptional double lot, offering rare space, privacy, and tranquility in one of the area’s most beloved settings. Just moments from the Historic District’s cafés, boutiques, dining, and year-round farmers market, and conveniently close to the Washington Metro Red Line, Sligo Creek Trail, and the Metropolitan Branch Trail, this exceptional home also offers swift access to downtown Washington via North Capitol, 16th Street NW, and Georgia Avenue. A rare offering where timeless elegance, historic provenance, and modern livability come beautifully together.
Property Information
Property Type
Residential
Sub-Type
Single Family Residence
Structure Type
House
Year Built
1919
Living Area
2,876 sq ft
Lot Size
0.14 acres
Zoning
R
Days on Market
50
MLS® Listing#
DCDC2262282
Property Features
Interior
Appliances
Cooling
Heating
Flooring
Basement
Pool
Parking
Foundation
Sewer
Water Source
Schools
- District:
- DISTRICT OF COLUMBIA PUBLIC SCHOOLS
Financial Details
HOA
None
Annual Taxes
$5,492
Tax year 2025
Assessed Value
$834,890
Parcel Number
3342//0023
Directions
GPS
Affordability Calculator
$237,000
Estimated monthly payment
$6,307/mo
Principal $948,000 · Est. interest $1,322,544 over 30 yrs
Neighborhood Market Statistics
How this home compares to active listings in WASHINGTON, DC
- $551,528
- Median Listing Price
- 67
- Median Days on Market
- 1,248
- Median Sq Ft
- $480
- Median Price / Sq Ft
- 2,957
- Active Listings
- This home’s price is 115% above the area median.
- Its price per sq ft is 14% below the area median.
Market statistics compiled from active EXIT Realty® and MLS listings in WASHINGTON, DC.
Location

Points of Interest in WASHINGTON, DC
Showing the WASHINGTON area map.
Nearby Schools
District of Columbia Government Educational Centers
School · 0.2 mi away
Whittier Elementary School
Elementary · 0.2 mi away
Ida B. Wells Middle School
Secondary · 0.2 mi away
Capital City Public Charter School
Secondary · 0.2 mi away
Calvin Coolidge High School
Secondary · 0.3 mi away
Ideal Academy Public Charter School
School · 0.3 mi away
Imagine Hope Community Charter School
School · 0.4 mi away
Champions at Imagine Hope Community Charter School - Lamond Campus
School · 0.4 mi away
Sela Public Charter School
Elementary · 0.4 mi away
Paul Junior High Public Charter School
Secondary · 0.6 mi away
Breakthrough Montessori Public Charter School
Elementary · 0.6 mi away
The Roots Public Charter School
Elementary · 0.6 mi away
Washington Flower School
School · 0.6 mi away
Center City Public Charter School
Elementary · 0.7 mi away
Estrellitas Montessori Takoma
Elementary · 0.8 mi away
John Nevins Andrews School
Secondary · 0.8 mi away
Washington Latin Public Charter Schools
Secondary · 0.8 mi away
Takoma Elementary School
Elementary · 0.8 mi away
Primrose School at the Parks DC
School · 0.8 mi away
Primrose Schools
Elementary · 0.8 mi away
Commute Calculator
Nearby Homes

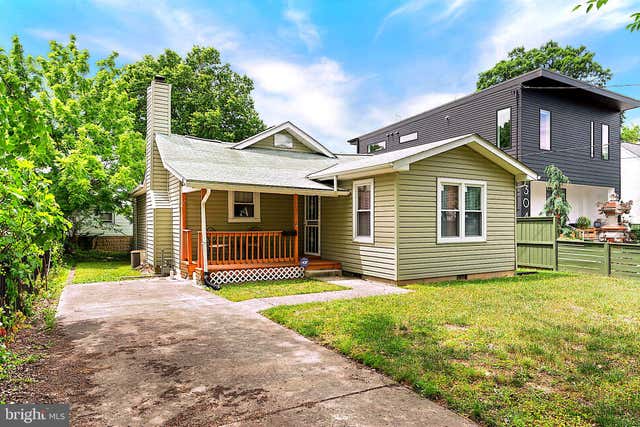
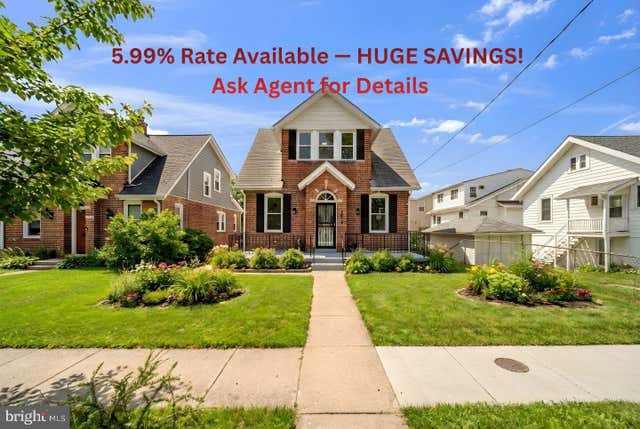

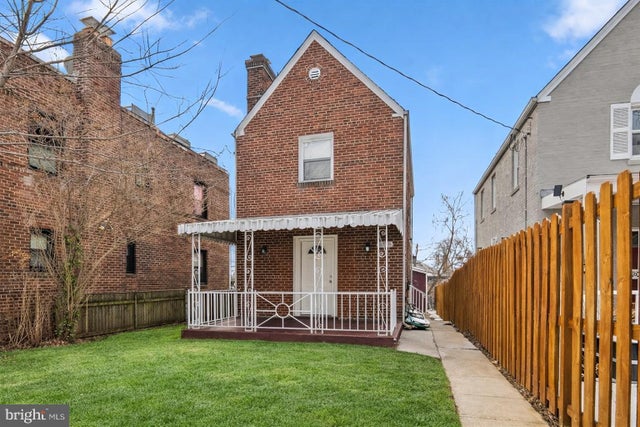
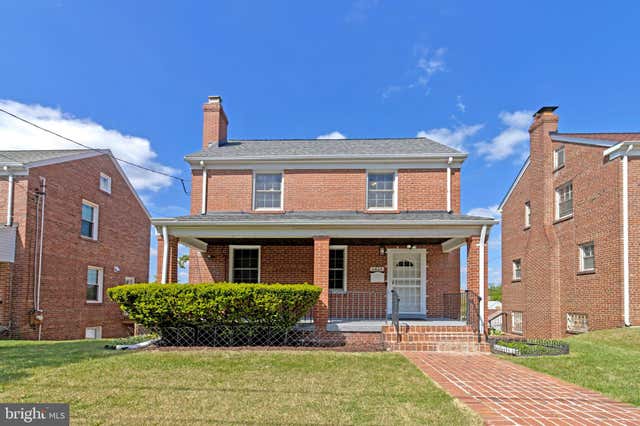
Similar Homes Nearby
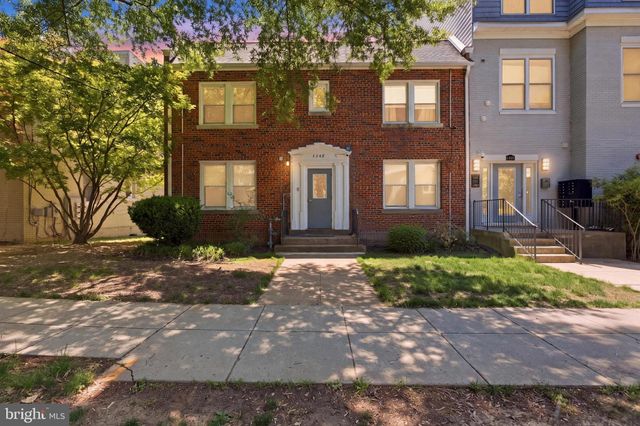


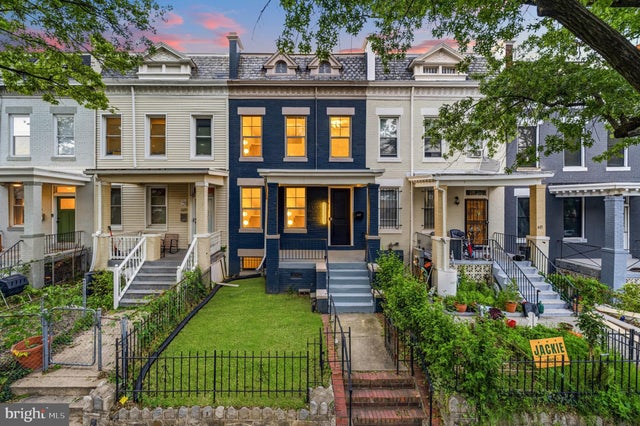
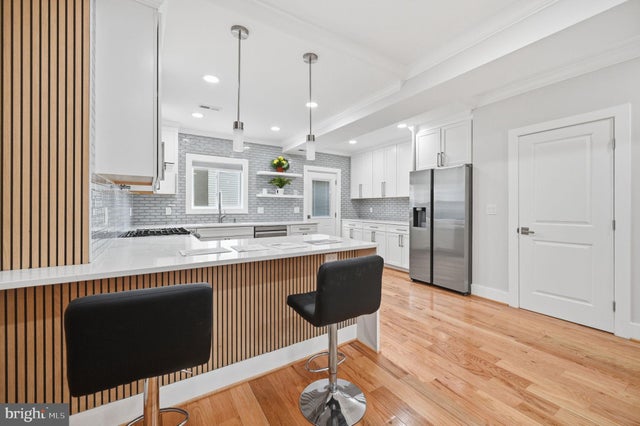
Similar Home Values
Comparable nearby listings and their asking prices.
| Address | Price | Beds | Baths | Sq Ft |
|---|---|---|---|---|
| 1348 NICHOLSON STREET NW, WASHINGTON, DC | $830,000 | 4 | — | 2,640 |
| 217 JEFFERSON STREET NW, WASHINGTON, DC | $834,900 | 4 | 4 | 1,972 |
| 1240 COLUMBIA ROAD NW 1, WASHINGTON, DC | $835,000 | 4 | 3 | 2,111 |
| 617 KEEFER PLACE NW, WASHINGTON, DC | $835,000 | 5 | 5 | 1,242 |
| 4902 4TH STREET NW, WASHINGTON, DC | $839,000 | 4 | 4 | 2,022 |
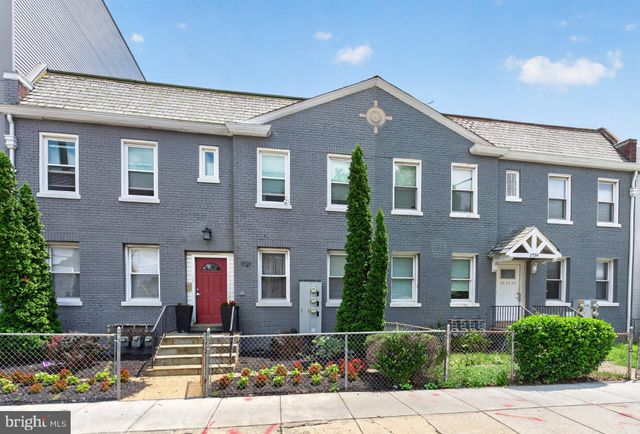
| 1721 WEST VIRGINIA AVENUE NE, WASHINGTON, DC | $839,999 | 4 | 4 | 2,964 |
Moving Cost Estimate
EXIT Agents in WASHINGTON


Listing Courtesy: Compass - 2023866330