

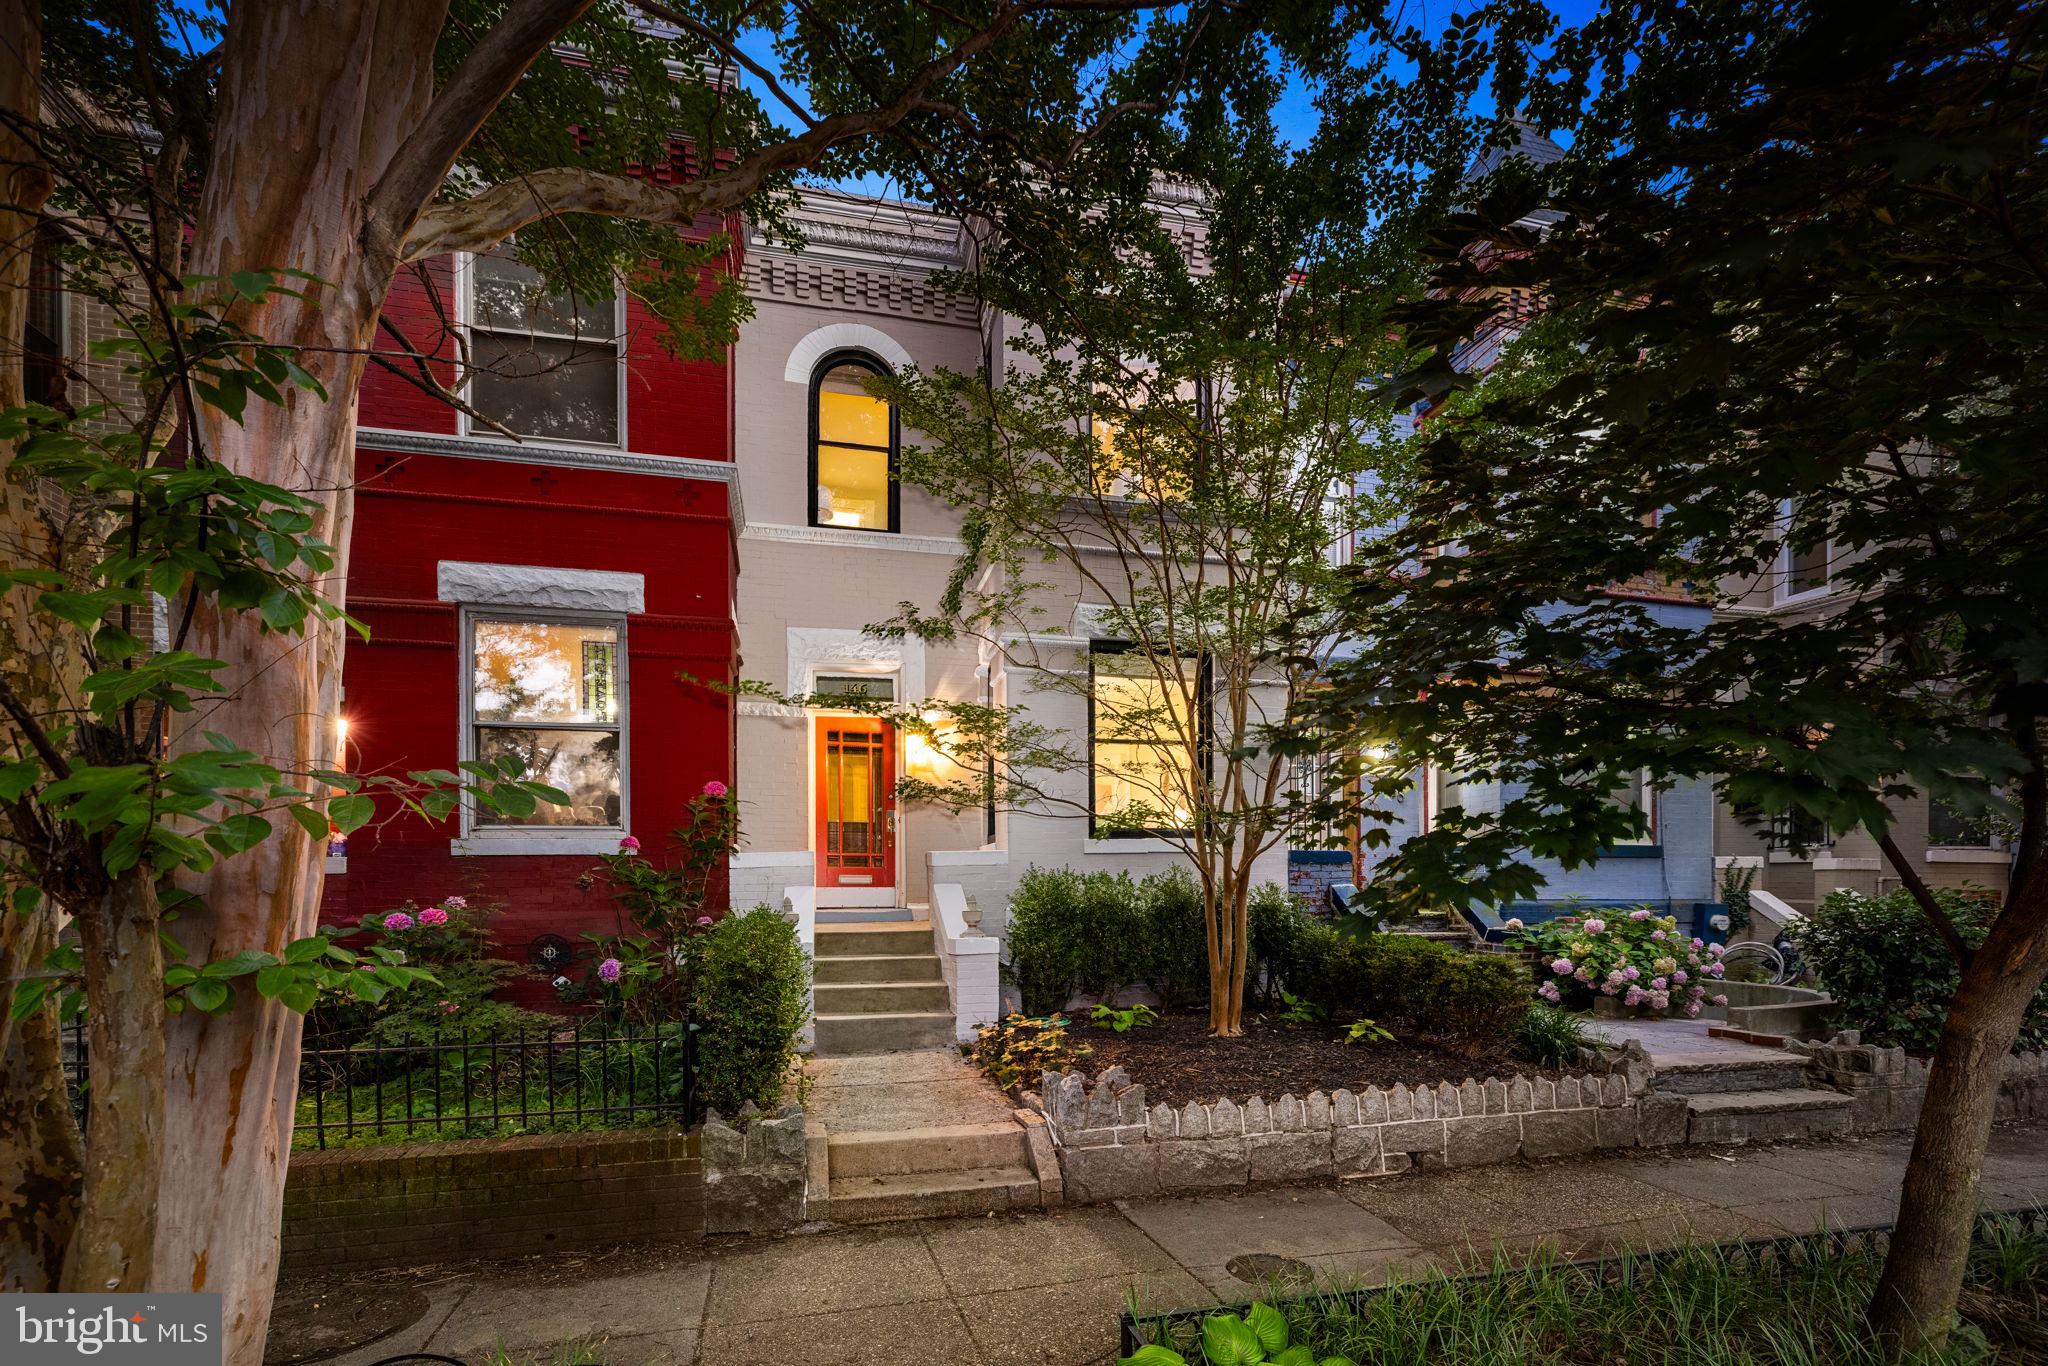
146 U STREET NW, WASHINGTON, DC 20001
LEDROIT PARK · WASHINGTON County
Key Facts
Description
Nestled on a picturesque, tree-lined street in the heart of historic LeDroit Park, this beautifully updated circa-1900 row home blends timeless architectural character with modern comfort across nearly 2,500 square feet of finished living space. Original heart pine hardwood floors, soaring ceilings, elegant fireplace mantels, oversized windows, and a striking original staircase showcase the home's rich history, while thoughtful updates throughout make it exceptionally livable. The main level features gracious living and dining rooms filled with natural light, a well-appointed kitchen with granite countertops, stainless steel appliances, subway tile backsplash, and ample cabinetry, plus a bright rear sunroom that opens to the private brick patio and garden. A convenient powder room completes the main level. Upstairs, three spacious bedrooms include a generous primary suite with a skylit en suite bath. The finished lower level offers remarkable flexibility with an expansive recreation room featuring exposed brick, a wet bar, fourth bedroom, full bath, laundry, storage, and a separate rear entrance—ideal for guests, extended family, or additional living and work-from-home space. Outside, enjoy a beautifully fenced brick patio that serves as both a private garden retreat and secure off-street parking, complete with a roll-up security gate. Just moments from Bloomingdale and Shaw's acclaimed restaurants, cafés, neighborhood favorites, Crispus Attucks Park, and approximately 0.7 miles from the Shaw–Howard University Metro, this exceptional home offers the best of historic Washington living.
Property Information
Property Type
Residential
Sub-Type
Townhouse
Structure Type
Townhouse
Year Built
1900
Living Area
2,472 sq ft
Lot Size
0.03 acres
Parking Spaces
2
Zoning
RES1
Days on Market
1
MLS® Listing#
DCDC2271594
Property Features
Interior
Appliances
Cooling
Heating
Flooring
Basement
Pool
Parking
Laundry
Construction
Foundation
Sewer
Water Source
Rooms
- Main
- Main
- Bathroom 1
- Bathroom 2Main
- Bathroom 3
- Bedroom 1
- Bedroom 2
- Bedroom 3
- Dining RoomMain
- KitchenMain
- Laundry
- Living RoomMain
Schools
- District:
- DISTRICT OF COLUMBIA PUBLIC SCHOOLS
Financial Details
HOA
None
Annual Taxes
$9,032
Tax year 2025
Assessed Value
$1,110,850
Parcel Number
3114//0047
Directions
Between 1st and 2nd St NW, on U St.
Affordability Calculator
$230,000
Estimated monthly payment
$6,121/mo
Principal $920,000 · Est. interest $1,283,482 over 30 yrs
Neighborhood Market Statistics
How this home compares to active listings in WASHINGTON, DC
- $551,977
- Median Listing Price
- 66
- Median Days on Market
- 1,250
- Median Sq Ft
- $481
- Median Price / Sq Ft
- 2,946
- Active Listings
- This home’s price is 108% above the area median.
- Its price per sq ft is 3% below the area median.
Market statistics compiled from active EXIT Realty® and MLS listings in WASHINGTON, DC.
Location
- 146 U STREET NW, WASHINGTON, DC 20001
Points of Interest in WASHINGTON, DC
Showing the WASHINGTON area map.
Nearby Schools
Washington Metropolitan High School
Secondary · 0.3 mi away
Harmony DC PCS
Elementary · 0.4 mi away
Langley Elementary School
Elementary · 0.4 mi away
Cleveland Bilingual Elementary School
Elementary · 0.5 mi away
Academic International Public Chart
School · 0.5 mi away
Howard University Middle School of Mathematics and Science
Secondary School · 0.5 mi away
KIPP DC Public Schools
School · 0.5 mi away
McKinley Technology High School
Secondary · 0.5 mi away
Friendship Public Charter School
Elementary · 0.5 mi away
Mundo Verde
Elementary · 0.5 mi away
Friendship PCS - Armstrong Elementary
Elementary · 0.5 mi away
Maya Angelou Public Charter School
School · 0.5 mi away
Bundy School
School · 0.6 mi away
Dunbar High School
Secondary · 0.6 mi away
Roosevelt Stay
Secondary · 0.7 mi away
Garnet-Patterson S.T.A.Y. Opportunity Academy
School · 0.7 mi away
Ujamaa School
School · 0.7 mi away
Benjamin Banneker Academic High School
Secondary · 0.7 mi away
School Without Walls at Francis-Stevens
Elementary · 0.7 mi away
The Inspired Teaching Demonstration School
Elementary · 0.8 mi away
Commute Calculator
Nearby Homes


Similar Homes Nearby
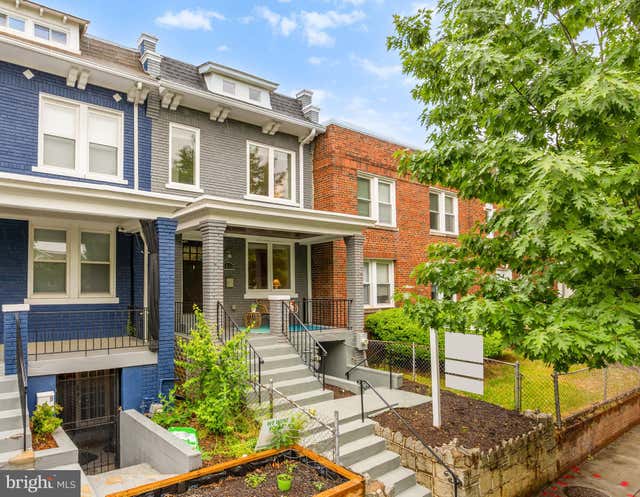


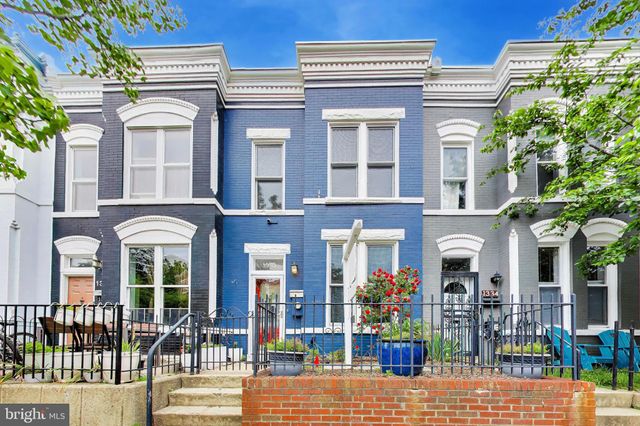
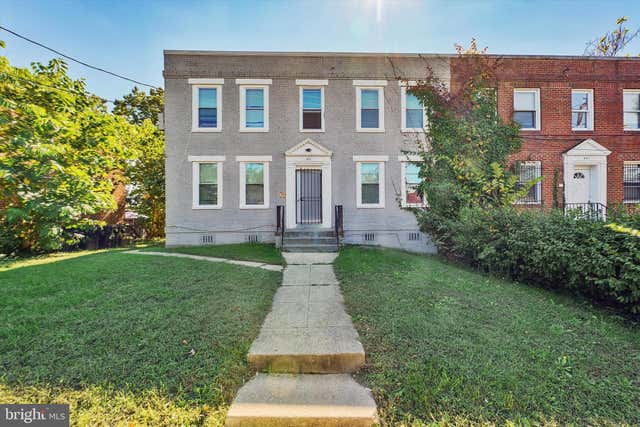
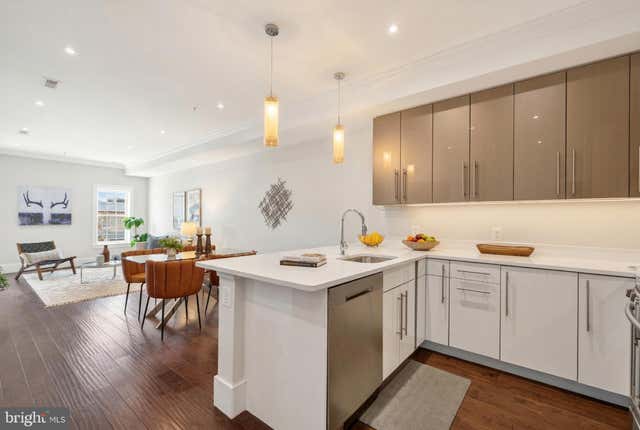
Similar Home Values
Comparable nearby listings and their asking prices.
| Address | Price | Beds | Baths | Sq Ft |
|---|---|---|---|---|
| 1236 OWEN PLACE NE, WASHINGTON, DC | $810,000 | 4 | 4 | 2,052 |
| 528 HOBART PLACE NW, WASHINGTON, DC | $810,000 | 4 | 3 | 1,400 |
| 764 QUEBEC PLACE NW, WASHINGTON, DC | $810,000 | 4 | 2 | 2,184 |
| 1332 EMERALD STREET NE, WASHINGTON, DC | $814,700 | 3 | 2 | 1,324 |
| 433 ATLANTIC STREET SE, WASHINGTON, DC | $815,000 | 9 | — | 2,800 |
| 1711 D STREET SE 2, WASHINGTON, DC | $815,000 | 3 | 3 | 1,528 |
Moving Cost Estimate
EXIT Agents in WASHINGTON


Listing Courtesy: Century 21 Redwood Realty - 2025063674