

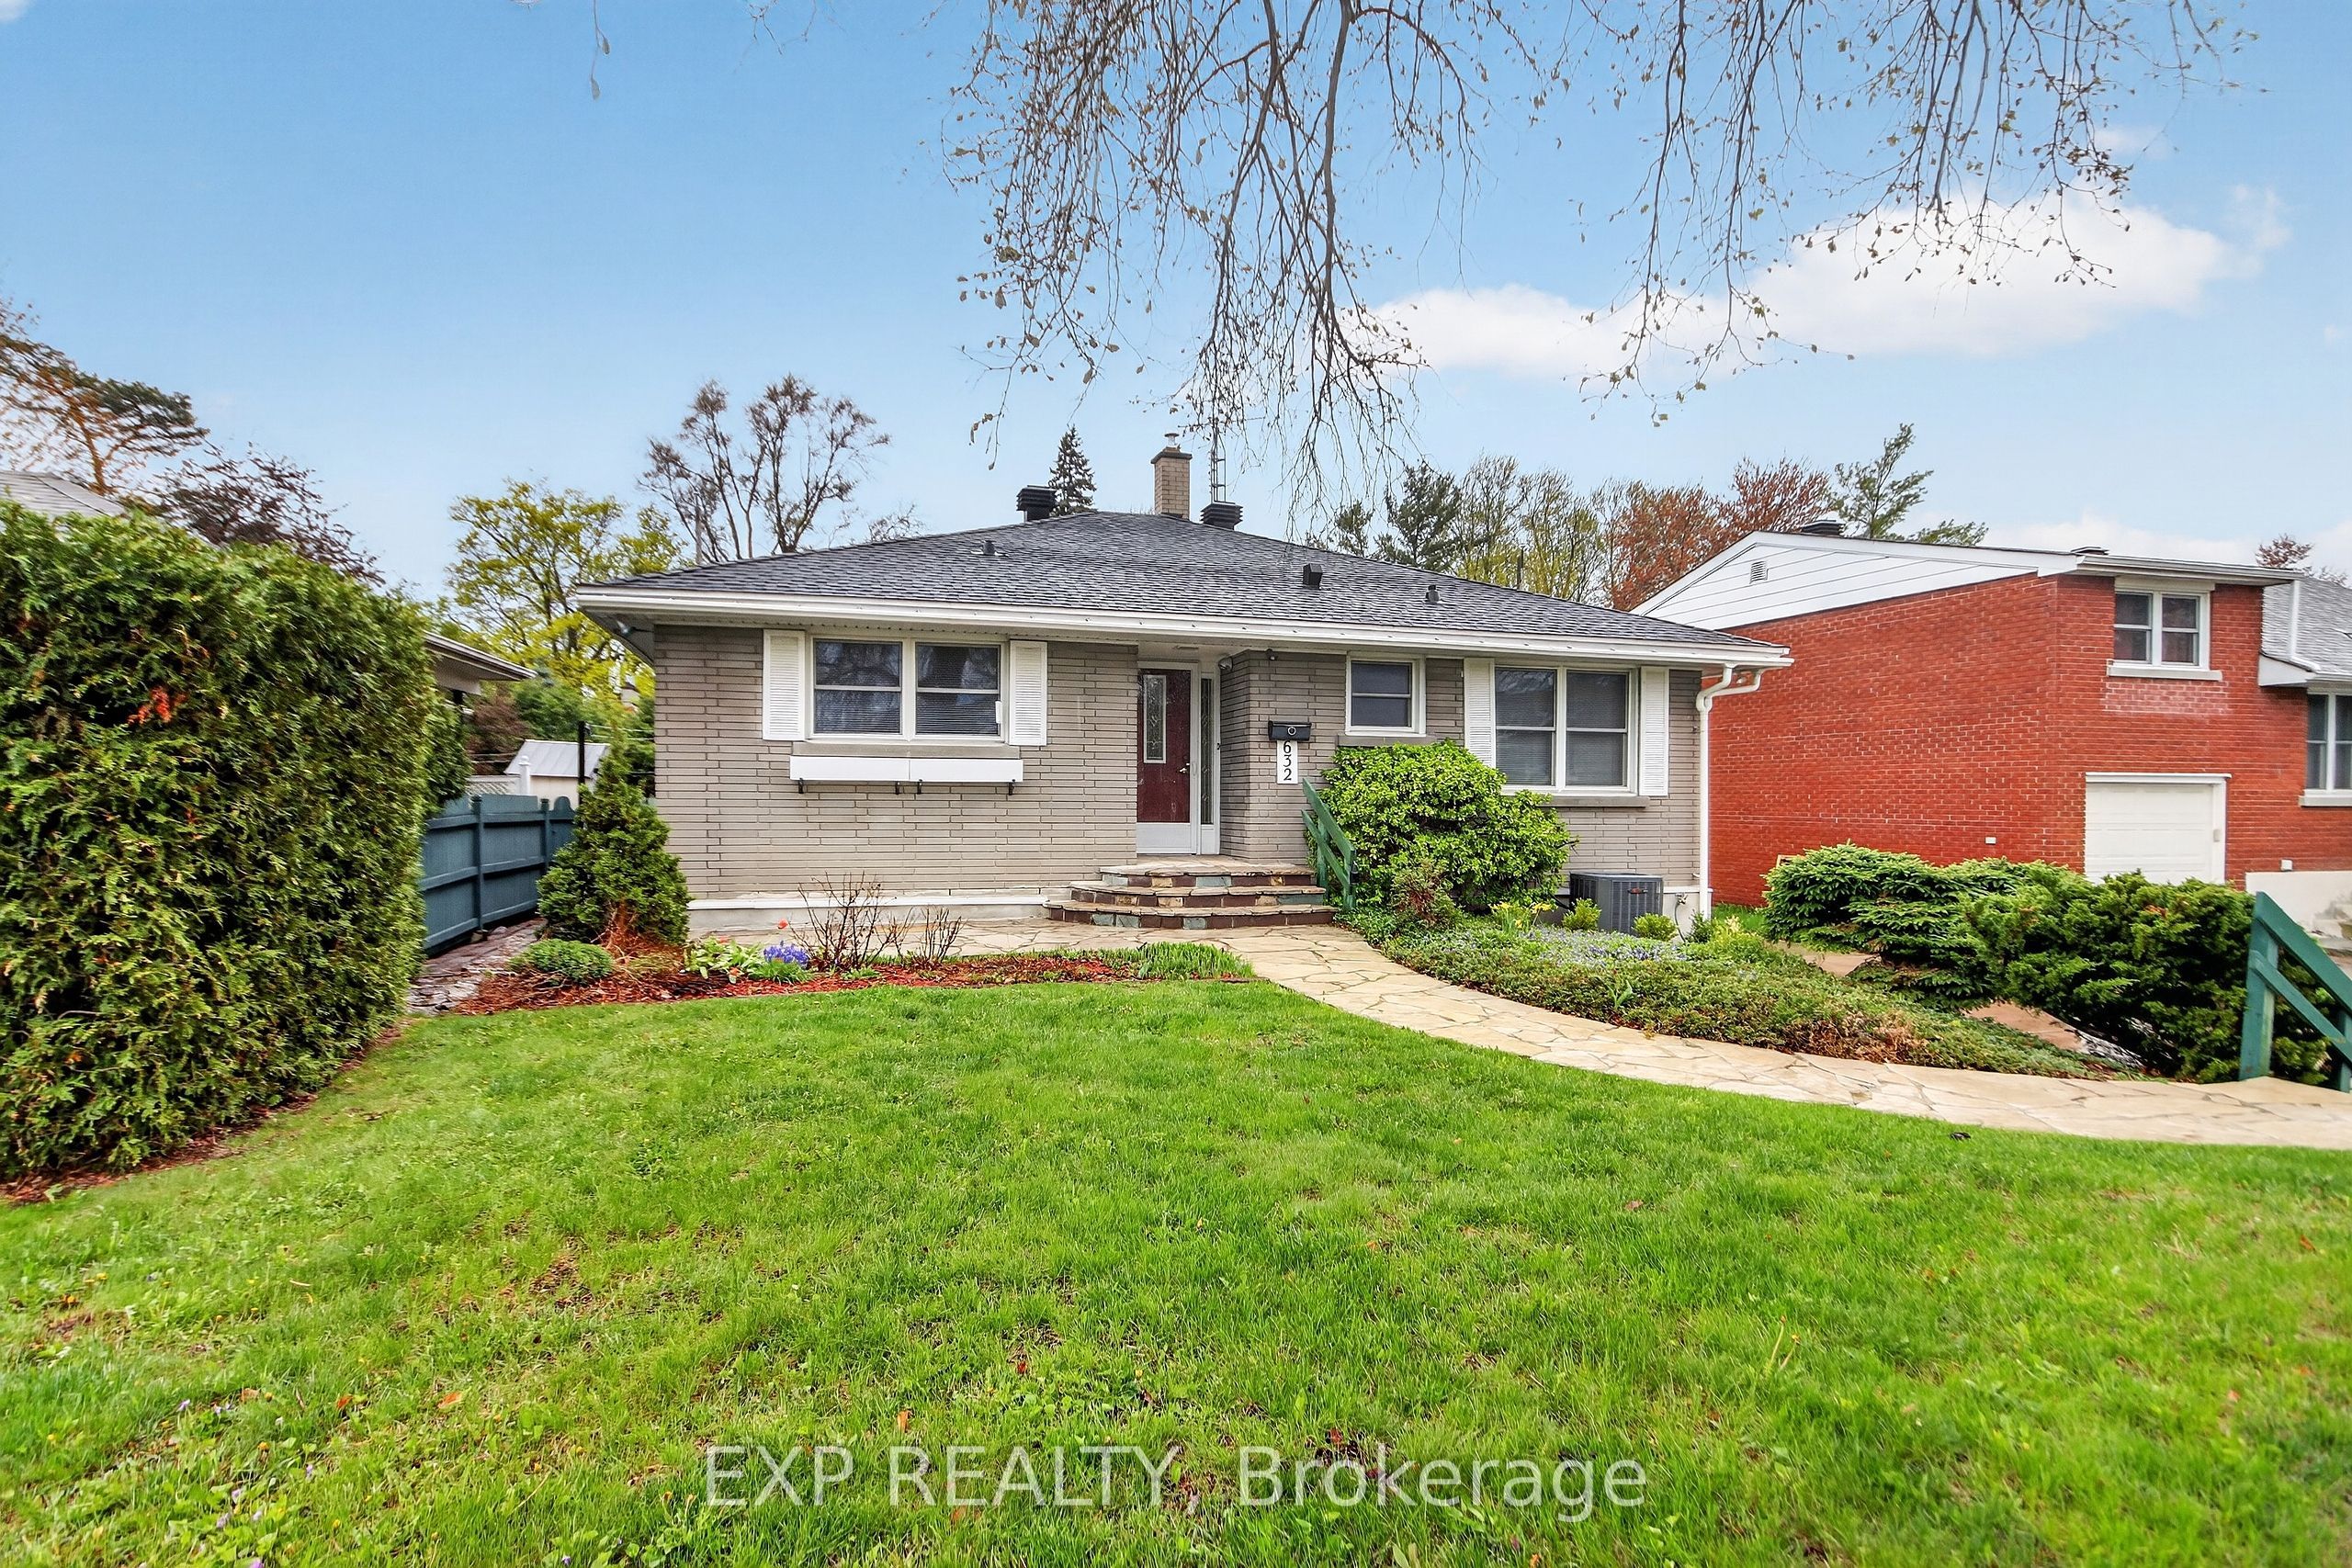
632 Chadburn Avenue, Alta Vista and Area, ON K1G 0Y7
Ottawa County
Key Facts
Description
Beautifull property LOCATION...LOCATION...close to all amenities Hospitals-Schools-Trainyards Shopping-Transit. Excellent for First time or Retirement. Property features on Main Floor 3- Bedrooms, Kitchen, open Living-/Dining rooms and Full Bathroom. Lower level is partly finished and waiting for you. Great 50ft X 110ft deep lot with Patio. Concrete Laneway can accommodate several vehicles. Updated Furnace '24, AC '24, HWT '25. Get in a take a look !!!!!!
Property Information
Property Type
Residential
Sub-Type
Single Family Residence
Style
Bungalow
Lot Dimensions
50.0x110.0
Parking Spaces
5
MLS® Listing#
X13132700
Property Features
Cooling
Heating
Basement
Pool
Patio
Construction
Roof
Financial Details
Annual Taxes
CA$4,651
Tax year 2026
Parcel Number
042590238
Directions
Off Weyburn
Affordability Calculator
$123,980
Estimated monthly payment
$3,299/mo
Principal $495,920 · Est. interest $691,853 over 30 yrs
Neighborhood Market Statistics
How this home compares to active listings in Alta Vista and Area, ON
- CA$657,939
- Median Listing Price
- 37
- Median Days on Market
- 1,300
- Median Sq Ft
- CA$481
- Median Price / Sq Ft
- 2,939
- Active Listings
- This home’s price is 6% below the area median.
Market statistics compiled from active EXIT Realty® and MLS listings in Alta Vista and Area, ON.
Location
- 632 Chadburn Avenue, Alta Vista and Area, ON K1G 0Y7
Getting Around
Points of Interest in Alta Vista and Area, ON
Showing the Alta Vista and Area area map.
Nearby Schools
Alta Vista Co-Op Nursery
Elementary · 0.7 km away
Ecole Secondaire Catholique Franco-Cite
Secondary · 0.8 km away
Oms Montessori
Elementary · 0.9 km away
Riverview Alternative School
Elementary · 0.9 km away
Vincent Massey Public School
School · 1.0 km away
Ottawa Children's Treatment Centre
Secondary · 1.1 km away
Hillcrest High School
Secondary · 1.1 km away
Cecce
School · 1.6 km away
Willis Business College Limited
Secondary School · 1.6 km away
Lycee Claudel
Secondary · 1.7 km away
Pleasant Park Public School
Elementary · 1.8 km away
Queen Mary Street Public School
Elementary · 2.0 km away
Arch Street Public School
Elementary · 2.1 km away
Ecole Ste-Genevieve
Secondary · 2.2 km away
Carrefour D'Ottawa Arch
School · 2.2 km away
St Michael School
Elementary · 2.3 km away
Vinci School Ottawa
Elementary · 2.3 km away
Ottawa Technical Secondary School
Secondary · 2.4 km away
Canterbury High School
Secondary · 2.4 km away
Hawthorne Public School
School · 2.5 km away
Commute Calculator
Nearby Homes



Similar Homes Nearby

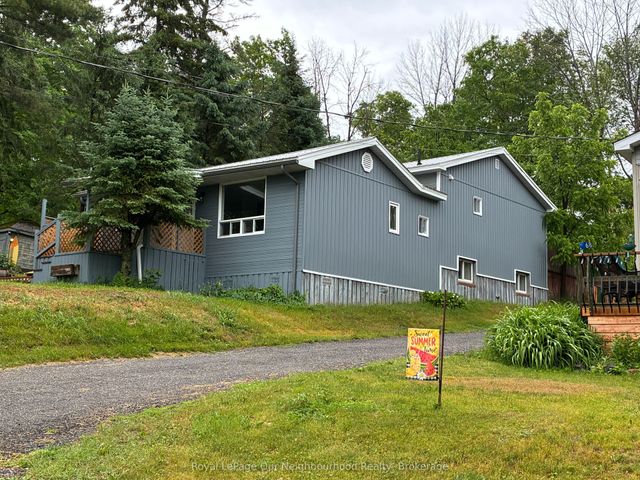

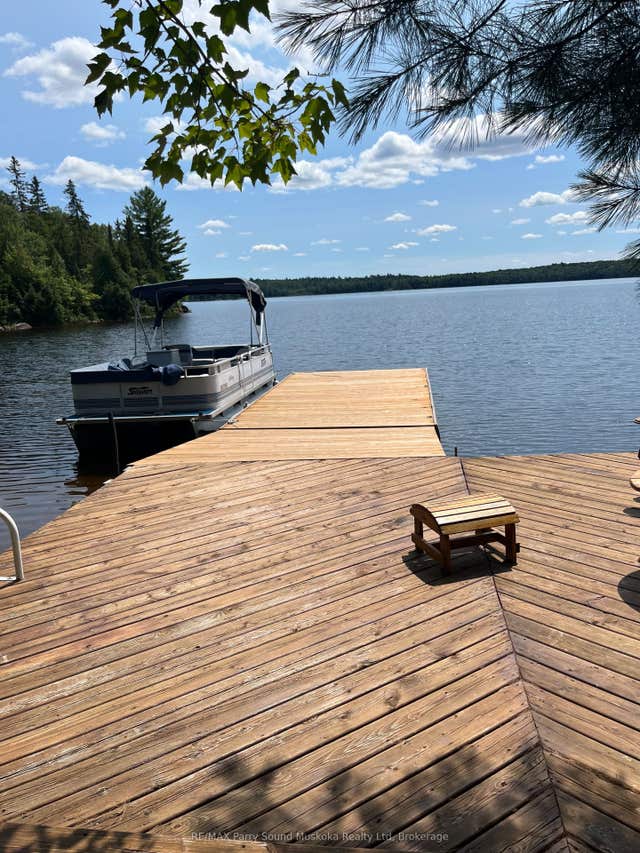
Similar Home Values
Comparable nearby listings and their asking prices.
| Address | Price | Beds | Baths | Sq Ft |
|---|---|---|---|---|
| 366 Wiffen Private, Bells Corners and South to Fallowfield, ON | CA$434,900 | 2 | 2 | — |
| 1565 Heron Road 6, Alta Vista and Area, ON | CA$435,000 | 3 | 2 | — |
| 72 Lakeshore Road, Marmora and Lake, ON | CA$435,000 | 4 | 2 | — |
| 1292 MEMESAGAMESING LAKE, Parry Sound Remote Area (Hardy), ON | CA$435,000 | 3 | 1 | — |
| 72 LAKESHORE ROAD, Marmora and Lake (Marmora Ward), ON | CA$435,000 | 4 | 2 | — |
| 1292 Memesagamesing Lake N/A, Parry Sound Remote Area, ON | CA$435,000 | 3 | 1 | — |


