

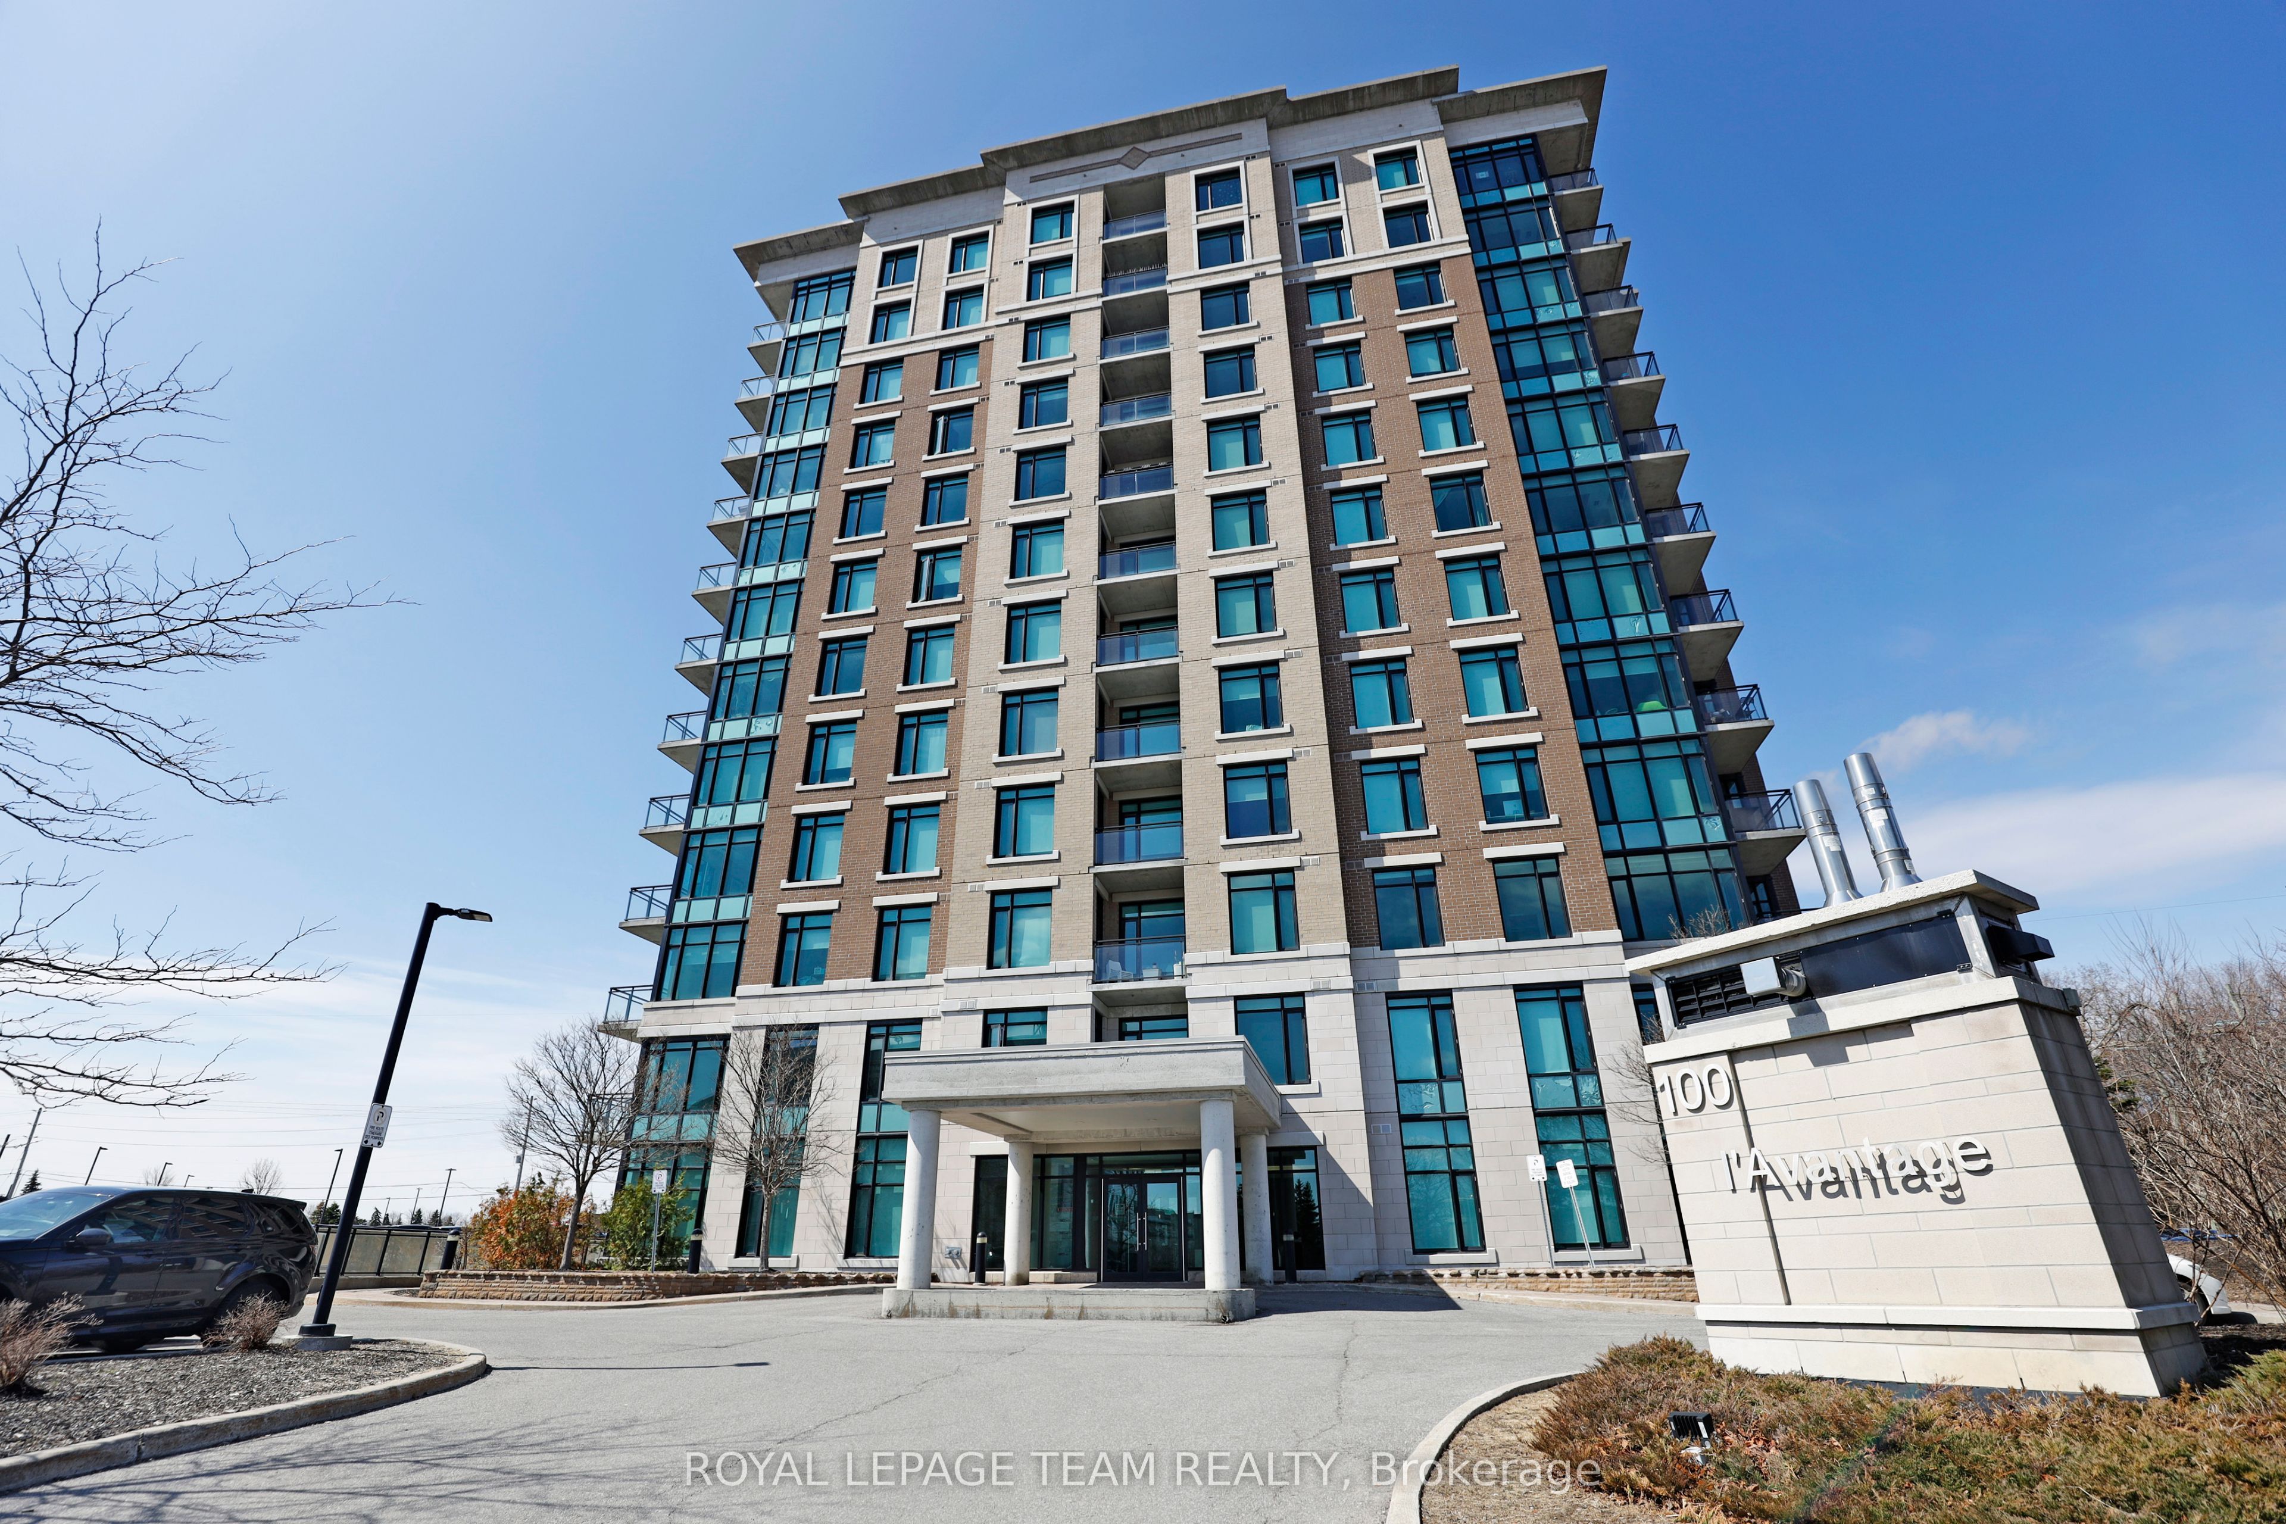
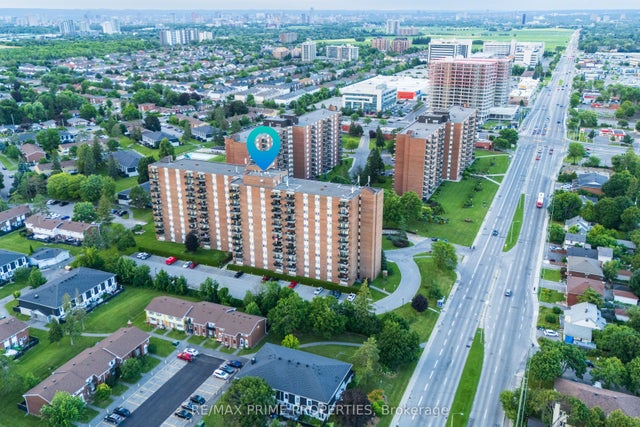
100 Roger Guindon Avenue 202, Alta Vista and Area, ON K1G 3Z7
Ottawa County
Key Facts
Description
Welcome to L'Avantage Suites, a well-positioned building that offers both lifestyle and convenience in one package. This bright "Daffodil" model is one of the largest floorplans available, featuring a true open-concept design and oversized windows that bring in an incredible amount of natural light. Located just minutes from the General Hospital, CHEO, and the Ottawa Medical School, this address is a strong fit for medical professionals, students, and investors alike. The central location makes day-to-day living effortless, with quick access to work, school, transit, and nearby amenities. Inside, the layout is both practical and comfortable, offering two bedrooms and two full bathrooms, including a primary ensuite with a walk-in shower. The living and dining space feels open and airy, with natural light enhancing the overall sense of space. The kitchen is finished with granite countertops and comes fully equipped with all appliances. Added convenience is found in the in-unit laundry, private balcony, and underground parking. Set within a secure and well-managed building, residents enjoy excellent access to transit, the UOttawa shuttle, surrounding parks, and shopping at Trainyards, making this a turnkey option in a highly desirable urban location.
Property Information
Property Type
Residential
Sub-Type
Condominium
Style
Apartment
Stories
2
Parking Spaces
1
MLS® Listing#
X13063650
Property Features
Interior
Exterior
Cooling
Heating
Basement
Parking
Construction
Rooms
- Bedroom 22.79 x 3.27Main
- Dining Room4.44 x 2.76Main
- Kitchen2.51 x 2.43Main
- Living Room4.54 x 3.02Main
- Master Bedroom3.01 x 5.65Main
Financial Details
HOA
CA$778
OCSC
Annual Taxes
CA$4,258
Tax year 2025
Parcel Number
158910013
Directions
East on Smyth Road past the Ottawa Hospital General Campus immediate left onto Roger Guindon Ave.
Affordability Calculator
$93,000
Estimated monthly payment
$2,475/mo
Principal $372,000 · Est. interest $518,973 over 30 yrs
Location
- 100 Roger Guindon Avenue 202, Alta Vista and Area, ON K1G 3Z7
Getting Around
Points of Interest in Alta Vista and Area, ON
Showing the Alta Vista and Area area map.
Nearby Schools
Ecole Secondaire Catholique Franco-Cite
Secondary · 0.3 km away
Vincent Massey Public School
School · 0.6 km away
Alta Vista Co-Op Nursery
Elementary · 0.6 km away
Hillcrest High School
Secondary · 0.6 km away
Ottawa Children's Treatment Centre
Secondary · 0.7 km away
Riverview Alternative School
Elementary · 0.8 km away
Oms Montessori
Elementary · 0.9 km away
Pleasant Park Public School
Elementary · 1.2 km away
Arch Street Public School
Elementary · 1.6 km away
Lycee Claudel
Secondary · 1.6 km away
Ecole Ste-Genevieve
Secondary · 1.7 km away
Carrefour D'Ottawa Arch
School · 1.7 km away
St. Gemma Elementary School
Elementary · 1.9 km away
Canterbury High School
Secondary · 2.0 km away
Hawthorne Public School
School · 2.1 km away
Cecce
School · 2.2 km away
Featherston Drive Public School
School · 2.2 km away
Willis Business College Limited
Secondary School · 2.2 km away
St. Luke Elementary School, Ottawa
Elementary · 2.4 km away
Hawthorne Meadows Nursery School
School · 2.4 km away
Commute Calculator
Nearby Homes


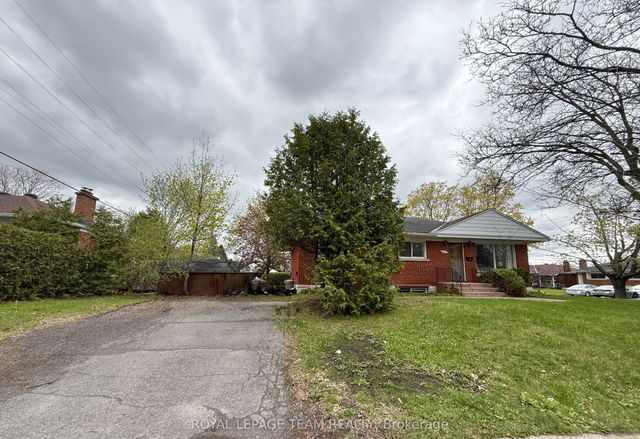


Similar Homes Nearby


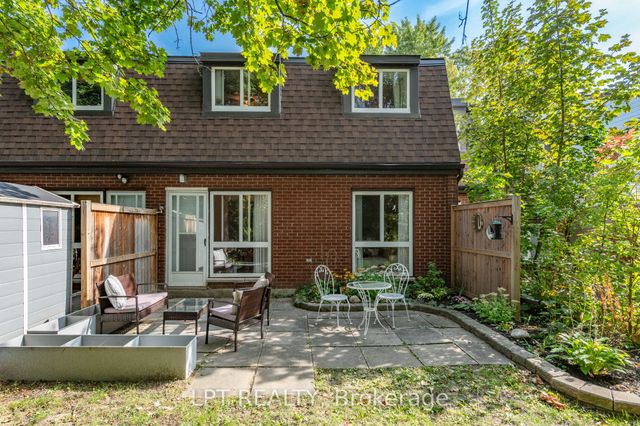


Similar Home Values
Comparable nearby listings and their asking prices.
| Address | Price | Beds | Baths | Sq Ft |
|---|---|---|---|---|
| 111 Champagne Avenue S 1506, Dows Lake - Civic Hospital and Area, ON | CA$329,000 | 1 | 1 | — |
| 246 Gershwin Private, Bells Corners and South to Fallowfield, ON | CA$329,000 | 2 | 2 | — |
| 2080 OGILVIE Road 7J, Beacon Hill North - South and Area, ON | CA$329,800 | 4 | 2 | — |
| 1505 Baseline Road 313, Belair Park - Copeland Park and Area, ON | CA$329,900 | 2 | 1 | — |
| 1599 Lassiter Terrace 819, Beacon Hill North - South and Area, ON | CA$329,900 | 2 | 1 | — |
| 2625 Regina Street 708, Britannia - Lincoln Heights and Area, ON | CA$329,900 | 3 | 1 | — |


