

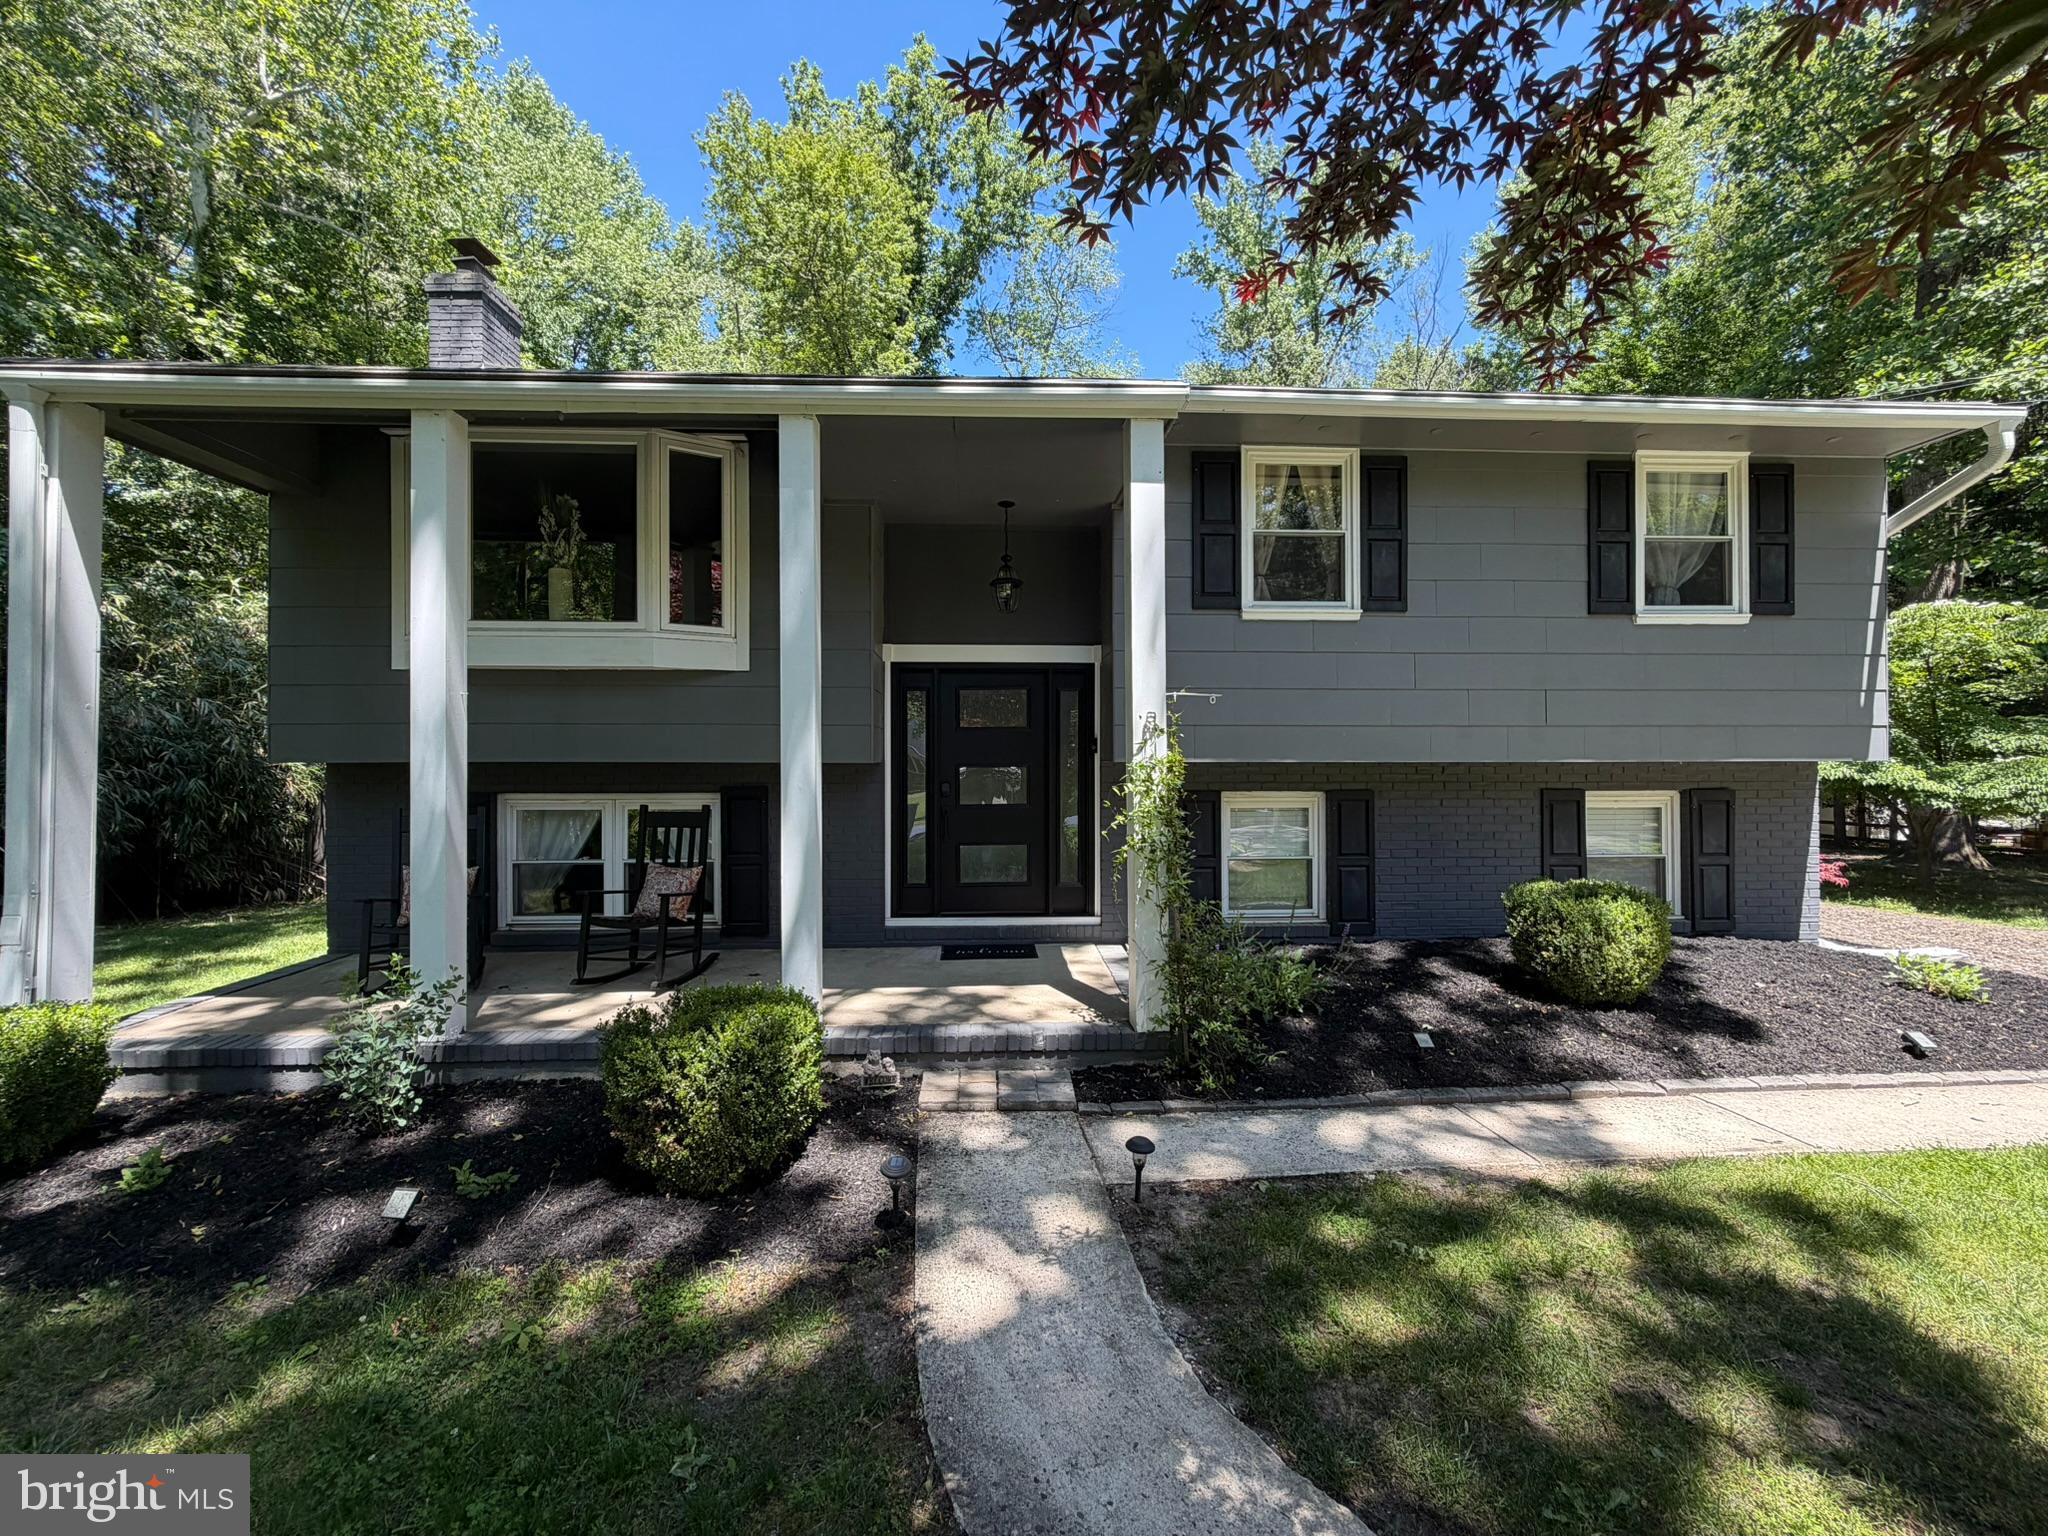
4 GEORGIA COURT, MEDFORD, NJ 08055
HOOT OWL ESTATES · BURLINGTON County
Key Facts
Description
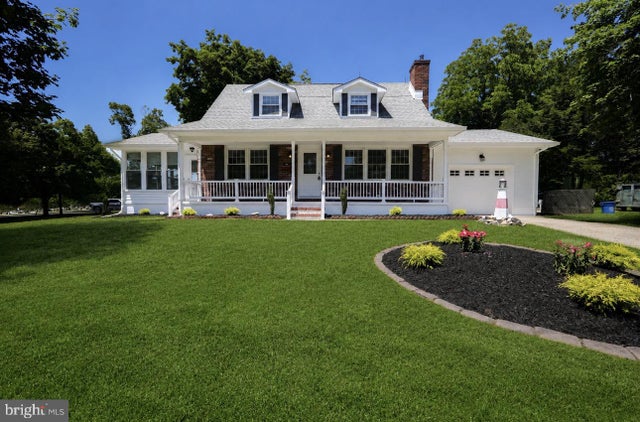
SELLER IS REQUESTING ALL BEST AND FINAL OFFERS BY MONDAY 6/8/2026 NO LATER THAN 8 PM. Meticulously kept, move in ready, 4 bedrooms, 1.5 bath bi-level in Medford's Hoot Owl section. Open concept floor plan has been upgraded throughout, including new granite counter tops and stainless-steel appliances. The kitchen opens to the upstairs living and dining room areas, as well as the upstairs screened-in porch that runs the entire length of the house. The upstairs also includes 3 bedrooms one of which can be used as a home office. There is a separate family room downstairs that includes a fireplace, bar and half bath attached to a fully enclosed back porch. There is a private bedroom downstairs that includes a large walk-in closet. Oversized fenced-in backyard with new patio and plenty of room for entertaining. Driveway can accommodate at least 6 cars. House has a security system including motion sensors and camera that can be transferred if desired. Seller is a NJ licensed real estate agent
Property Information
Property Type
Residential
Sub-Type
Single Family Residence
Structure Type
House
Year Built
1963
Living Area
2,148 sq ft
Lot Size
0.64 acres
Lot Dimensions
approximately 93x198
Parking Spaces
6
Zoning
GD
Days on Market
18
MLS® Listing#
NJBL2113508
Property Features
- Interior:
- Bar, Kitchen Island, Walk-In Closet(s), Open Floorplan
- Exterior:
- Lighting, Rain Gutters
- Appliances:
- Range, Gas Range, Gas Oven, Gas Water Heater, Built-In Range, Dishwasher, Disposal, Dryer, Stainless Steel Appliance(s), Washer, Microwave
- Cooling:
- Central Air, Electric
- Heating:
- Natural Gas, Forced Air
- Flooring:
- Laminate
- Fireplace:
- Masonry
- Pool:
- None
- Parking:
- On Street, Driveway
- Patio:
- Enclosed, Porch, Patio, Screened
- Lot Features:
- Cul-De-Sac, Front Yard, Private, Back Yard
- Construction:
- Frame
- Foundation:
- Slab
- Roof:
- Shingle
- Security:
- Security System, Security Lights
- Sewer:
- Public Sewer
- Water Source:
- Well
Schools
- District:
- MEDFORD TOWNSHIP PUBLIC SCHOOLS
HOA & Tax
- HOA:
- None
- Annual Tax:
- $9,662 (2025)
- Assessed Value:
- $257,400
- Parcel #:
- 20-02203-00012
Directions
Tuckerton Road to Maine Trail to Georgia Trail to Georgia Court
Affordability Calculator
$110,000
Estimated monthly payment
$2,927/mo
Principal $440,000 · Est. interest $613,839 over 30 yrs
Neighborhood Market Statistics
How this home compares to active listings in MEDFORD, NJ
- $735,000
- Median Listing Price
- 39
- Median Days on Market
- 2,764
- Median Sq Ft
- $258
- Median Price / Sq Ft
- 79
- Active Listings
- This home’s price is 25% below the area median.
- Its price per sq ft is 1% below the area median.
Market statistics compiled from active EXIT Realty® and MLS listings in MEDFORD, NJ.
Location
- 4 GEORGIA COURT, MEDFORD, NJ 08055
Nearby Schools
Medford Methodist Pre-Kindergarten School
School · 0.9 mi away
Medford Township Public Schools
School · 1.3 mi away
Medford Memorial Middle School
Secondary · 1.3 mi away
Small World Nursery School
Elementary · 1.5 mi away
Haines Sixth Grade Center
Secondary · 1.5 mi away
Kirby's Mill Elementary School
Elementary · 1.5 mi away
Milton H. Allen Elementary School
Elementary · 1.5 mi away
Goddard School
School · 1.7 mi away
St Mary of the Lakes School
School · 1.7 mi away
Marlton Christian Academy
School · 1.9 mi away
Cranberry Pines
Elementary · 2.1 mi away
Chairville Elementary School
Elementary · 2.5 mi away
Trinity Preparatory School
Secondary · 2.6 mi away
Lenape High School
Secondary · 2.6 mi away
Bcit Medford
Secondary · 2.6 mi away
Cherokee High School
Secondary · 2.6 mi away
Marlton Elementary
Elementary · 2.6 mi away
Neeta School
Secondary · 2.6 mi away
Helen L. Beeler Elementary School
Elementary · 2.8 mi away
Marlton Middle School
Secondary · 2.8 mi away
Commute Calculator
Nearby Homes

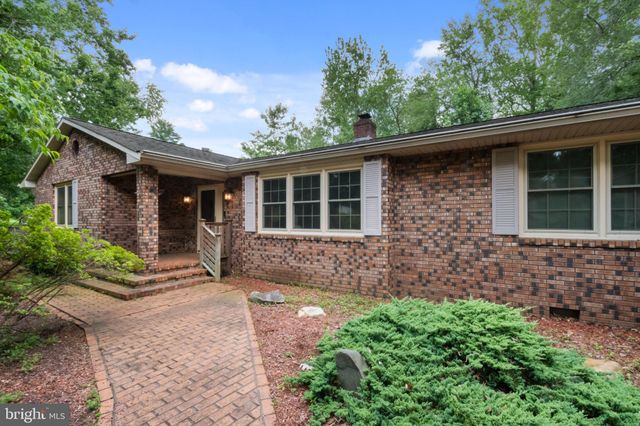

Similar Homes Nearby
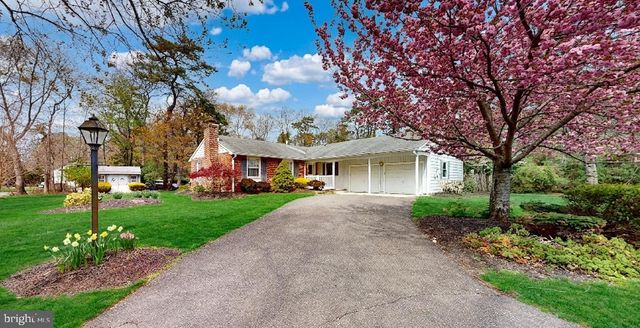

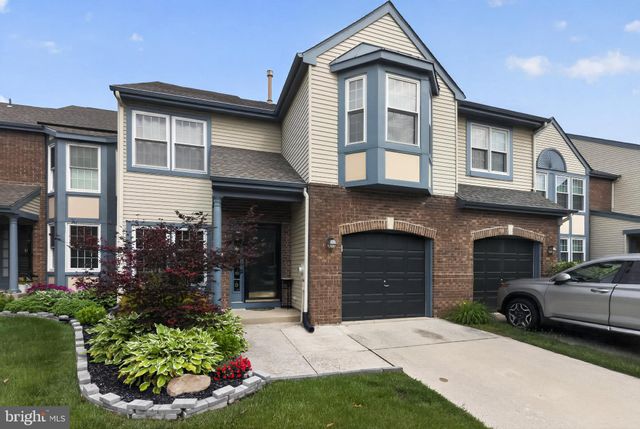

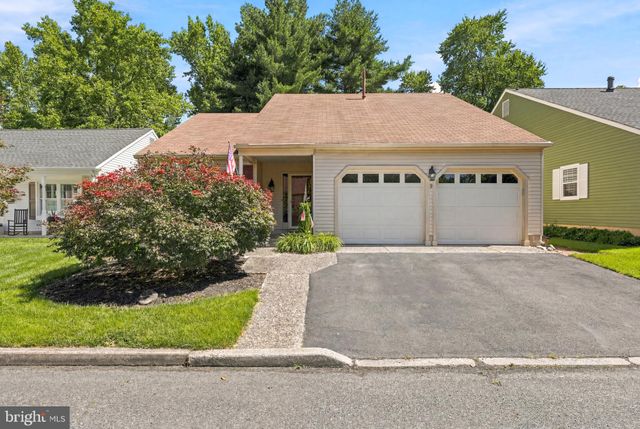
Moving Cost Estimate
EXIT Agents in MEDFORD


Listing Courtesy: BHHS Fox & Roach-Marlton - 8568105300