

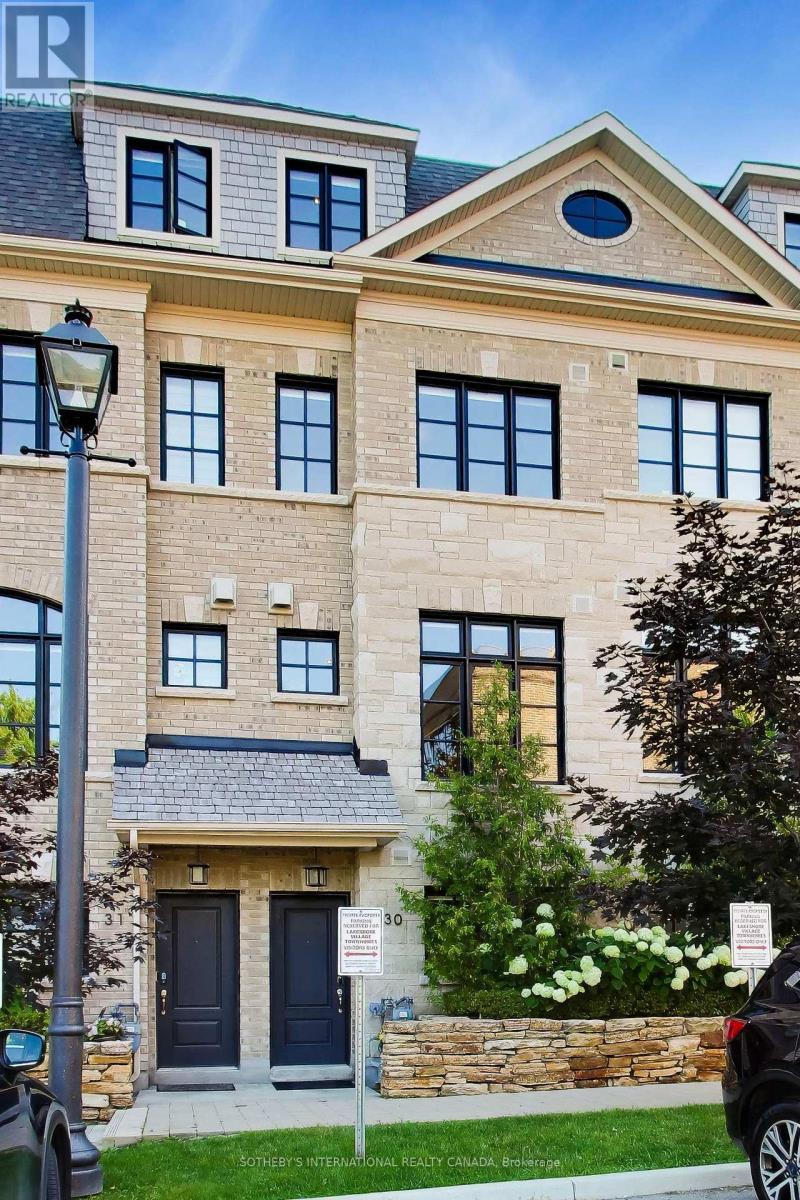
30 - 80 DAISY AVENUE Unit 30, Toronto (Long Branch), ON M8W0B7
Long Branch
Key Facts
Description
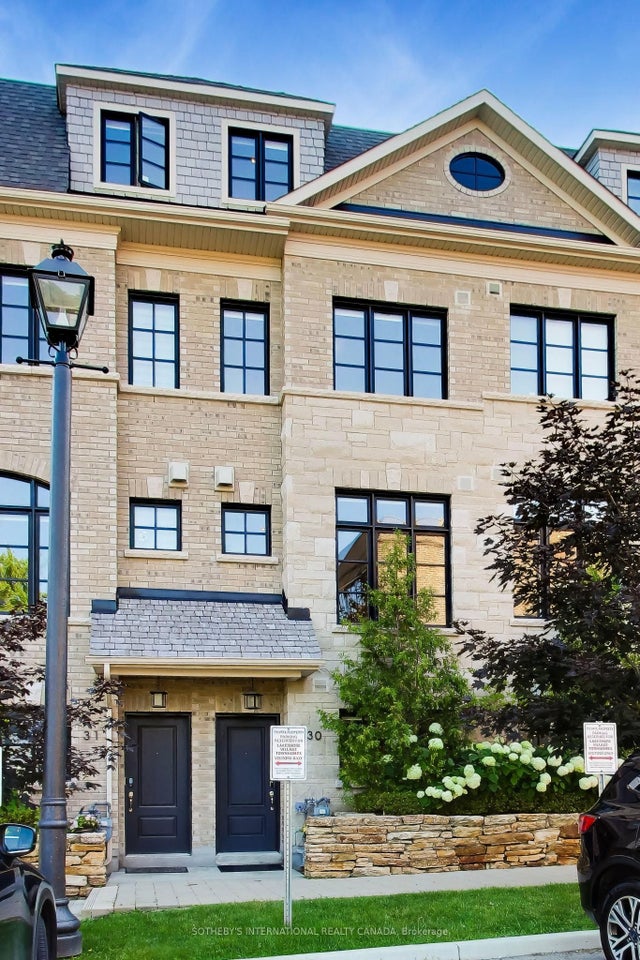
Welcome to unit 30, a beautiful 3+1 bedroom modern freehold townhouse in the highly popular Lakeshore by Dunpar community. This is a turnkey home that offers elegant and functional living spaces throughout, with lots of upgrades and stylish finishes & was just freshly painted. Engineered hardwood flooring, quartz countertops, custom built-in closets, custom window coverings, Nest camera doorbell are some of the upgrades. The ground level features a den/ drop zone/ office space that can be tailored to your lifestyle. The main level has almost 10 ft ceilings & is an open concept kitchen, dining, living room space complete with a sit-at kitchen island, built-in buffet sidebar with drawers, and a separate pantry. Walk-out from the kitchen to the terrace where there is a gas line BBQ. The dining area is perfect for entertaining the whole family, and the fireplace in the living area makes everything feel cozy when you want it to. The second level has two good sized bedrooms, both with windows & closets, there is a 4 pc bathroom & laundry room with sink. The primary bedroom is the whole upper level suite with a walk-in custom closet & 5 pc bathroom sanctuary. Tandem two car built-in garage makes it easy to transfer groceries into the house without worrying about the weather outside. POTL fee includes snow removal, landscaping, garage service, water. You are a 2 min walk to Lakeshore Blvd where there is an everything you need in terms of restaurants, coffee shops, supermarkets, pharmacies, Doctors, Dentists. Long Branch GO & bus station is a short walk away, Sherway Gardens is a 10 min drive. Be on the QEW & Gardiner in mins. Upgrades: Built-in shelving & cabinets in living room, carpet runners on stairs, sliding drawers in kitchen cabinets, reach-in custom closets in 2nd level bedrooms, walk-in closet in primary bedroom. (id:31684)
Property Information
Property Type
Residential
Sub-Type
Single Family Residence
Parking Spaces
2
Ownership
Freehold
Listing #
W13558796
Property Features
- Cooling:
- Central Air
- Heating:
- Forced Air, Natural Gas
- Flooring:
- Hardwood, Tile
- Parking:
- Detached
- Lot Features:
- Landscaped
Rooms
- 4.26 m X 3.23 mMain
- Measurements not availableThird
- Measurements not available x 2.04 mFirst
- Bathroom 1Measurements not availableSecond
- Bathroom 2Measurements not availableThird
- Bedroom 22.92 m X 4.02 mSecond
- Bedroom 33.96 m X 4.02 mSecond
- Dining Room4.24 m X 2.99 mMain
- Kitchen4.11 m X 4.02 mMain
- LaundryMeasurements not availableSecond
- Living Room3.67 m X 4.02 mMain
- Master Bedroom6.37 m X 4.02 mThird
- Office2.68 m X 6.7 mFirst
HOA & Tax
- HOA:
- CA$312/Monthly
Affordability Calculator
$275,000
Estimated monthly payment
$7,318/mo
Principal $1,100,000 · Est. interest $1,534,598 over 30 yrs
Neighborhood Market Statistics
How this home compares to active listings in Toronto, ON
- CA$786,362
- Median Listing Price
- 48
- Median Days on Market
- 950
- Median Sq Ft
- CA$821
- Median Price / Sq Ft
- 19,842
- Active Listings
- This home’s price is 75% above the area median.
Market statistics compiled from active EXIT Realty® and MLS listings in Toronto, ON.
Location
- 30 - 80 DAISY AVENUE Unit 30, Toronto (Long Branch), ON M8W0B7
Nearby Schools
Penguin Private School
School · 0.3 km away
James S Bell JMS
School · 0.4 km away
Twentieth Street Junior School
Elementary · 0.7 km away
Christ the King
School · 0.8 km away
Lakeshore Collegiate Institute
Secondary · 0.9 km away
Vincent Massey Academy
School · 1.0 km away
Father John Redmond Catholic Secondary School and Regional Arts Centre
Secondary · 1.0 km away
Micheline-Saint-Cyr Elementary School
Elementary · 1.5 km away
St Josaphat Catholic School
School · 1.6 km away
Sir Adam Beck Junior School
Elementary · 1.6 km away
Oak Learners
School · 1.7 km away
Cues Children's Urban Enrichment Studio
School · 1.8 km away
Lanor Junior Middle School
Elementary · 1.9 km away
Seventh Street Junior School
Elementary · 2.0 km away
Lakeshore Community Childcare Centre
School · 2.0 km away
St. Ambrose Catholic School
School · 2.1 km away
YMCA
School · 2.1 km away
Toronto Lamp YMCA Child Care Centre
School · 2.1 km away
YMCA
School · 2.4 km away
Second Street Junior Middle School
Elementary · 2.4 km away
Commute Calculator
Nearby Homes




Similar Homes Nearby



Moving Cost Estimate
EXIT Agents in Toronto (Long Branch)



Listing Courtesy: SOTHEBY'S INTERNATIONAL REALTY CANADA
Data Terms of Use
This website is operated by SOTHEBY'S INTERNATIONAL REALTY CANADA, a brokerage who is a member of The Canadian Real Estate Association (CREA). The content on this website is owned or controlled by CREA. By accessing this website, the user agrees to be bound by these terms of use as amended from time to time, and agrees that these terms of use constitute a binding contract between the user, SOTHEBY'S INTERNATIONAL REALTY CANADA, and CREA.
Copyright
The content on this website is protected by copyright and other laws, and is intended solely for the private, non-commercial use by individuals. Any other reproduction, distribution or use of the content, in whole or in part, is specifically prohibited. Prohibited uses include commercial use, “screen scraping”, “database scraping”, and any other activity intended to collect, store, reorganize or manipulate the content of this website.
Trademarks
REALTOR®, REALTORS®, and the REALTOR® logo are certification marks that are owned by REALTOR® Canada Inc. and licensed exclusively to The Canadian Real Estate Association (CREA). These certification marks identify real estate professionals who are members of CREA and who must abide by CREA’s By-Laws, Rules, and the REALTOR® Code. The MLS® trademark and the MLS® logo are owned by CREA and identify the professional real estate services provided by members of CREA.
Liability and Warranty Disclaimer
The information contained on this website is based in whole or in part on information that is provided by members of CREA, who are responsible for its accuracy. CREA reproduces and distributes this information as a service for its members, and assumes no responsibility for its completeness or accuracy.
Amendments
SOTHEBY'S INTERNATIONAL REALTY CANADA may at any time amend these Terms of Use by updating this posting. All users of this site are bound by these amendments should they wish to continue accessing the website, and should therefore periodically visit this page to review any and all such amendments.