

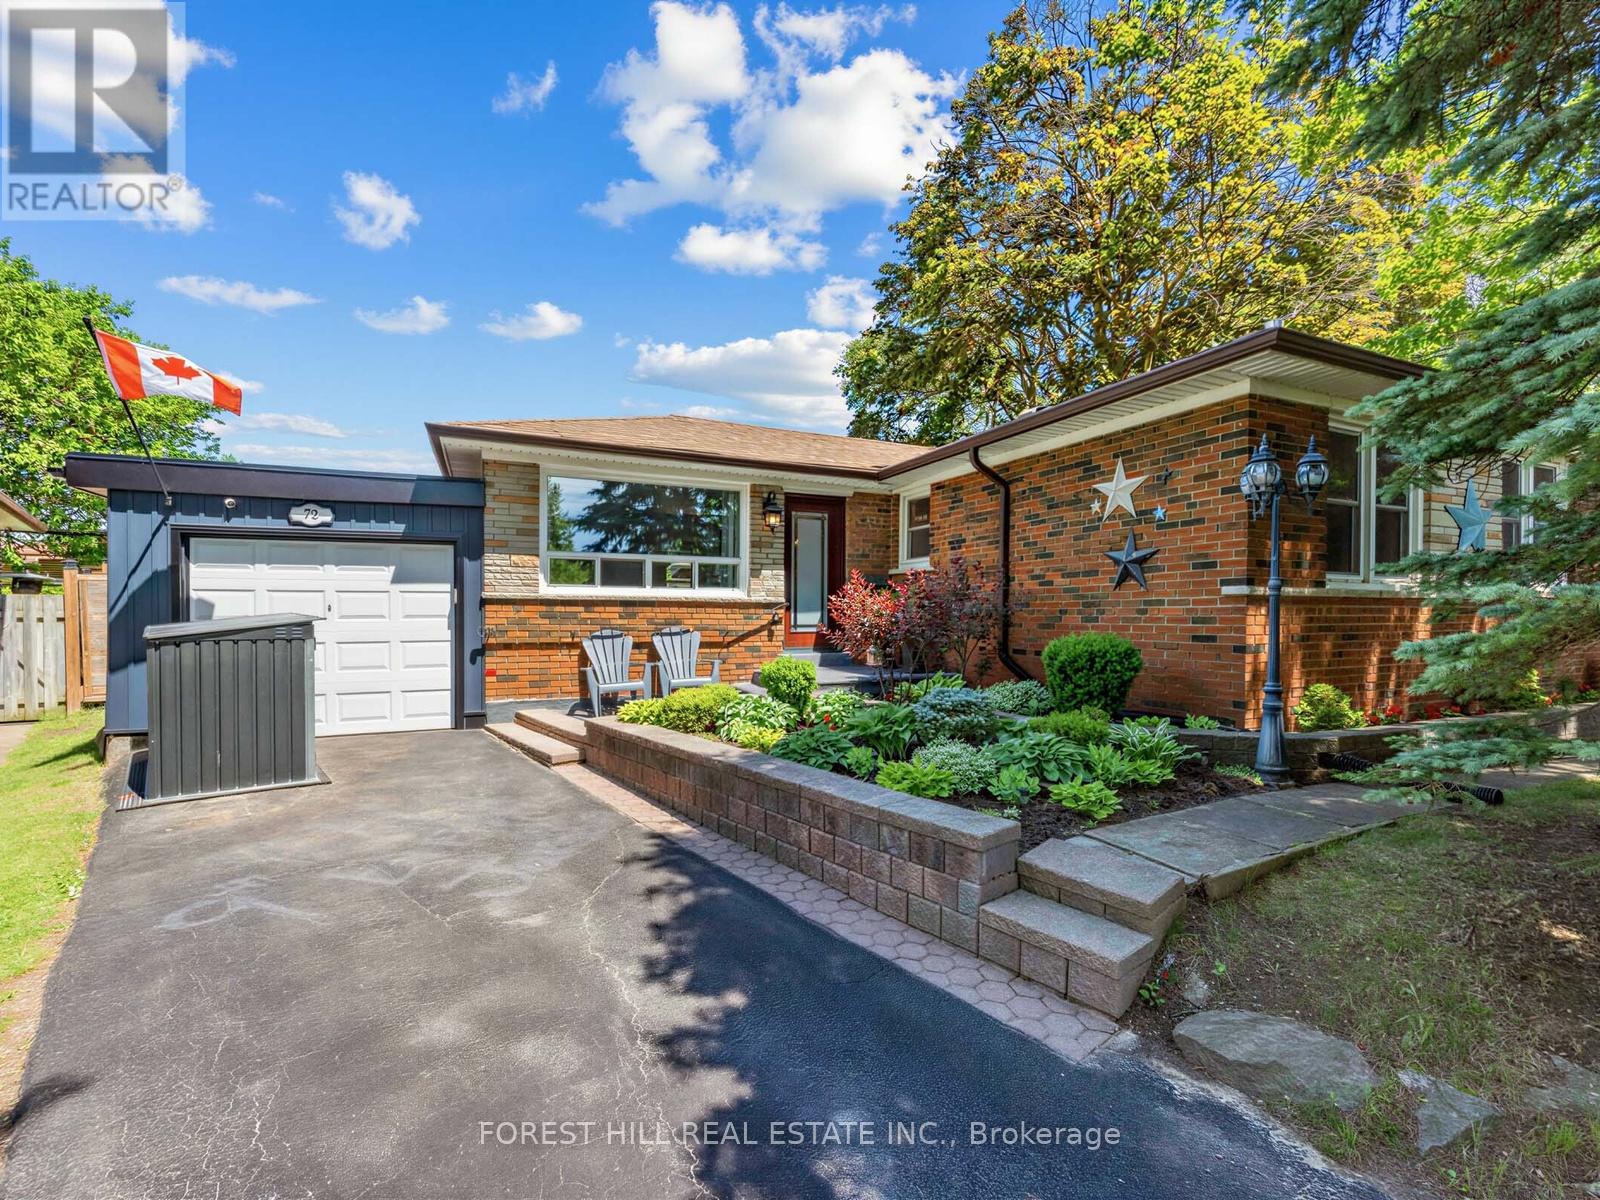
72 WOODGARDEN CRESCENT, Toronto (West Hill), ON M1E3K2
West Hill
Key Facts
Description
Welcome to 72 Woodgarden Crescent in West Hill-an impeccably updated, turn-key, move-in ready family home nestled on a quiet crescent. As you step inside, heated floors in the entryway offer a cozy welcome on chilly days. The open-concept living and dining area flows into a chef's dream eat-in kitchen, featuring gleaming Caesarstone counters, a waterfall island perfect for gathering, and double French doors that bathe the space in natural light and lead to the outdoors. Each of the three spacious bedrooms is thoughtfully designed with custom storage, perfect for keeping everything organized. The main bathroom with heated floors is a retreat, offering a wall-to-wall double vanity, double sinks, and an oversized shower with custom niches. The separate entrance lower-level suite, complete with its own entrance, offers incredible flexibility. Whether you need one or two bedrooms, it's ready to adapt, featuring a full kitchen, a four-piece bath, laundry, and plentiful storage. Outside, the fully fenced backyard is your all-season oasis, complete with a hot tub and gas BBQ hookup, perfect for entertaining or relaxing under the stars. The carport, with convenient front and rear access, offers excellent flow-plus, the additional shed means you'll never lack storage space. You'll be just steps from U of T, Guildwood GO, and excellent schools-William G. Miller, Sir Oliver Mowat, and St. Malachy. The vibrant neighborhood offers many activities including pickleball courts, parks, a hockey arena, pool, library, soccer fields, baseball diamond, and trails for walking and biking. Also with easy 401 access, commuting is a breeze. This serene, tree-lined pocket of West Hill offers a perfect balance of privacy and community-an ideal place to call home. Book your showing today. (id:31684)
Property Information
Property Type
Residential
Sub-Type
Single Family Residence
Style
Bungalow
Parking Spaces
4
Ownership
Freehold
Listing #
E13462582
Property Features
Cooling
Heating
Flooring
Parking
Rooms
- Bedroom 12.74 m X 5.79 mBasement
- Bedroom 22.9 m X 2.74 mMain
- Bedroom 32.16 m X 3.07 mMain
- Dining Room2.74 m X 1.96 mMain
- Game Room5.03 m X 3.89 mBasement
- Kitchen2.69 m X 3.25 mBasement
- Kitchen2.69 m X 5.05 mMain
- Living Room5.13 m X 3.05 mMain
- Master Bedroom3.84 m X 3.07 mMain
Affordability Calculator
$192,800
Estimated monthly payment
$5,131/mo
Principal $771,200 · Est. interest $1,075,893 over 30 yrs
Neighborhood Market Statistics
How this home compares to active listings in Toronto, ON
- CA$784,870
- Median Listing Price
- 41
- Median Days on Market
- 950
- Median Sq Ft
- CA$818
- Median Price / Sq Ft
- 20,012
- Active Listings
- This home’s price is 23% above the area median.
Market statistics compiled from active EXIT Realty® and MLS listings in Toronto, ON.
Location
- 72 WOODGARDEN CRESCENT, Toronto (West Hill), ON M1E3K2
Points of Interest in Toronto (West Hill), ON
Showing the Toronto (West Hill) area map.
Nearby Schools
Joseph Brant Senior Public School
School · 0.3 km away
St. Malachy Catholic School
School · 0.5 km away
William G Miller Junior PS
Elementary · 0.5 km away
Ecole Peter Secor
School · 0.9 km away
Friendly Little Campus
School · 1.1 km away
Absorbent Minds
School · 1.2 km away
St Martin de Porres
School · 1.2 km away
West Hill Public School
School · 1.3 km away
Guildwood Village Montessori School
Elementary · 1.7 km away
Eec Saint-Michel
Elementary · 1.7 km away
West Hill Collegiate Institute
Secondary · 1.7 km away
Highland Creek Public School
School · 1.8 km away
Eastview Junior PS
Elementary · 1.8 km away
St Marqaret's Public School
School · 1.9 km away
Dearham Wood Daycare
Elementary · 2.0 km away
Poplar Road Junior Public School
Elementary · 2.0 km away
Maplewood High School
Secondary · 2.1 km away
Kids Love Daycare
School · 2.3 km away
Rouge Valley Education Centre
Secondary · 2.4 km away
St Brendan Catholic School
School · 2.4 km away
Commute Calculator
Nearby Homes



Similar Homes Nearby



Similar Home Values
Comparable nearby listings and their asking prices.
| Address | Price | Beds | Baths | Sq Ft |
|---|---|---|---|---|
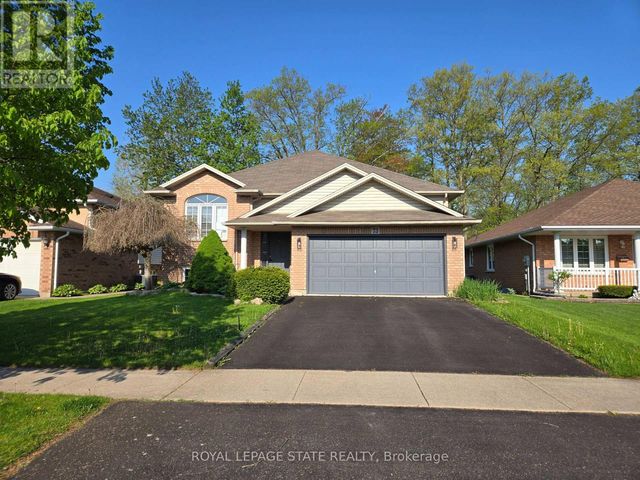
| 73 FOXTAIL AVENUE, Welland (West Welland), ON | CA$674,900 | 3 | 2 | — |
| 103 Denton Avenue, Toronto, ON | CA$674,900 | 3 | 1 | — |
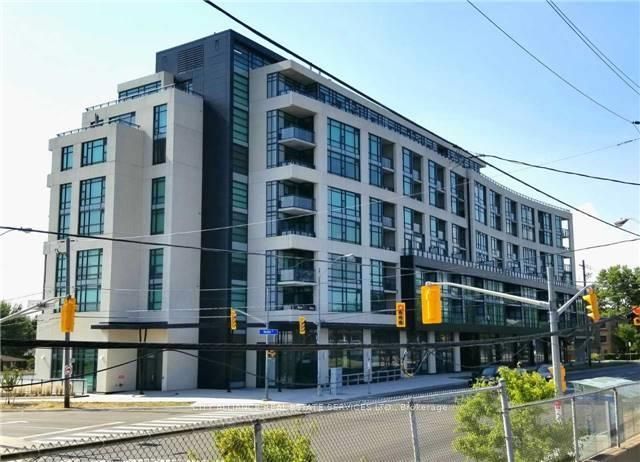
| 2522 Keele Street 512, Toronto, ON | CA$674,900 | 3 | 2 | — |
| 512 - 2522 KEELE STREET, Toronto (Maple Leaf), ON | CA$674,900 | 3 | 2 | — |
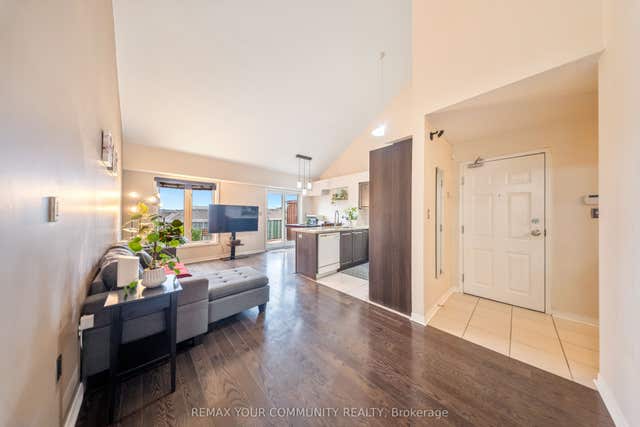
| 48 - 651F WARDEN AVENUE, Toronto (Clairlea-Birchmount), ON | CA$674,900 | 4 | 2 | — |
| 651F Warden Avenue 48, Toronto, ON | CA$674,900 | 4 | 2 | — |
Moving Cost Estimate
EXIT Agents in Toronto (West Hill)



Listing Courtesy: FOREST HILL REAL ESTATE INC.
Data Terms of Use
This website is operated by FOREST HILL REAL ESTATE INC., a brokerage who is a member of The Canadian Real Estate Association (CREA). The content on this website is owned or controlled by CREA. By accessing this website, the user agrees to be bound by these terms of use as amended from time to time, and agrees that these terms of use constitute a binding contract between the user, FOREST HILL REAL ESTATE INC., and CREA.
Copyright
The content on this website is protected by copyright and other laws, and is intended solely for the private, non-commercial use by individuals. Any other reproduction, distribution or use of the content, in whole or in part, is specifically prohibited. Prohibited uses include commercial use, “screen scraping”, “database scraping”, and any other activity intended to collect, store, reorganize or manipulate the content of this website.
Trademarks
REALTOR®, REALTORS®, and the REALTOR® logo are certification marks that are owned by REALTOR® Canada Inc. and licensed exclusively to The Canadian Real Estate Association (CREA). These certification marks identify real estate professionals who are members of CREA and who must abide by CREA’s By-Laws, Rules, and the REALTOR® Code. The MLS® trademark and the MLS® logo are owned by CREA and identify the professional real estate services provided by members of CREA.
Liability and Warranty Disclaimer
The information contained on this website is based in whole or in part on information that is provided by members of CREA, who are responsible for its accuracy. CREA reproduces and distributes this information as a service for its members, and assumes no responsibility for its completeness or accuracy.
Amendments
FOREST HILL REAL ESTATE INC. may at any time amend these Terms of Use by updating this posting. All users of this site are bound by these amendments should they wish to continue accessing the website, and should therefore periodically visit this page to review any and all such amendments.