

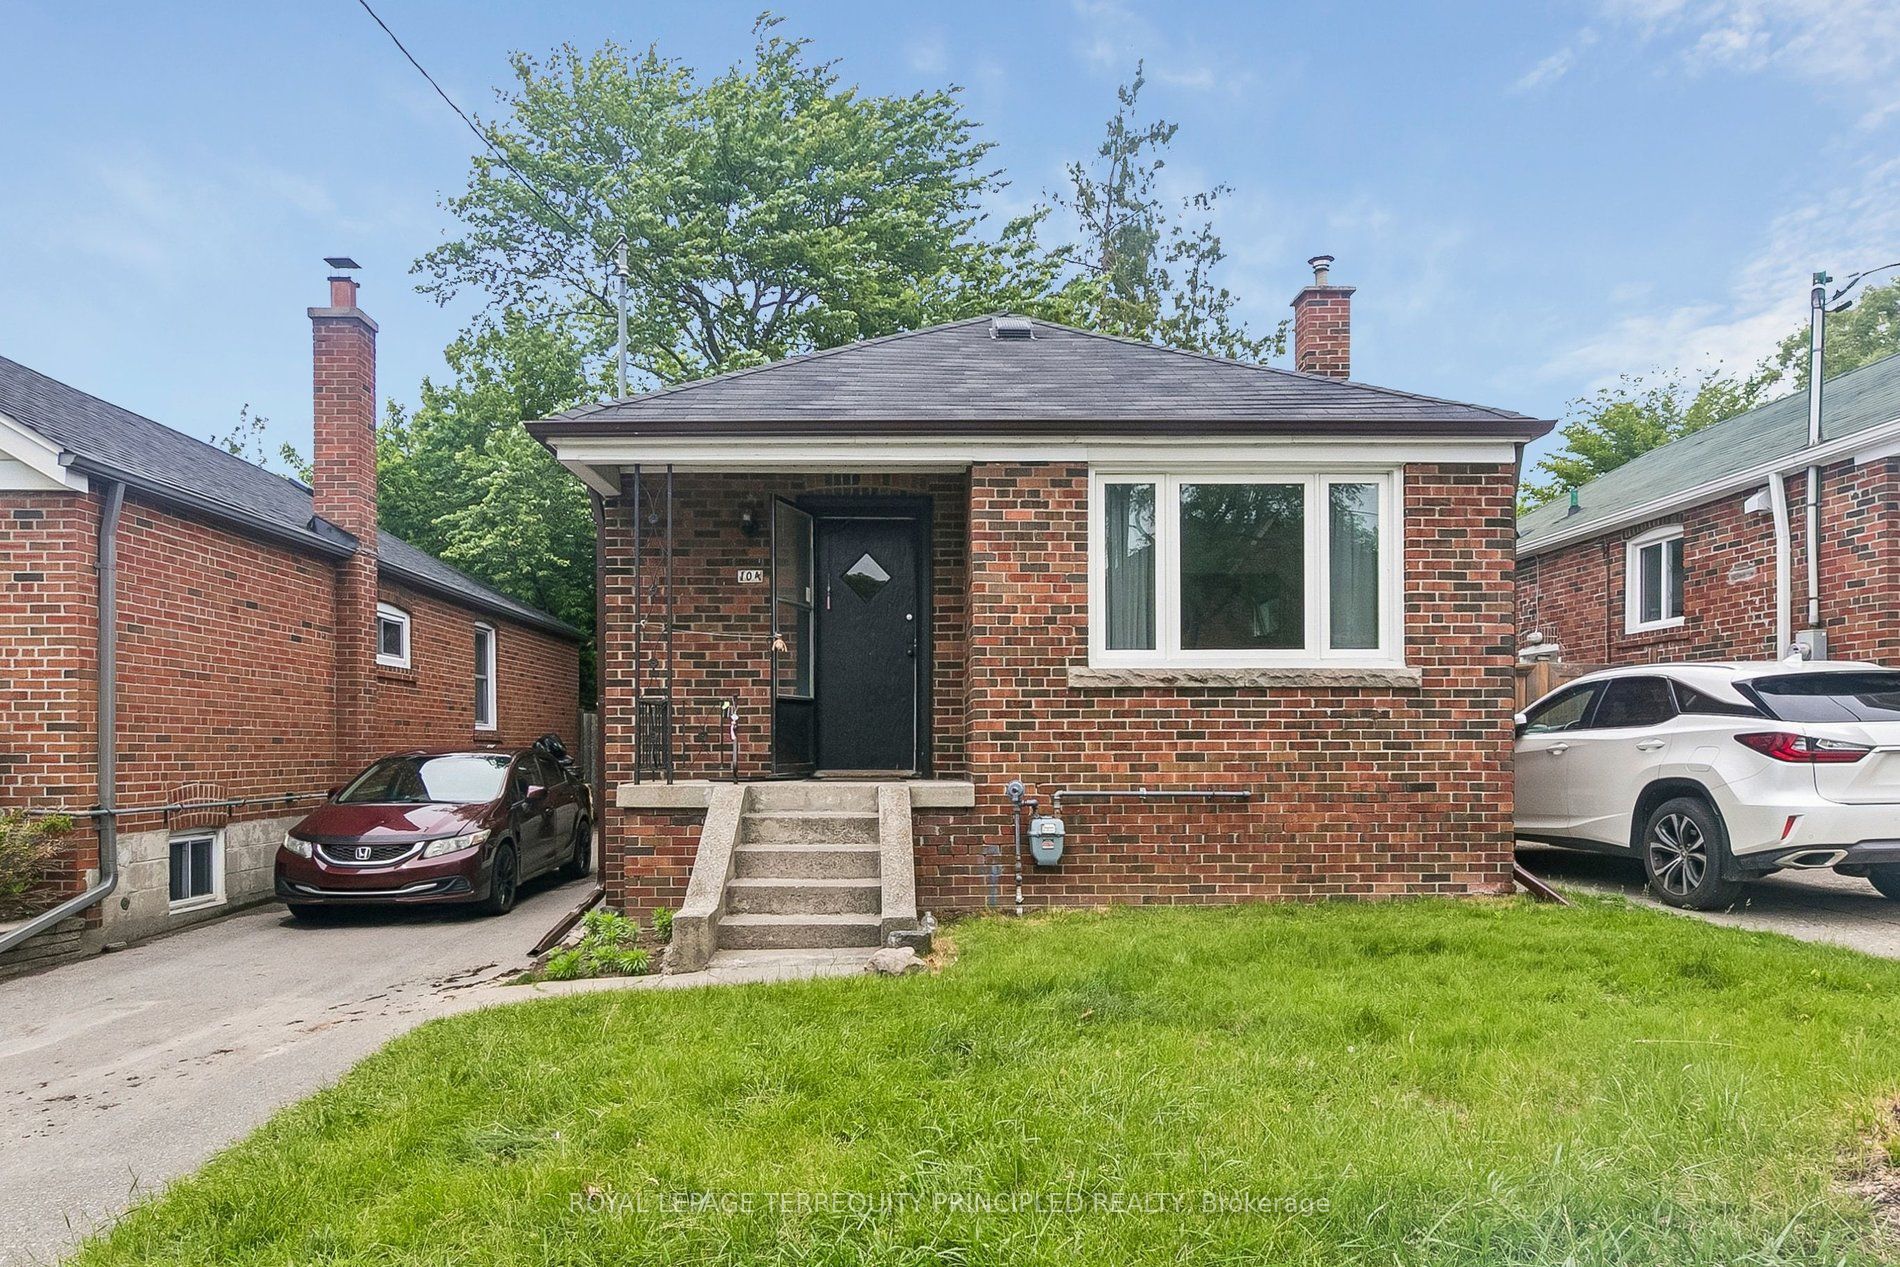
104 Galbraith Avenue, Toronto, ON M4B 2B7
Toronto County
Key Facts
Description
You can't miss with this 3-Bedroom East York Bungalow Near Victoria Park Subway in one of Toronto's most sought-after, family-friendly neighborhoods. Perfect for families seeking suburban tranquility without compromising access to transit, and value having a property with a separate basement suite. The Main Floor features a bright, open living and dining area with classic crown moulding, durable laminate flooring, and updated windows that maximize natural light. Includes a contemporary kitchen and full bathroom. The fully separate Basement Suite features an open-concept kitchen and living area, two additional rooms, a 3-piece bathroom, a cold room, and dedicated laundry. Home includes an updated roof (2021) and modern windows (2022) so you can move in and enjoy! This prime East York Location offers the ultimate blend of urban convenience and neighborhood charm. Walkable or a short bus to Victoria Park subway station and even closer to the Eglinton Crosstown for getting around. Just a Short distance to top-rated Toronto schools, local parks, grocery stores, and diverse dining options. Works great as a multi-generational home and perfect for young couples. Just move-in and enjoy!
Property Information
Property Type
Residential
Sub-Type
Single Family Residence
Style
Bungalow
Lot Dimensions
34.0x100.0
Parking Spaces
3
MLS® Listing#
E13449412
Property Features
- Cooling:
- Central Air
- Heating:
- Natural Gas, Forced Air
- Basement:
- Apartment, Finished
- Pool:
- None
- Parking:
- Private, Tandem
- Construction:
- Brick
- Roof:
- Asphalt
- Other Structures:
- Shed(s)
Rooms
- Bedroom5.77 x 3.1Basement
- Bedroom 23.28 x 2.41Main
- Bedroom 32.67 x 2.64Main
- Den3.2 x 2.69Basement
- Dining Room3.28 x 2.84Main
- Family Room2.95 x 4.39Basement
- Kitchen2.84 x 2.82Basement
- Kitchen2.67 x 3.63Main
- Living Room3.28 x 3.51Main
- Master Bedroom3.28 x 3.61Main
Financial Details
Annual Taxes
CA$4,512
Tax year 2026
Parcel Number
103740123
Directions
South on Victoria Park from Eglinton. Street intersects on west side of Vic Park.
Affordability Calculator
$193,000
Estimated monthly payment
$5,136/mo
Principal $772,000 · Est. interest $1,077,009 over 30 yrs
Neighborhood Market Statistics
How this home compares to active listings in Toronto, ON
- CA$786,362
- Median Listing Price
- 48
- Median Days on Market
- 950
- Median Sq Ft
- CA$821
- Median Price / Sq Ft
- 19,842
- Active Listings
- This home’s price is 23% above the area median.
Market statistics compiled from active EXIT Realty® and MLS listings in Toronto, ON.
Location
- 104 Galbraith Avenue, Toronto, ON M4B 2B7
Points of Interest in Toronto, ON
Showing the Toronto area map.
Nearby Schools
Clairlea PS
Elementary · 0.4 km away
O'Connor Public School
Elementary · 0.4 km away
Our Lady of Fatima Shrine
School · 0.7 km away
Selwyn Elementary School
Elementary · 0.9 km away
Gordon A. Brown Middle School
Secondary · 0.9 km away
Youflair
School · 0.9 km away
Satec at Wa Porter Collegiate Inst
Secondary · 1.0 km away
My Little School
School · 1.1 km away
Regent Heights Public School
Secondary · 1.2 km away
YMCA
School · 1.4 km away
Institute of Technical Trades
Secondary · 1.4 km away
George Webster Elementary School
Elementary · 1.4 km away
Presteign Heights es
Elementary · 1.7 km away
Khairul Ummah School
School · 1.9 km away
Woodland Nursery School
School · 2.0 km away
St Joachim Catholic School
School · 2.0 km away
General Brock Public School
School · 2.0 km away
Crescent Town Elementary School
Elementary · 2.0 km away
Sloane Public School
Elementary · 2.1 km away
Parkside Elementary School
Elementary · 2.1 km away


