

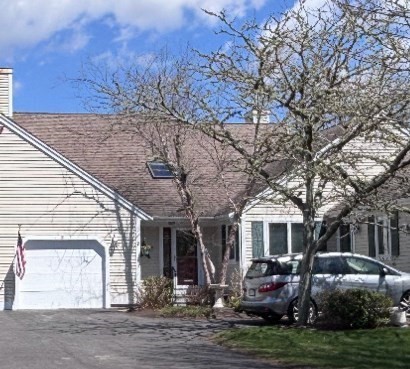
18 Bonwood Dr. 402, Mashpee, MA 02649
Barnstable County
Key Facts
Description
Welcome to Southport, the area's best 55+ community. Enjoy an active life playing golf, tennis, or pickleball, walking trails, hitting one of the clubhouses, the fitness center or one of two pools. This home overlooks the 6th fairway with a pond and fountain. Beautifully maintained and professionally managed, this townhouse offers the best comfort and ease-of-maintenance living on the Cape. The bright and open main level features high vaulted ceilings, skylights, and hardwood floors. The fireplaced living room opens to the dining area and updated kitchen, complete with granite countertops, stainless steel appliances, island seating, and breakfast nook. The first-floor primary suite is ideal along with laundry, a half bath, and direct garage access. The upstairs guest rooms include a full bath, an open loft with custom built-in workspace, and a bonus room. The expansive, finished walk-out lower level features another half bath with generous space for a media room, home gym and workshop.
Property Information
Property Type
Residential
Sub-Type
Condominium
Structure Type
Townhouse
Year Built
2002
Stories
3
Living Area
2,527 sq ft
Garage Spaces
1
Parking Spaces
2
Zoning
R3
Days on Market
4
MLS® Listing#
73543948
Property Features
- Interior:
- Ceiling Fan(s), Vaulted Ceiling(s), Open Floorplan, Master Downstairs, Walk-In Closet(s)
- Exterior:
- Tennis Court(s)
- Appliances:
- Range, Dishwasher, Refrigerator, Freezer, Washer, Dryer
- Cooling:
- Central Air, Ceiling Fan(s)
- Heating:
- Central, Forced Air
- Flooring:
- Tile, Hardwood
- Fireplace:
- Living Room
- Pool:
- Association, In Ground, Indoor, Heated
- Parking:
- Attached, Off Street, Deeded, Guest, Paved, Garage
- Laundry:
- Main Level, Gas Dryer Hookup, Washer Hookup
- Patio:
- Porch, Deck
- Construction:
- Frame
- Roof:
- Shingle
- Windows:
- Skylight(s), Insulated Windows
- Security:
- Security Gate, Security System
- Community:
- Pool, Tennis Court(s), Park, Golf
- Sewer:
- Public Sewer
- Water Source:
- Public
Rooms
- Bathroom 18x8.5First
- Bathroom 25.25x10.25Second
- Bedroom 211.333333333x19.5Second
- Dining Room11.666666666x11.833333333Main
- Kitchen11.583333333x12.75First
- Living Room11.583333333x23.75Main
- Master Bedroom13.416666666x15Main
Schools
- Elementary:
- Kc Coombs School
- Middle:
- Mashpee Middle School
- High:
- Mashpee High School
HOA & Tax
- HOA:
- $940/Monthly
- Annual Tax:
- $4,009 (2026)
- Assessed Value:
- $625,400
- Parcel #:
- 06500350402,4299949
Directions
GPS will take to Golf Clubhouse. Pass on RH side. Bonwood Drive is a R off of Leisure Green Dr N
Affordability Calculator
$119,800
Estimated monthly payment
$3,188/mo
Principal $479,200 · Est. interest $668,527 over 30 yrs
Neighborhood Market Statistics
How this home compares to active listings in Mashpee, MA
- $895,238
- Median Listing Price
- 58
- Median Days on Market
- 1,842
- Median Sq Ft
- $525
- Median Price / Sq Ft
- 174
- Active Listings
- This home’s price is 33% below the area median.
- Its price per sq ft is 55% below the area median.
Market statistics compiled from active EXIT Realty® and MLS listings in Mashpee, MA.
Location
- 18 Bonwood Dr. 402, Mashpee, MA 02649
Nearby Schools
Quashnet School
Elementary · 0.8 mi away
Mashpee High School
Secondary · 0.8 mi away
Kenneth C Coombs School
Elementary · 0.9 mi away
Town of Mashpee
Elementary · 0.9 mi away
Mashpee Creative Childrens Center
School · 2.3 mi away
Waldorf School of Cape Cod
School · 3.5 mi away
Heritage Christian Academy
School · 3.7 mi away
East Falmouth Elementary School
Elementary · 4.4 mi away
Forestdale Elementary School
Elementary · 4.8 mi away
Montessori Beginnings
Elementary · 5.2 mi away
Marstons Mills Elementary School
Elementary · 5.4 mi away
Sandwich Montessori School
Elementary · 5.5 mi away
Falmouth High School
Secondary · 5.7 mi away
Magic Years Day Care
School · 5.8 mi away
North Falmouth Elementary School
Elementary · 5.9 mi away
Teaticket Park
School · 5.9 mi away
Falmouth Public Schools - Massachusetts
School · 5.9 mi away
Bright Promises Pre School
School · 6.2 mi away
Cape Cod Academy
School · 6.3 mi away
Fair Acres Country Day School
Elementary · 6.6 mi away
Commute Calculator
Nearby Homes



Similar Homes Nearby



Moving Cost Estimate
EXIT Agents in Mashpee


Listing Courtesy: Cheever Associates - 9788879377
Presented by: Anthony J. Mirabito