

277 MORNINGMIST STREET, Brampton (Sandringham-Wellington), ON L6R2B9
Sandringham-Wellington
Key Facts
Description
Two dwelling unit property featuring a legal basement apartment! Welcome to this beautifully upgraded semi-detached home nestled in one of Brampton's most convenient and family-oriented neighborhoods! From the moment you arrive, you'll notice the pride of ownership and thoughtful upgrades that make this home truly move-in ready. Step inside to a bright and airy layout filled with natural light, freshly painted interiors, modern upgraded washrooms, and a stylish upgraded kitchen designed for everyday living and entertaining. Whether it's morning coffee by the patio door or hosting family gatherings in the spacious living area, this home offers comfort, warmth, and functionality at every turn. Featuring 3 generously sized bedrooms plus 1 bedroom legal basement apartment (2024), this property is perfect for growing families, multi-generational living, or buyers looking for additional rental income potential from day one, With 3 full washrooms and 1 powder room, there's plenty of space for everyone to enjoy. Major recent upgrades include furnace (2021), brand new patio door (2025), Roof replaced Oct 2025 and 200 AMP electrical panel - giving buyers peace of mind for years to come.The home also offers parking for up to 5 vehicles including a garage , a rare bonus in such a prime location. Perfectly situated within walking distance to Great Lakes Public School and Harold M. Brathwaite Secondary School, and just minutes from Trinity Common Mall, Highway 410, grocery stores, transit, Save Max Support Centre, and places of worship - everything your family needs is right around the corner. This is more than just a house - it's a place where families grow, memories are made, and convenience meets comfort in one exceptional opportunity. (id:31684)
Property Information
Property Type
Residential
Sub-Type
Single Family Residence
Parking Spaces
5
Ownership
Freehold
Listing #
W13139150
Property Features
- Cooling:
- Central Air
- Heating:
- Forced Air, Natural Gas
- Flooring:
- Ceramic Tile, Hardwood, Laminate
- Parking:
- Attached
- Fencing:
- Fenced
Rooms
- 3 m X 3.57 mMain
- Bedroom 23.66 m X 3.02 mSecond
- Bedroom 33.18 m X 4.28 mSecond
- Bedroom 44.05 m X 3.65 mBasement
- Dining Room5.16 m X 4.56 mMain
- Kitchen3 m X 3.57 mMain
- Living Room5.16 m X 4.56 mMain
- Living Room3.96 m X 2.13 mBasement
- Master Bedroom4.51 m X 3.66 mSecond
Affordability Calculator
$179,200
Estimated monthly payment
$4,769/mo
Principal $716,799 · Est. interest $999,999 over 30 yrs
Neighborhood Market Statistics
How this home compares to active listings in Brampton, ON
- CA$860,984
- Median Listing Price
- 41
- Median Days on Market
- 1,750
- Median Sq Ft
- CA$508
- Median Price / Sq Ft
- 4,177
- Active Listings
- This home’s price is 4% above the area median.
Market statistics compiled from active EXIT Realty® and MLS listings in Brampton, ON.
Location
- 277 MORNINGMIST STREET, Brampton (Sandringham-Wellington), ON L6R2B9
Nearby Schools
Harold Brathwaite Secondary School
Secondary · 0.4 km away
Great Lakes Public School
School · 0.4 km away
St Isaac Jogues Catholic School
School · 0.6 km away
Our Lady of Providence Elementary School
Elementary · 0.6 km away
Our Lady of Provdnce CHLD Cre Centre
School · 0.6 km away
Fernforest Public School
Elementary · 1.0 km away
Esker Lake Public School
Elementary · 1.2 km away
Father MJ McGivney Elementary School
Elementary · 1.4 km away
Springdale Public School
Elementary · 1.5 km away
St. Marguerite D'Youville Secondary School
Secondary · 1.5 km away
Massey Street Public School
Elementary · 1.6 km away
Plasp
School · 1.6 km away
St Marguerite Bourgeoys Cath School
School · 1.7 km away
First Friends
School · 1.8 km away
Lougheed Middle School
Elementary · 1.9 km away
Northview Collegiate
Secondary · 1.9 km away
Carberry Public School
Elementary · 1.9 km away
Plasp - St. Anthony Catholic School
School · 2.0 km away
Maranatha Christian Academy
School · 2.0 km away
Larkspur Public School
Elementary · 2.0 km away
Commute Calculator
Nearby Homes


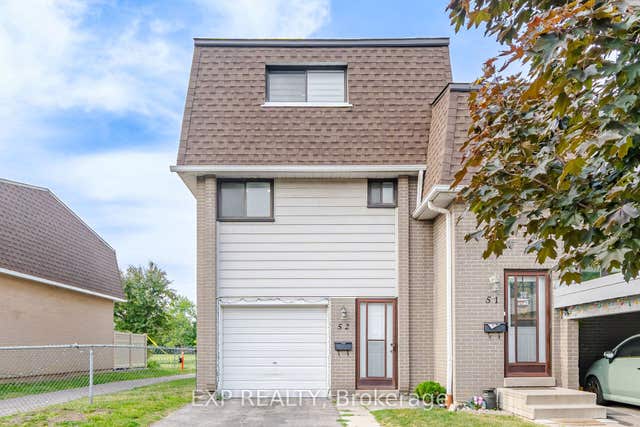
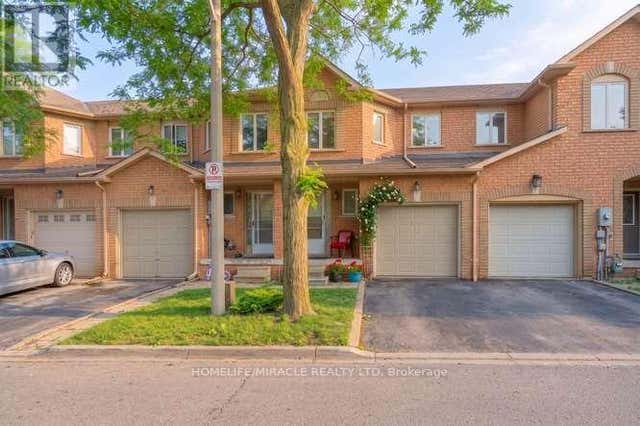
Similar Homes Nearby



Moving Cost Estimate
EXIT Agents in Brampton (Sandringham-Wellington)



Listing Courtesy: KING REALTY INC.
Data Terms of Use
This website is operated by KING REALTY INC., a brokerage who is a member of The Canadian Real Estate Association (CREA). The content on this website is owned or controlled by CREA. By accessing this website, the user agrees to be bound by these terms of use as amended from time to time, and agrees that these terms of use constitute a binding contract between the user, KING REALTY INC., and CREA.
Copyright
The content on this website is protected by copyright and other laws, and is intended solely for the private, non-commercial use by individuals. Any other reproduction, distribution or use of the content, in whole or in part, is specifically prohibited. Prohibited uses include commercial use, “screen scraping”, “database scraping”, and any other activity intended to collect, store, reorganize or manipulate the content of this website.
Trademarks
REALTOR®, REALTORS®, and the REALTOR® logo are certification marks that are owned by REALTOR® Canada Inc. and licensed exclusively to The Canadian Real Estate Association (CREA). These certification marks identify real estate professionals who are members of CREA and who must abide by CREA’s By-Laws, Rules, and the REALTOR® Code. The MLS® trademark and the MLS® logo are owned by CREA and identify the professional real estate services provided by members of CREA.
Liability and Warranty Disclaimer
The information contained on this website is based in whole or in part on information that is provided by members of CREA, who are responsible for its accuracy. CREA reproduces and distributes this information as a service for its members, and assumes no responsibility for its completeness or accuracy.
Amendments
KING REALTY INC. may at any time amend these Terms of Use by updating this posting. All users of this site are bound by these amendments should they wish to continue accessing the website, and should therefore periodically visit this page to review any and all such amendments.