

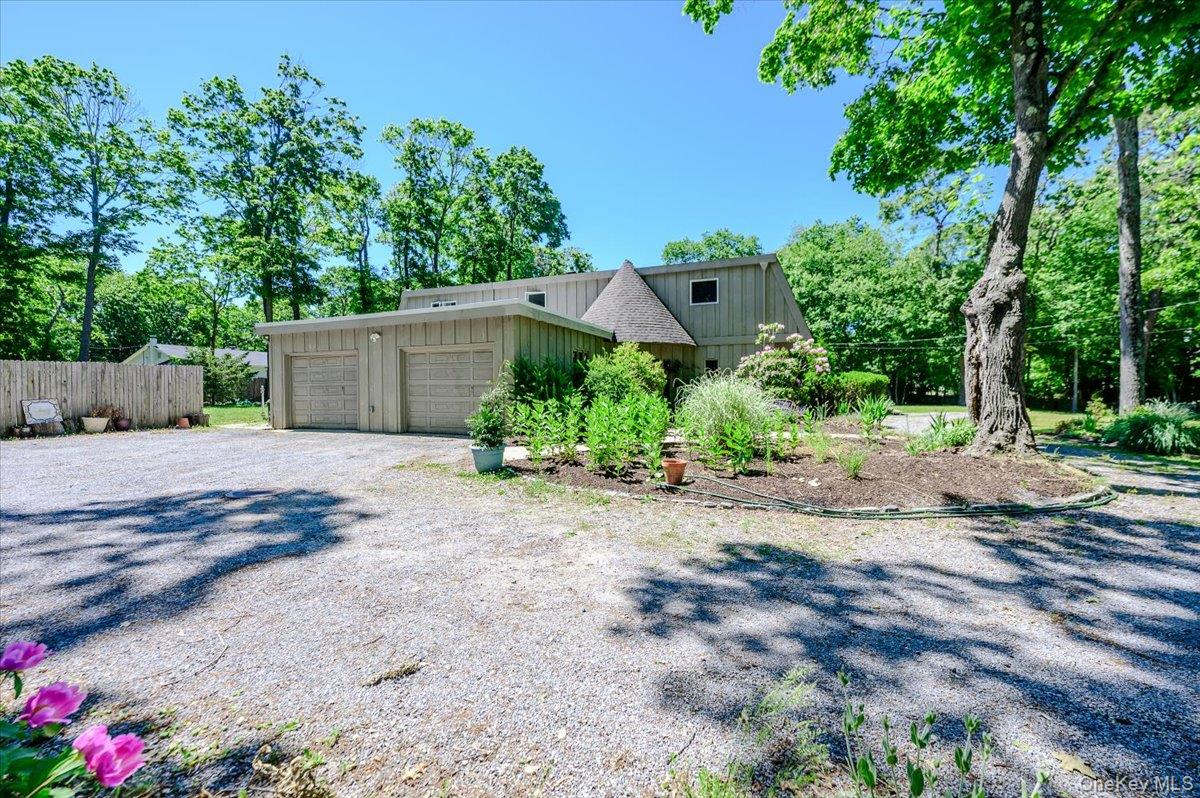
35 Melrose Parkway, East Patchogue, NY 11772
Suffolk County
Key Facts
Description
Live where you play on Long Island shores in this stunning classic, mid-century modern home designed by and for the architect himself. This home embodies a unique Southern California vibe that blends indoor outdoor living with a bright open concept layout that centers around a beautiful courtyard style pool accessible from any of the six sliders that step out from the office, kitchen, dining room, living room, master bedroom, or bar! The owners replaced the floors throughout the entire house with new industrial grade, waterproof flooring to allow for entertaining summer guests by the pool when they aren’t enjoying the large adjacent patio areas outside. Located near the highly desirable Bellport Village, golf course, restaurants, and marina, this property, located on a large, semi-wooded, sunny lot, offers beach and boating access available for private members. The home features up to 5 bedrooms that include two master suites with walk in closets. Not just a summer haven, the home boasts seasonal charm with a striking double-sided stone fireplace between the large living and dining room spaces with sight lines from the kitchen, offering a warm radiance during the cool season. Recent renovations have elevated this property to move in condition. The completely new kitchen, updated with an induction stove, honors the mid-century modern clean lines that open into the dining area for improved flow through the main living space. Additional updates include a finished bathroom in the upstairs master bedroom, new kitchen appliances, new lighting throughout the home, new ceiling fans, new outlets everywhere, new garage door lifts, new water heater, new toilets, a new washer/dryer set, alarm system, and a Tesla charger in the attached 2 car garage. A new heat pump replaced the previous oil heating system. The pool has been fully renovated with new stairs, new liner in a tasteful classic color to match the fresh pavers. Additional improvements include replaced sand in the filter and a replaced cedar roof section. The main septic tank and line have been replaced with new metal lids on the secondary tank. This home is a must see! Nestled close to the charming village of Bellport, this property is perfect for those seeking coastal living at its finest. Perfect for "Workationers" and people who live where they play.
Property Information
Property Type
Residential
Sub-Type
Single Family Residence
Style
Post Modern / Split Level
Year Built
1969
Living Area
3,827 sq ft
Lot Size
0.87 acres
Garage Spaces
2
Days on Market
31
MLS® Listing#
1011028
Property Features
- Interior:
- Breakfast Bar, Eat-in Kitchen, Entrance Foyer, High Ceilings, Kitchen Island, Open Floorplan, Pantry, Master Downstairs, Recessed Lighting, Storage
- Appliances:
- Dishwasher, Dryer, Electric Cooktop, Electric Oven, Exhaust Fan, Oven, Range, Refrigerator, Stainless Steel Appliance(s), Washer
- Cooling:
- Central Air
- Heating:
- Heat Pump
- Flooring:
- Laminate, Wood
- Fireplace:
- Living Room, Wood Burning
- Basement:
- None
- Pool:
- Private
- Parking:
- Driveway, Oversized
- Laundry:
- Electric Dryer Hookup, Inside, Laundry Room, Washer Hookup
- Patio:
- Deck
- Lot Features:
- Back Yard, Front Yard, Landscaped, Level
- Construction:
- Frame
- Community:
- Other
- Utilities:
- Cable Available, Cable Connected, Electricity Available, Electricity Connected, Phone Available, Water Connected
- Sewer:
- Cesspool
- Water Source:
- Public, Private
Schools
- Elementary:
- Kreamer Street Elementary School
- Middle:
- Bellport Middle School
- High:
- Bellport Senior High School
HOA & Tax
- Annual Tax:
- $16,187
- Assessed Value:
- $3,995
- Parcel #:
- 0200-982-90-04-00-001-000
Directions
South Country rd. to Melrose Pkwy
Affordability Calculator
$173,800
Estimated monthly payment
$4,625/mo
Principal $695,200 · Est. interest $969,866 over 30 yrs
Neighborhood Market Statistics
How this home compares to active listings in East Patchogue, NY
- $925,581
- Median Listing Price
- 50
- Median Days on Market
- 1,890
- Median Sq Ft
- $499
- Median Price / Sq Ft
- 510
- Active Listings
- This home’s price is 6% below the area median.
- Its price per sq ft is 55% below the area median.
Market statistics compiled from active EXIT Realty® and MLS listings in East Patchogue, NY.
Location
- 35 Melrose Parkway, East Patchogue, NY 11772
Nearby Schools
South Country Central School District
School · 0.6 mi away
Verne W Critz Elementary School
Elementary · 0.7 mi away
Kreamer Street Elementary School
Elementary · 1.0 mi away
Bellport Middle School
Secondary · 1.0 mi away
Religious Education office
School · 1.3 mi away
Frank P Long Intermediate School
Elementary · 2.1 mi away
Eastern Suffolk Boces
Secondary · 2.2 mi away
Bellport High School
Secondary · 2.4 mi away
Bay Elementary School
Elementary · 2.5 mi away
Eastern Suffolk Boces
School · 2.7 mi away
Patchogue-Medford School District
School · 2.8 mi away
South Ocean Middle School
Secondary · 2.8 mi away
Emanuel Lutheran School
Elementary · 2.8 mi away
Brookhaven Elementary School
Elementary · 2.9 mi away
Holy Angels Regional School
Elementary · 2.9 mi away
Medford Elementary School
Elementary · 3.0 mi away
Kiddie Kollege Nursery School
Elementary · 3.0 mi away
Saxton Middle School
Secondary · 3.1 mi away
Barton Elementary School
Elementary · 3.2 mi away
River Elementary School
Elementary · 3.4 mi away
Commute Calculator
Nearby Homes

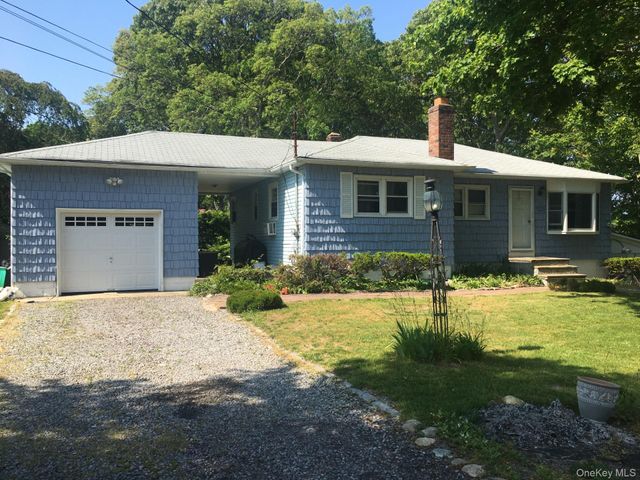

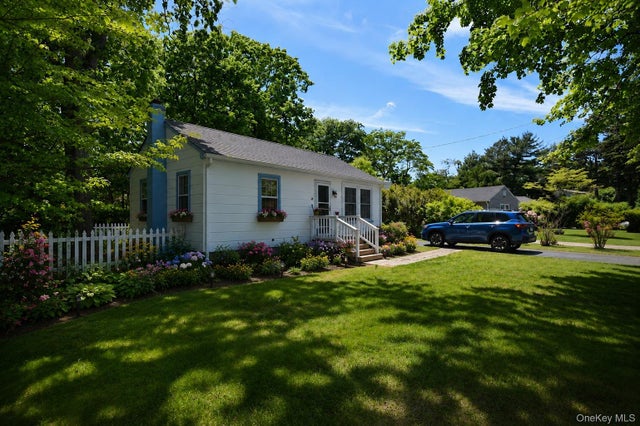
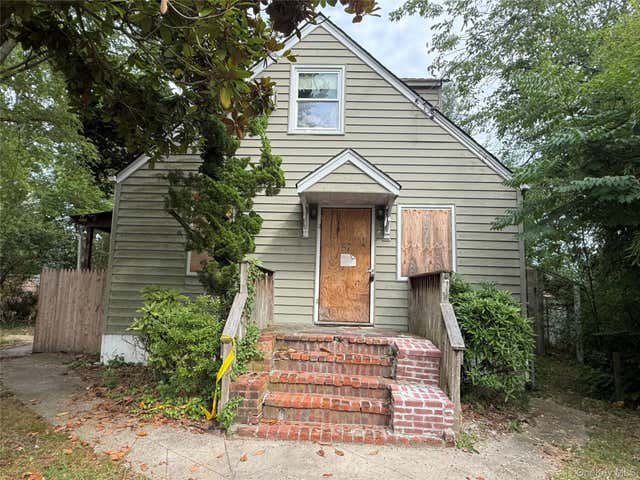
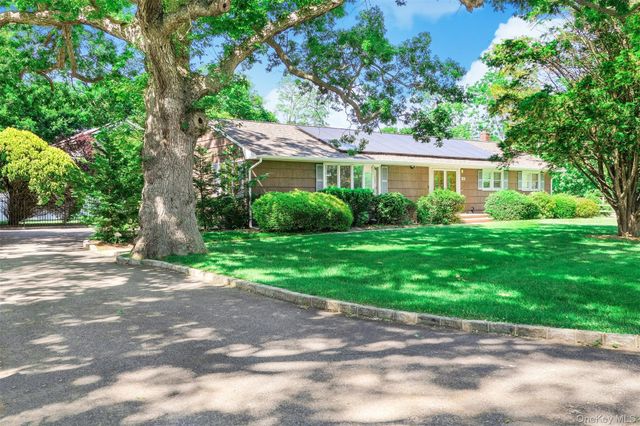
Similar Homes Nearby
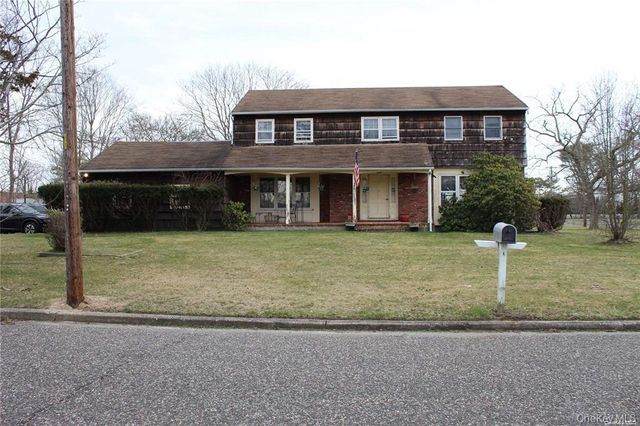
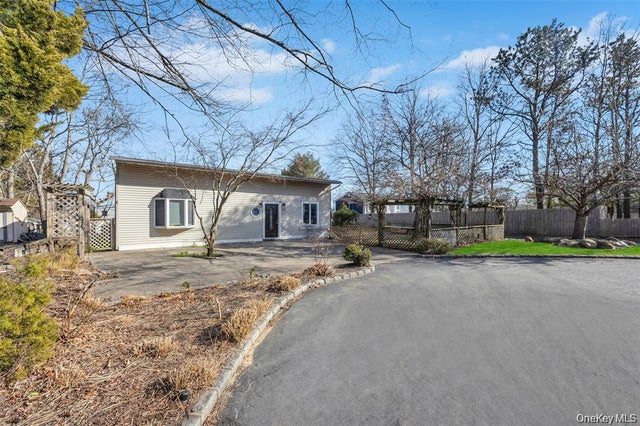
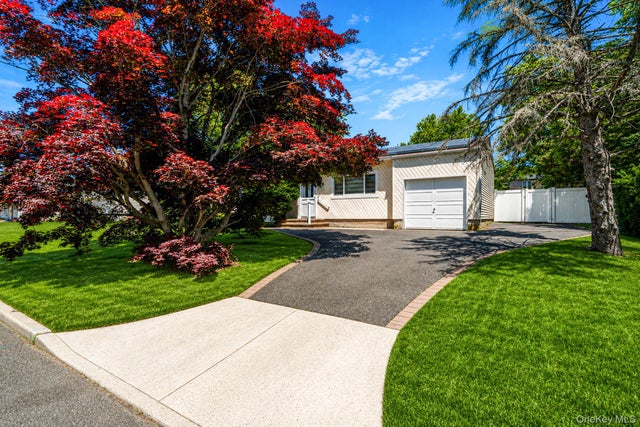

Moving Cost Estimate
EXIT Agents in East Patchogue


Listing Courtesy: Coldwell Banker American Homes - 6316734444
Presented by: Ronald Starrantino
 Fair Housing Notice