

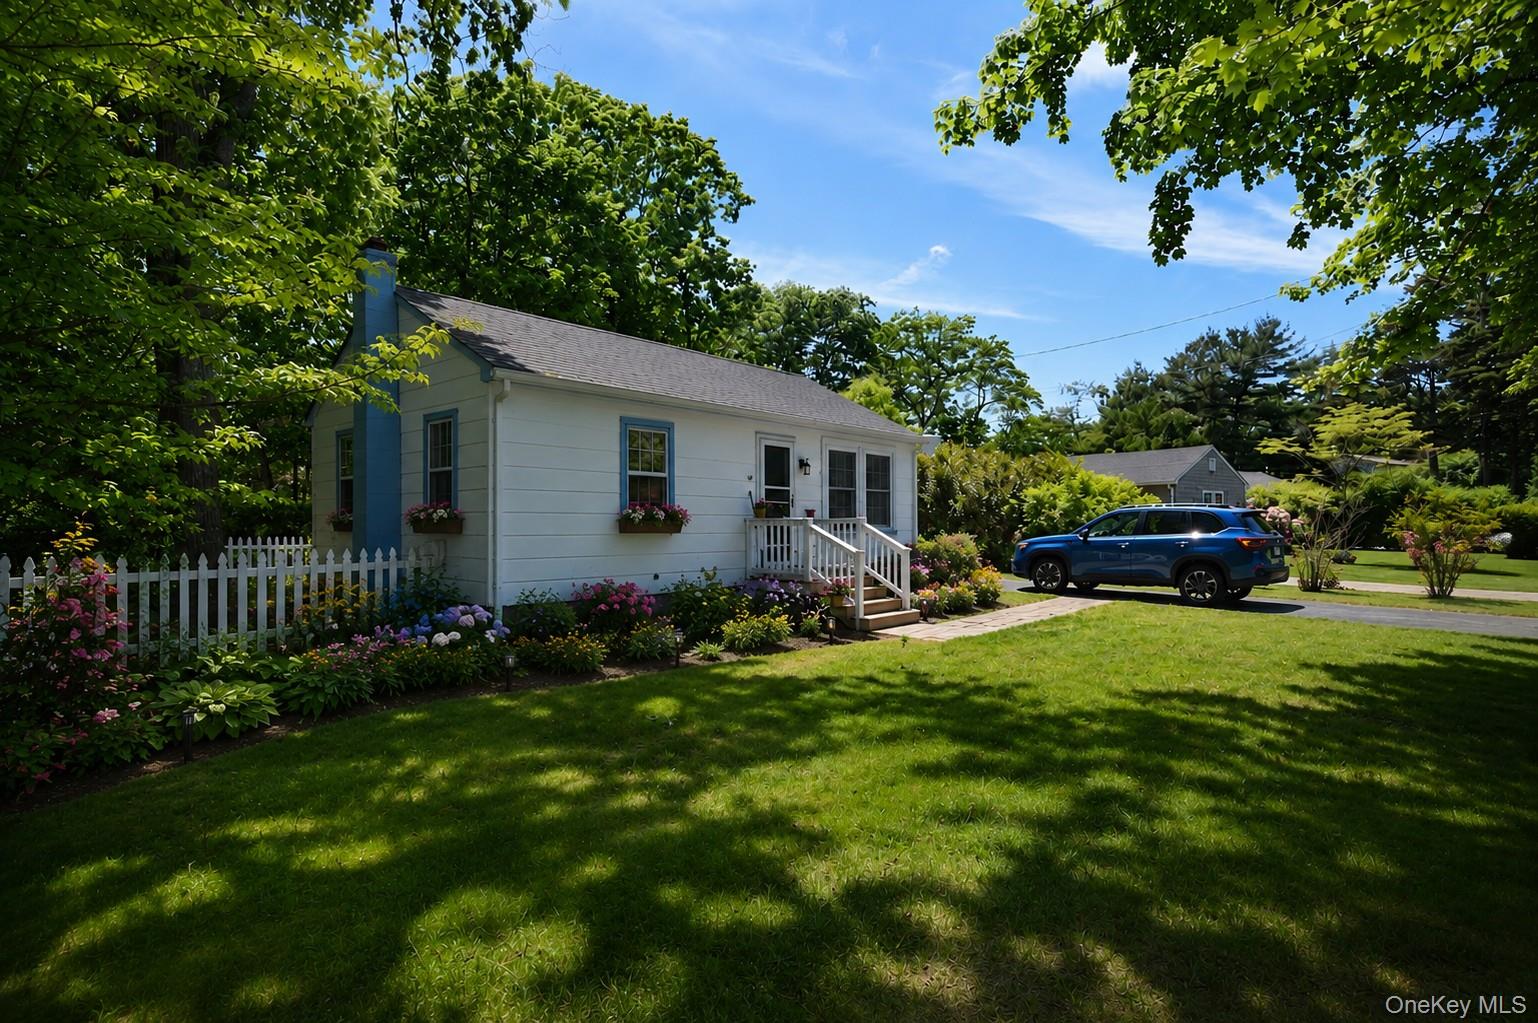
68 George Street, East Patchogue, NY 11772
Suffolk County
Key Facts
Description
Charming Cottage with a vintage beachy vibe! Located in the Bellport Beach estates on a country street in East Patchogue just a little more than a mile from the Village of Bellport. Situated on a wooded quarter acre, with a back deck, the yard has a relaxing atmosphere, offering shade but with room for yard activities. The cottage has a generous sized family room with a wood burning fireplace, (has not been used in years, not represented as working), a dining area, and is open to the kitchen. French doors separate the family room from the living room, bedroom and bathroom area of the house. A bike ride away from the quaint village of Bellport which offers several restaurants, coffee shops, boutique shopping, the country club and the Gateway Playhouse. Further east you can find several farm stands offering a variety of fresh produce and baked goods. For more information on the Bellport Beach Estates visit BBPOANY.net
Property Information
Property Type
Residential
Sub-Type
Single Family Residence
Style
Cottage
Year Built
1948
Living Area
1,056 sq ft
Lot Size
0.25 acres
Days on Market
33
MLS® Listing#
994059
Property Features
- Appliances:
- Dryer, Electric Range, Oven, Refrigerator, Washer
- Cooling:
- None
- Heating:
- Oil
- Basement:
- Unfinished
- Parking:
- Driveway
- Construction:
- Frame
- Utilities:
- Electricity Connected, Water Connected
- Sewer:
- Cesspool
- Water Source:
- Public
Rooms
- BasementLower
- Bedroom 1First
- Bonus RoomFirst
- Family RoomFirst
- Living RoomFirst
Schools
- Elementary:
- Verne W Critz Elementary School
- Middle:
- Bellport Middle School
- High:
- Bellport Senior High School
HOA & Tax
- Annual Tax:
- $8,284
- Assessed Value:
- $1,950
- Parcel #:
- 0200-982-90-05-00-016-000
Directions
South Country Road to Lyman Road, turn south on Lyman and take to 68 George Street
Affordability Calculator
$99,800
Estimated monthly payment
$2,656/mo
Principal $399,200 · Est. interest $556,920 over 30 yrs
Neighborhood Market Statistics
How this home compares to active listings in East Patchogue, NY
- $925,581
- Median Listing Price
- 50
- Median Days on Market
- 1,890
- Median Sq Ft
- $499
- Median Price / Sq Ft
- 510
- Active Listings
- This home’s price is 46% below the area median.
- Its price per sq ft is 5% below the area median.
Market statistics compiled from active EXIT Realty® and MLS listings in East Patchogue, NY.
Location
- 68 George Street, East Patchogue, NY 11772
Nearby Schools
South Country Central School District
School · 0.8 mi away
Verne W Critz Elementary School
Elementary · 0.9 mi away
Kreamer Street Elementary School
Elementary · 0.9 mi away
Bellport Middle School
Secondary · 1.0 mi away
Religious Education office
School · 1.2 mi away
Frank P Long Intermediate School
Elementary · 2.2 mi away
Eastern Suffolk Boces
Secondary · 2.3 mi away
Bellport High School
Secondary · 2.4 mi away
Bay Elementary School
Elementary · 2.6 mi away
Brookhaven Elementary School
Elementary · 2.8 mi away
Eastern Suffolk Boces
School · 2.9 mi away
Patchogue-Medford School District
School · 3.0 mi away
South Ocean Middle School
Secondary · 3.0 mi away
Emanuel Lutheran School
Elementary · 3.0 mi away
Holy Angels Regional School
Elementary · 3.1 mi away
Medford Elementary School
Elementary · 3.2 mi away
Kiddie Kollege Nursery School
Elementary · 3.2 mi away
Saxton Middle School
Secondary · 3.4 mi away
Barton Elementary School
Elementary · 3.4 mi away
River Elementary School
Elementary · 3.6 mi away
Commute Calculator
Nearby Homes


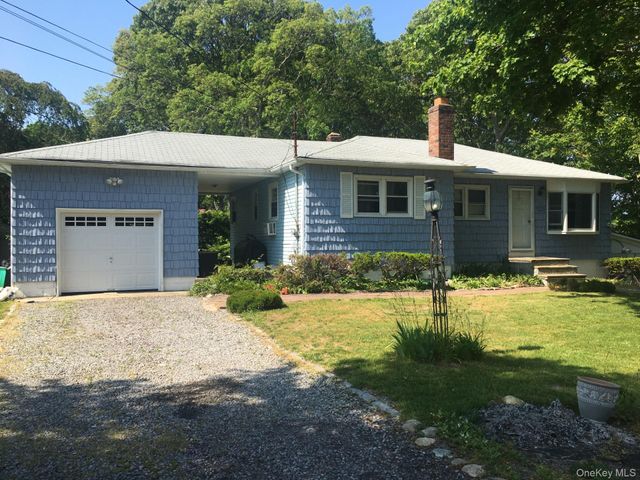
Similar Homes Nearby
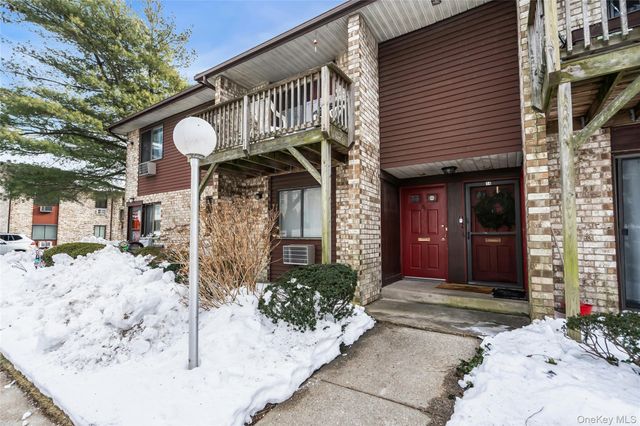
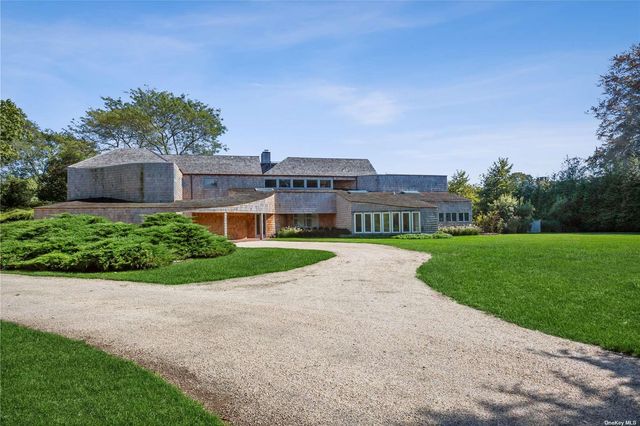
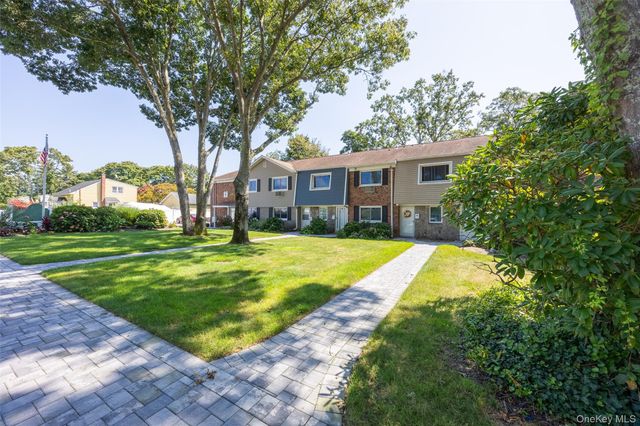


Moving Cost Estimate
EXIT Agents in East Patchogue


Listing Courtesy: Eileen A Green Realty Corp - 6312863366
Presented by: Monica M. Schleede
 Fair Housing Notice