

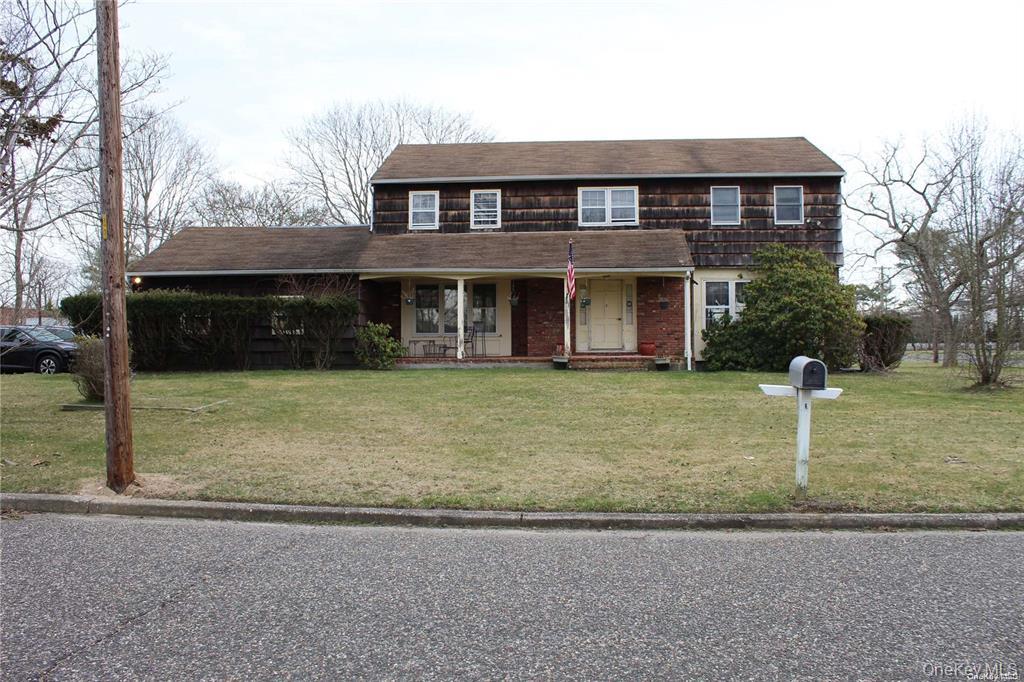
1 N Durkee Lane, Patchogue, NY 11772
Suffolk County
Key Facts
Description
Spacious 4-bedroom, 3-bathroom home featuring a grand foyer, formal living and dining rooms, an open kitchen, and a generous primary suite with a walk-in closet and en-suite bath. Drive-by viewing only. Property is being sold occupied. Sold as Is. Contract Vendee.
Property Information
Property Type
Residential
Sub-Type
Single Family Residence
Style
Colonial
Year Built
1965
Living Area
3,120 sq ft
Lot Size
0.83 acres
Garage Spaces
2
Days on Market
1
MLS® Listing#
1026549
Property Features
- Interior:
- Eat-in Kitchen
- Appliances:
- Other
- Cooling:
- None
- Heating:
- Hot Water, Oil
- Basement:
- Unfinished
- Parking:
- Driveway, Private
- Construction:
- Frame
- Utilities:
- Water Available
- Sewer:
- Cesspool
- Water Source:
- Public
Rooms
- Second
- Second
- Bathroom 1First
- Bathroom 3Second
- Bedroom 2Second
- Bedroom 3Second
- Bedroom 4Second
- Dining RoomFirst
- KitchenFirst
- Living RoomFirst
- OfficeFirst
Schools
- Elementary:
- Verne W Critz Elementary School
- Middle:
- Bellport Middle School
- High:
- Bellport Senior High School
HOA & Tax
- Annual Tax:
- $11,268
- Assessed Value:
- $2,750
- Parcel #:
- 0200-979-50-01-00-007-000
Affordability Calculator
$125,000
Estimated monthly payment
$3,327/mo
Principal $500,000 · Est. interest $697,544 over 30 yrs
Neighborhood Market Statistics
How this home compares to active listings in Patchogue, NY
- $651,852
- Median Listing Price
- 28
- Median Days on Market
- 1,708
- Median Sq Ft
- $398
- Median Price / Sq Ft
- 76
- Active Listings
- This home’s price is 4% below the area median.
- Its price per sq ft is 50% below the area median.
Market statistics compiled from active EXIT Realty® and MLS listings in Patchogue, NY.
Location
- 1 N Durkee Lane, Patchogue, NY 11772
Nearby Schools
Verne W Critz Elementary School
Elementary · 0.9 mi away
South Country Central School District
School · 0.9 mi away
Bay Elementary School
Elementary · 1.4 mi away
Eastern Suffolk Boces
School · 1.6 mi away
Emanuel Lutheran School
Elementary · 1.6 mi away
South Ocean Middle School
Secondary · 1.7 mi away
Patchogue-Medford School District
School · 1.7 mi away
Medford Elementary School
Elementary · 1.7 mi away
Kiddie Kollege Nursery School
Elementary · 1.8 mi away
Holy Angels Regional School
Elementary · 1.8 mi away
Kreamer Street Elementary School
Elementary · 1.9 mi away
Saxton Middle School
Secondary · 1.9 mi away
Bellport Middle School
Secondary · 2.0 mi away
Barton Elementary School
Elementary · 2.1 mi away
Eastern Suffolk Boces
Secondary · 2.1 mi away
River Elementary School
Elementary · 2.3 mi away
Religious Education office
School · 2.3 mi away
Frank P Long Intermediate School
Elementary · 2.4 mi away
Canaan Elementary School
Elementary · 2.8 mi away
Bellport High School
Secondary · 3.1 mi away
Commute Calculator
Nearby Homes


Similar Homes Nearby


Moving Cost Estimate
EXIT Agents in Patchogue


Listing Courtesy: Classic Realty Partners Inc - 6313885255
Presented by: Arkadiy Munarov
 Fair Housing Notice