

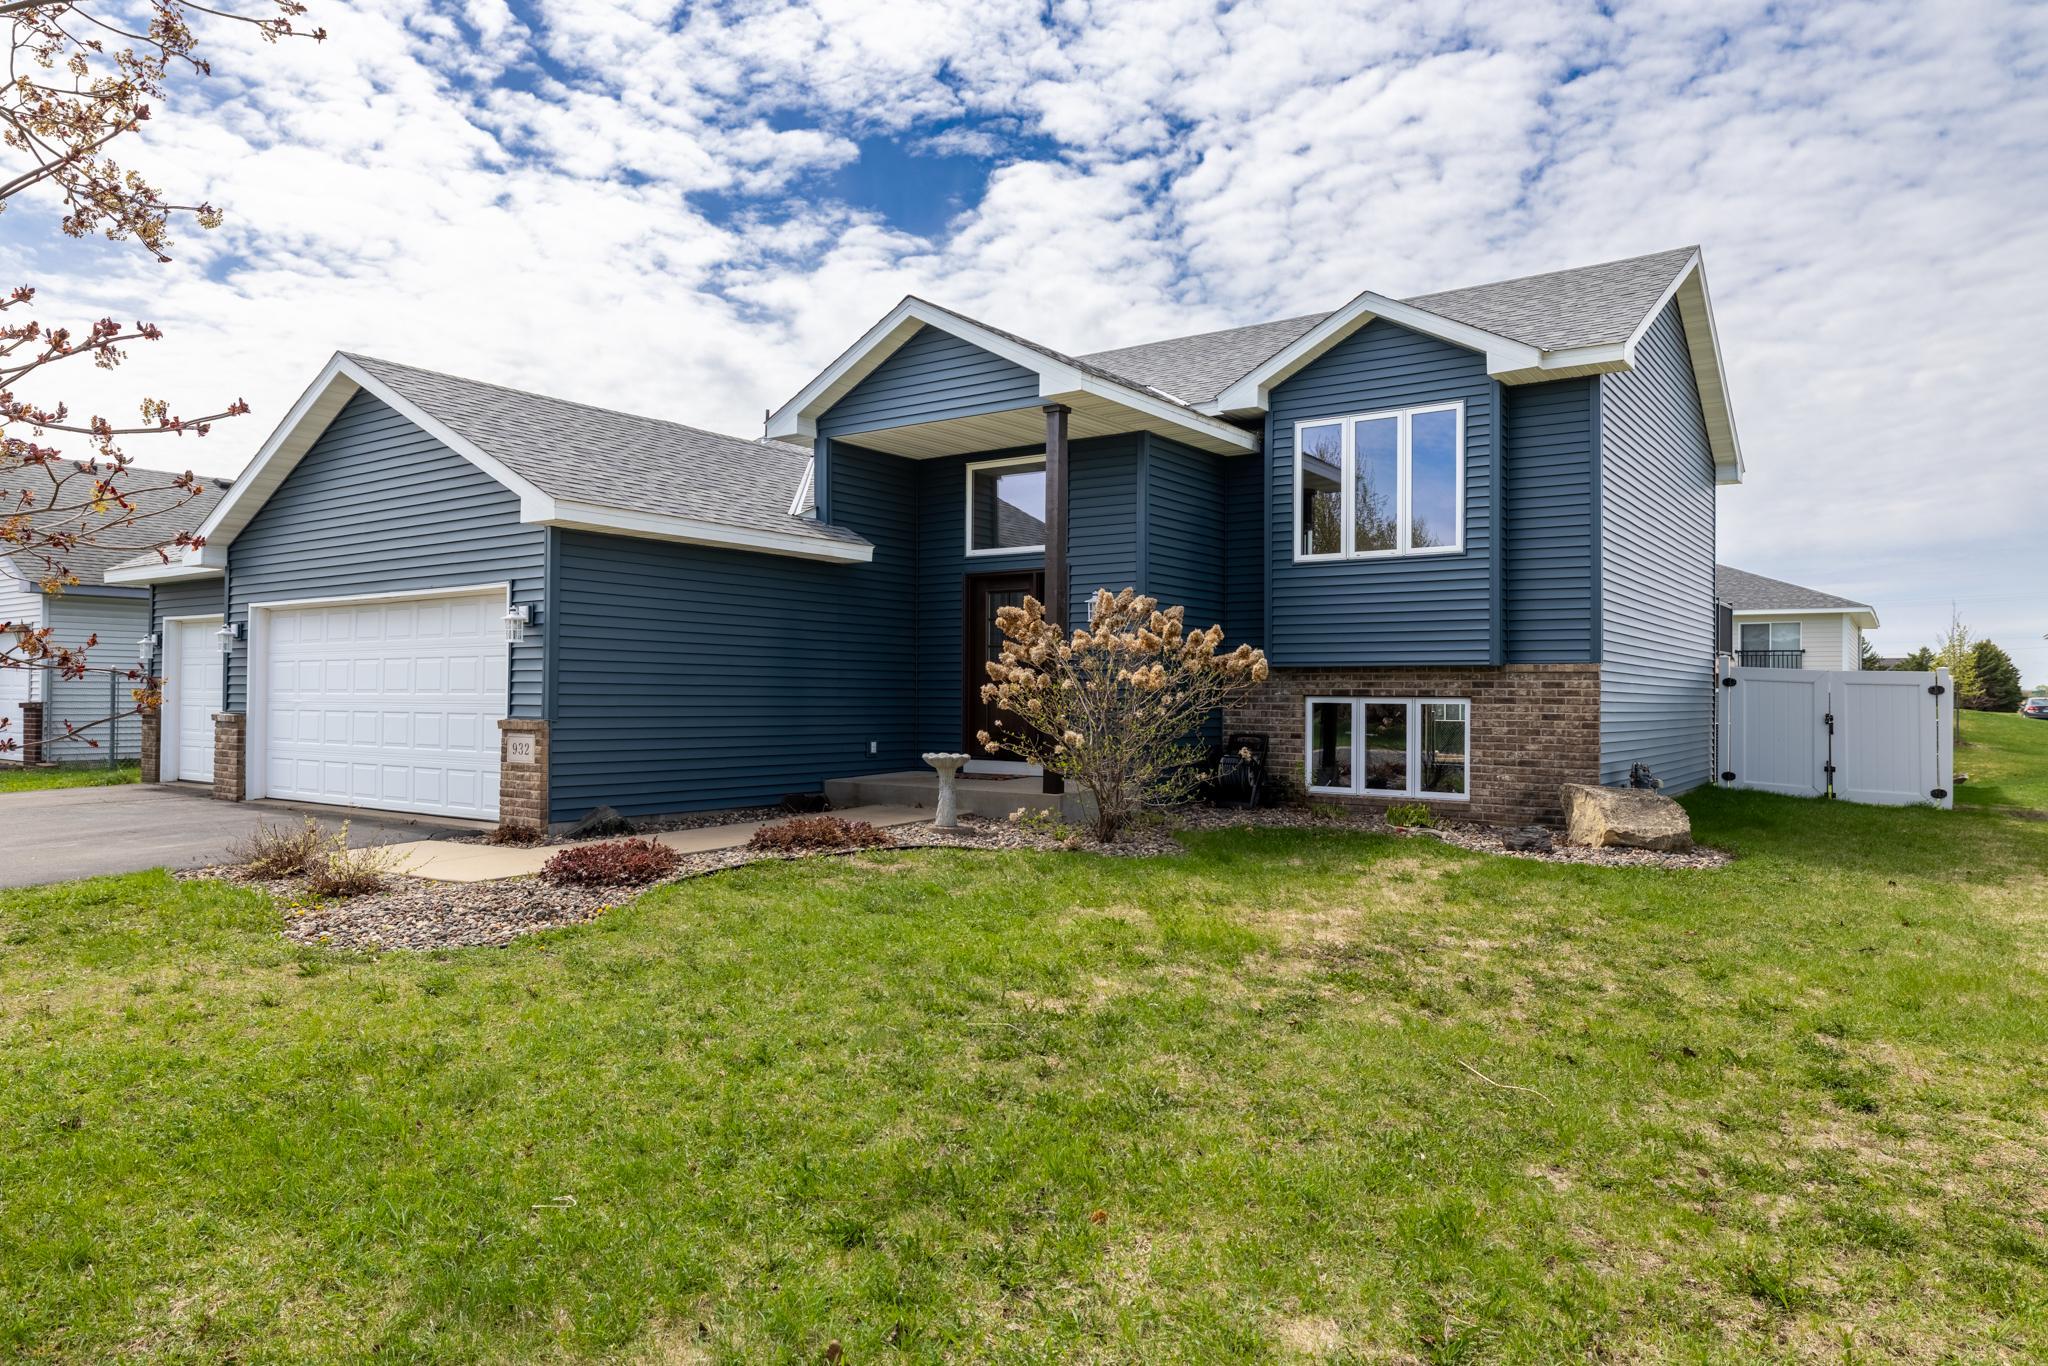
932 Chestnut Street S, Belle Plaine, MN 56011
Wildflower Ridge Sub #2 · Scott County
Key Facts
Description
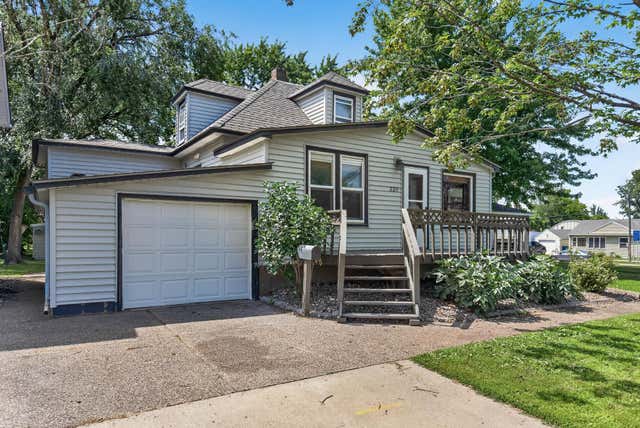
Exceptional value awaits in this clean and completely finished 4 bedroom 3 bathroom home that's loaded with amenities and recent updates. You will love the high-end front entry door, fresh siding and roofing, the large casement windows, the fully fenced backyard, a massive Tuff Shed, and the beautiful 14'x14' deck. Step inside to vaulted ceilings with knock-down texture, all-new flooring, fresh paint, and updated lighting. The main levels offers a primary bedroom with private bath, a second bedroom also with a walk-in closet, and a 2nd full bathroom. Downstairs is a spacious family room, and two additional bedrooms, and a 3rd bath. The 3-car garage is fully finished and heated, and even has a laundry sink and double doors for easy access to the backyard. The custom built Tuff Shed features a HUGE loft thanks to the extra high ceilings. Imagine having that extra storage you've always wanted, or to make a play fort in the upper level! Schedule a showing before it's gone!
Property Information
Property Type
Residential
Sub-Type
Single Family Residence
Style
(SF) Single Family
Year Built
2002
Living Area
2,144 sq ft
Lot Size
0.28 acres
Lot Dimensions
80x152
Garage Spaces
3
Zoning
Residential-Single Family
Days on Market
6
MLS® Listing#
7064510
Property Features
- Interior:
- Ceiling Fan(s), Kitchen Island, Vaulted Ceiling(s), Walk-In Closet(s)
- Appliances:
- Dishwasher, Disposal, Dryer, Microwave, Range, Refrigerator, Washer
- Cooling:
- Central Air
- Heating:
- Forced Air
- Basement:
- Block, Concrete
- Parking:
- Heated Garage, Garage
- Laundry:
- Lower Level
- Patio:
- Deck
- Fencing:
- Chain Link, Privacy, Vinyl
- Lot Features:
- Corner Lot
- Construction:
- Block
- Roof:
- Asphalt, Shingle
- Other Structures:
- Workshop
- Sewer:
- Public Sewer
- Water Source:
- Public
Rooms
- 10x10Main
- 9x11Lower
- 13x14Main
- 6x7Main
- 9x11Lower
- Dining Room10x10Main
- Family Room17x22Lower
- Kitchen8x8Main
- Living Room13x14Main
HOA & Tax
- HOA:
- None
- Annual Tax:
- $5,330
- Parcel #:
- 200690040
Directions
Hwy 169 to Meridian Ave S, L on Orchard, R on S. Chestnut St., Home on right.
Affordability Calculator
$74,980
Estimated monthly payment
$1,995/mo
Principal $299,920 · Est. interest $418,415 over 30 yrs
Neighborhood Market Statistics
How this home compares to active listings in Belle Plaine, MN
- $366,667
- Median Listing Price
- 90
- Median Days on Market
- 1,770
- Median Sq Ft
- $192
- Median Price / Sq Ft
- 83
- Active Listings
- This home’s price is 2% above the area median.
- Its price per sq ft is 9% below the area median.
Market statistics compiled from active EXIT Realty® and MLS listings in Belle Plaine, MN.
Location
- 932 Chestnut Street S, Belle Plaine, MN 56011
Nearby Schools
Chatfield Elementary
Elementary · 0.8 mi away
Belle Plaine High School
Secondary · 0.9 mi away
Oak Crest Elementary School
Elementary · 0.9 mi away
Rainbow Discovery Center
School · 1.1 mi away
Our Lady of the Prairie School
Elementary · 1.2 mi away
Trinity Lutheran School
School · 1.2 mi away
Jordan Elementary
Elementary · 7.0 mi away
Jordan High School
Secondary · 7.2 mi away
Jordan Public Schools
Secondary · 7.2 mi away
Jordan Middle School
Secondary · 7.2 mi away
St. John the Baptist Catholic School
School · 8.1 mi away
Minnesota New Country School
Secondary · 8.7 mi away
Edvisions Off Campus School
Secondary · 8.8 mi away
Minnesota New Country School Elementary
Elementary · 9.0 mi away
Hilltop Elementary School
Elementary · 9.3 mi away
Le Sueur/Henderson Schools
School · 9.3 mi away
Raven Stream Elementary School
Elementary · 9.3 mi away
Zion Lutheran School
School · 9.5 mi away
New Prague High School
Secondary · 9.9 mi away
Falcon Ridge Elementary School
Elementary · 10.1 mi away
Commute Calculator
Nearby Homes

Similar Homes Nearby



Moving Cost Estimate
EXIT Agents in Belle Plaine


Listing Courtesy: Edina Realty, Inc. - 9524456400
Presented by: Nicholas C Schmidt