

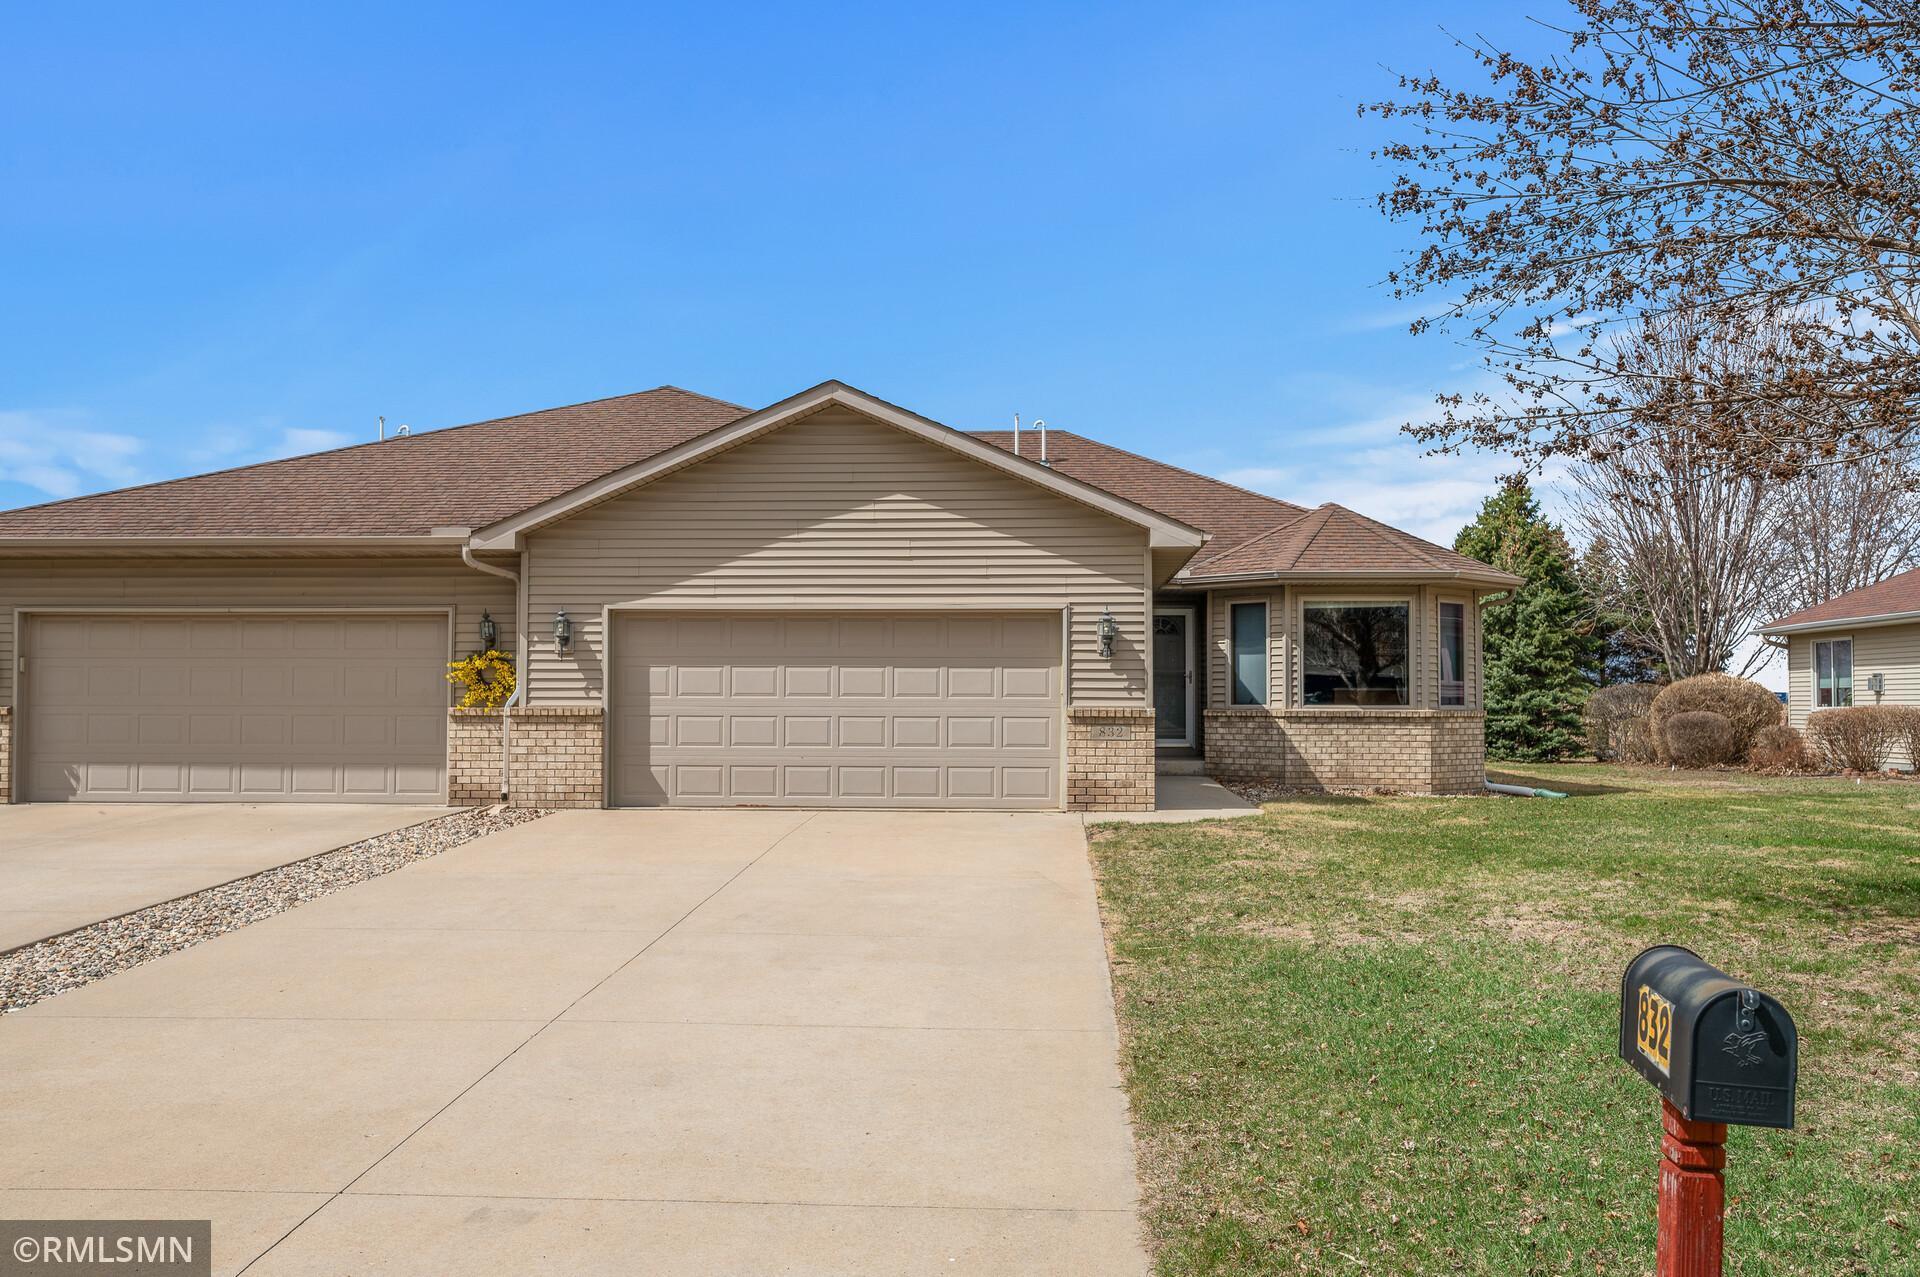
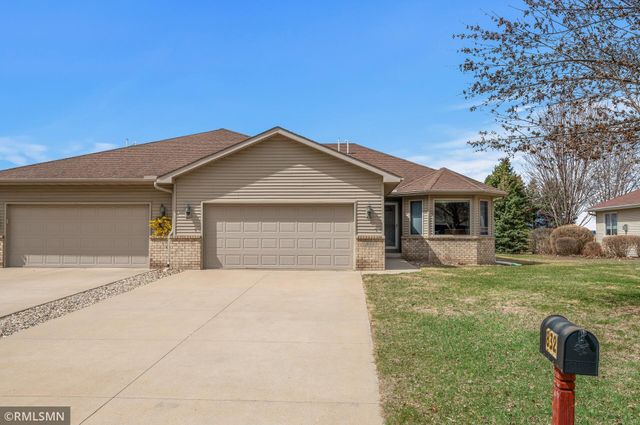
832 S Chestnut Street, Belle Plaine, MN 56011
Prairie South Estates #4 · Scott County
Key Facts
Description
This beautifully built 2004 twin home offers over 2,500 finished square feet of living space, featuring 3 bedrooms and 3 bathrooms. The generous primary suite includes a private bath and a large walk-in closet. Quality construction shines throughout with Andersen windows, custom cabinetry, and stainless steel appliances. Enjoy the freedom of no association fees and relax in the expansive yard—perfect for entertaining or play. A rare combination of space, style, and value!
Property Information
Property Type
Residential
Sub-Type
Single Family Residence
Style
Twin Home
Year Built
2004
Stories
1
Living Area
2,734 sq ft
Lot Size
0.21 acres
Lot Dimensions
55x167
Garage Spaces
2
Zoning
Residential-Single Family
Days on Market
10
MLS® Listing#
6702223
Property Features
Interior
Appliances
Cooling
Heating
Basement
Laundry
Patio
Roof
Sewer
Water Source
Rooms
- 10x12Main
- 12x15Lower
- 13x18Main
- Dining Room8x12Main
- Family Room14x39Lower
- Kitchen11x16Main
- Living Room22x12Main
Financial Details
HOA
None
Annual Taxes
$4,238
Parcel Number
200550090
Directions
Hwy 169 South to Meridian - South to Orchard, East on Orchard to Chestnut - South to home.
Affordability Calculator
$64,980
Estimated monthly payment
$1,729/mo
Principal $259,920 · Est. interest $362,612 over 30 yrs
Neighborhood Market Statistics
How this home compares to active listings in Belle Plaine, MN
- $366,667
- Median Listing Price
- 91
- Median Days on Market
- 1,770
- Median Sq Ft
- $192
- Median Price / Sq Ft
- 83
- Active Listings
- This home’s price is 11% below the area median.
- Its price per sq ft is 38% below the area median.
Market statistics compiled from active EXIT Realty® and MLS listings in Belle Plaine, MN.
Location
- 832 S Chestnut Street, Belle Plaine, MN 56011
Points of Interest in Belle Plaine, MN
Showing the Belle Plaine area map.
Nearby Schools
Chatfield Elementary
Elementary · 0.7 mi away
Belle Plaine High School
Secondary · 0.8 mi away
Oak Crest Elementary School
Elementary · 0.9 mi away
Rainbow Discovery Center
School · 1.0 mi away
Our Lady of the Prairie School
Elementary · 1.1 mi away
Trinity Lutheran School
School · 1.1 mi away
Jordan Elementary
Elementary · 7.0 mi away
Jordan High School
Secondary · 7.1 mi away
Jordan Public Schools
Secondary · 7.2 mi away
Jordan Middle School
Secondary · 7.2 mi away
St. John the Baptist Catholic School
School · 8.0 mi away
Minnesota New Country School
Secondary · 8.7 mi away
Edvisions Off Campus School
Secondary · 8.9 mi away
Minnesota New Country School Elementary
Elementary · 9.0 mi away
Raven Stream Elementary School
Elementary · 9.3 mi away
Hilltop Elementary School
Elementary · 9.3 mi away
Le Sueur/Henderson Schools
School · 9.3 mi away
Zion Lutheran School
School · 9.4 mi away
New Prague High School
Secondary · 10.0 mi away
Falcon Ridge Elementary School
Elementary · 10.1 mi away
Commute Calculator
Nearby Homes

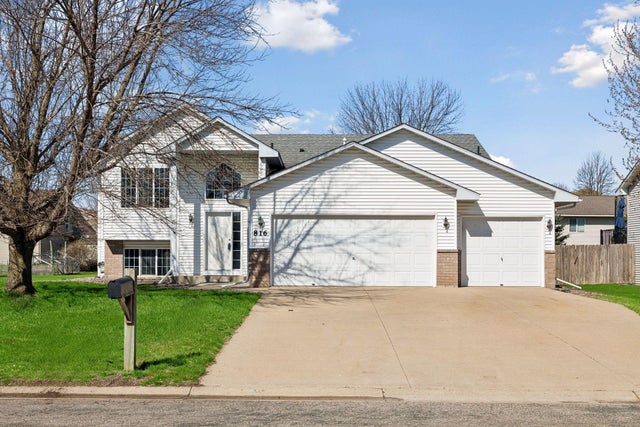
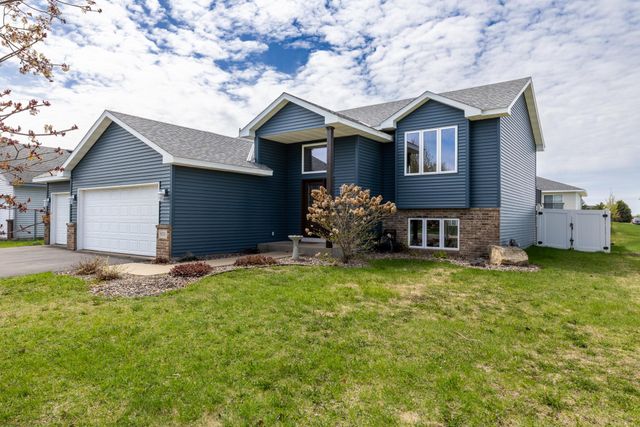
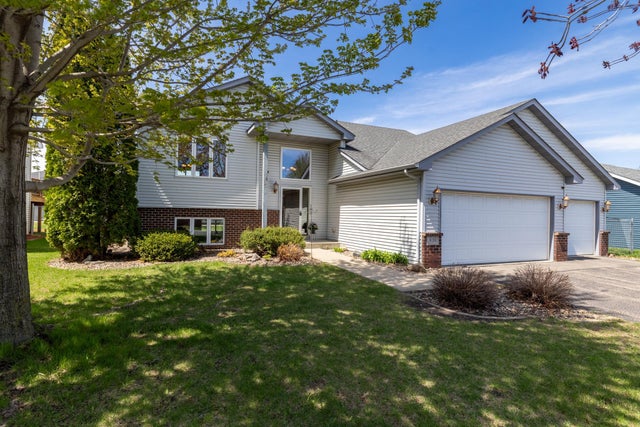

Similar Homes Nearby
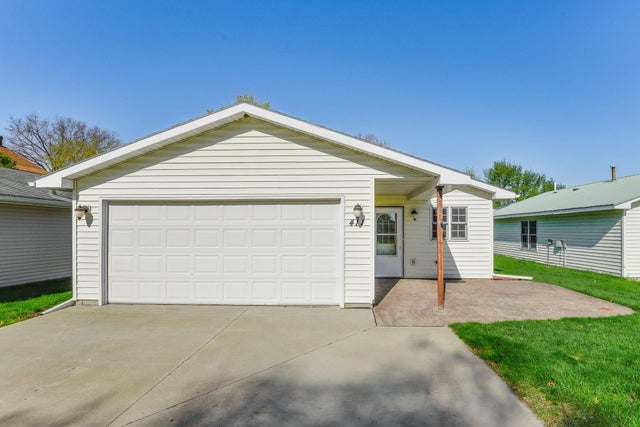


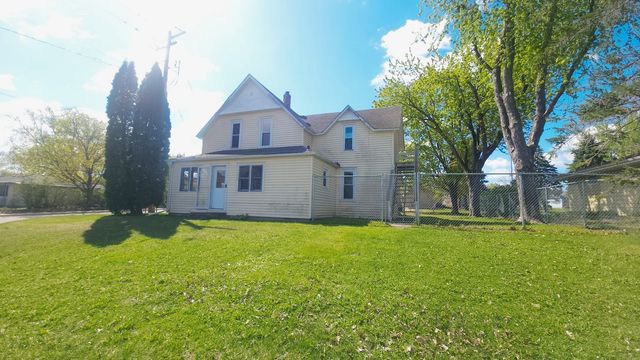

Similar Home Values
Comparable nearby listings and their asking prices.
| Address | Price | Beds | Baths | Sq Ft |
|---|---|---|---|---|
| 411 N Walnut Street, Belle Plaine, MN | $230,000 | 2 | 1 | 786 |
| 117 S Market Street, Belle Plaine, MN | $245,000 | 3 | 2 | 1,868 |
| 300 E State Street, Belle Plaine, MN | $260,000 | 4 | 2 | 1,354 |
| 901 W Main Street, Belle Plaine, MN | $295,000 | 2 | 2 | 1,450 |
| 325 E Court Street, Belle Plaine, MN | $299,000 | 4 | 2 | 1,960 |
| 811 Viburnum Street, Belle Plaine, MN | $299,900 | 3 | — | 1,770 |
Moving Cost Estimate
EXIT Agents in Belle Plaine


Listing Courtesy: Green Tree Realty - 9524578079
Presented by: Thomas Eugene Vogel II