

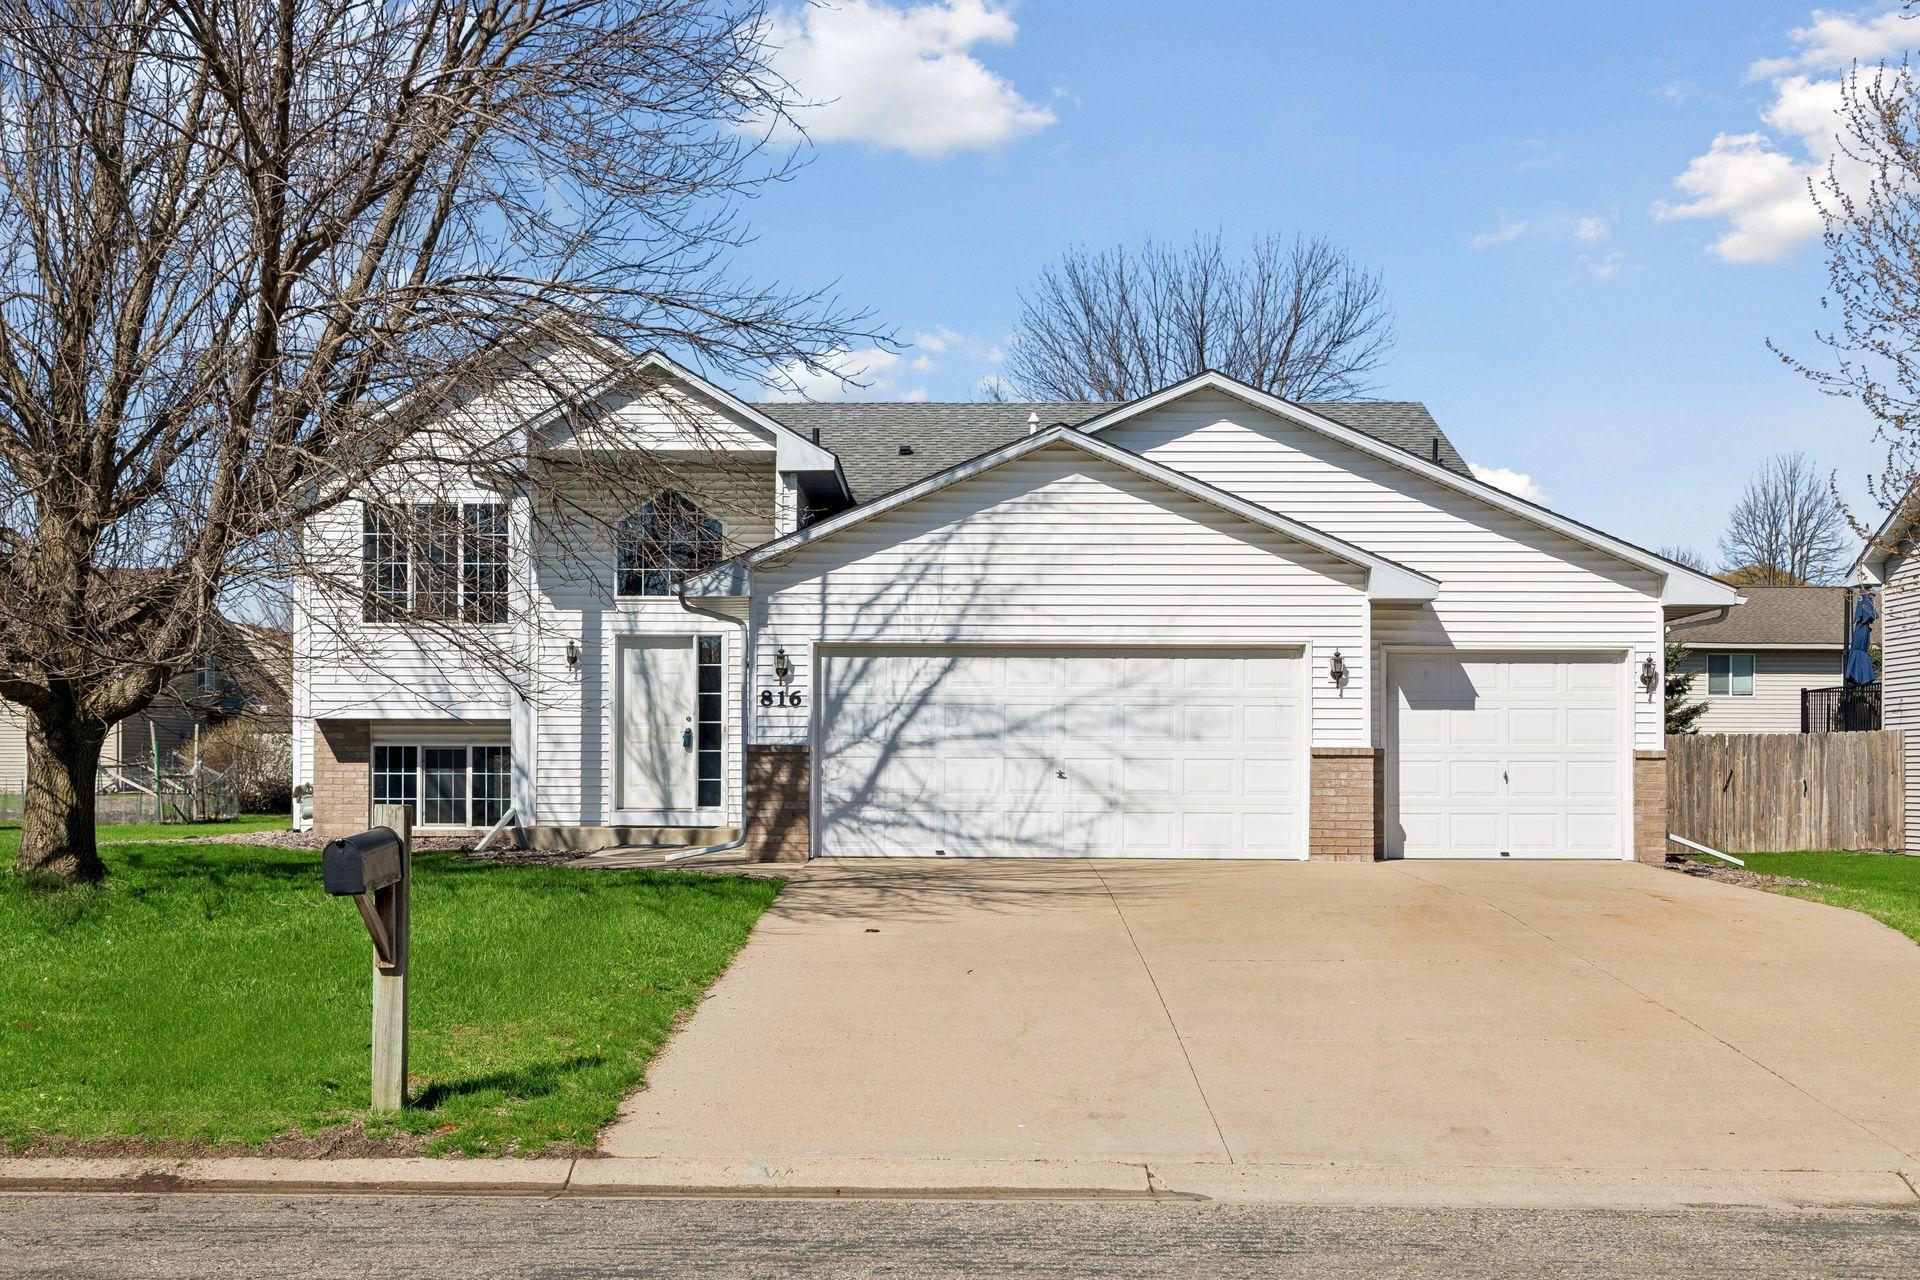
816 Shea Circle, Belle Plaine, MN 56011
Prairie South Estates #4 · Scott County
Key Facts
Description
Stunning and well appointed home in the demand Prairie South Estates neighborhood of Belle Plaine with the opportunity to add equity and finish the second bathroom. A quality, updated home is to enjoy inside while outside you are situated on a beautiful lot with a spacious three car garage on a quiet, cul-de-sac street. The main floor features brand new carpeting, fresh paint and trim, three bedrooms including a large primary with walk-in closet, a walk-thru full bathroom off the primary, and a great, open living room and dining room with a large kitchen and breakfast nook. The expansive lower level features new carpet and flooring with a large family room, two additional bedrooms, laundry room, storage, and the second bathroom that is awaiting your final finishes — we have contractors that can help you finish this as well. A great layout, and pride of ownership show in this home that is in one of the city’s best locations near several parks and central to shopping, restaurants, and just steps to Heritage Square!
Property Information
Property Type
Residential
Sub-Type
Single Family Residence
Style
(SF) Single Family
Year Built
2001
Living Area
2,590 sq ft
Lot Size
0.23 acres
Lot Dimensions
80 x 125
Garage Spaces
3
Zoning
Residential-Single Family
Days on Market
2
MLS® Listing#
7059877
Property Features
Interior
Appliances
Cooling
Heating
Basement
Laundry
Lot Features
Construction
Roof
Sewer
Water Source
Rooms
- 10 x 10Upper
- 18 x 13Upper
- 11 x 13Lower
- 13 x 11Upper
- 9 x 5Upper
- 11 x 10Lower
- Dining Room10 x 10Upper
- Family Room21 x 16Lower
- Kitchen13 x 13Upper
- Living Room12 x 19Upper
Financial Details
HOA
None
Annual Taxes
$5,438
Parcel Number
200550250
Directions
Heritage Square, Head west on E Orchard St toward S Elm St, Turn left at the 2nd cross street onto S Walnut St, Turn right onto Shea St, Turn right onto Shea Circle
Affordability Calculator
$69,980
Estimated monthly payment
$1,862/mo
Principal $279,920 · Est. interest $390,513 over 30 yrs
Neighborhood Market Statistics
How this home compares to active listings in Belle Plaine, MN
- $366,667
- Median Listing Price
- 90
- Median Days on Market
- 1,770
- Median Sq Ft
- $192
- Median Price / Sq Ft
- 83
- Active Listings
- This home’s price is 5% below the area median.
- Its price per sq ft is 30% below the area median.
Market statistics compiled from active EXIT Realty® and MLS listings in Belle Plaine, MN.
Location
- 816 Shea Circle, Belle Plaine, MN 56011
Points of Interest in Belle Plaine, MN
Showing the Belle Plaine area map.
Nearby Schools
Chatfield Elementary
Elementary · 0.7 mi away
Belle Plaine High School
Secondary · 0.8 mi away
Rainbow Discovery Center
School · 1.0 mi away
Oak Crest Elementary School
Elementary · 1.0 mi away
Our Lady of the Prairie School
Elementary · 1.0 mi away
Trinity Lutheran School
School · 1.2 mi away
Jordan Elementary
Elementary · 6.9 mi away
Jordan High School
Secondary · 7.0 mi away
Jordan Public Schools
Secondary · 7.1 mi away
Jordan Middle School
Secondary · 7.1 mi away
St. John the Baptist Catholic School
School · 8.0 mi away
Minnesota New Country School
Secondary · 8.8 mi away
Edvisions Off Campus School
Secondary · 9.0 mi away
Minnesota New Country School Elementary
Elementary · 9.1 mi away
Raven Stream Elementary School
Elementary · 9.3 mi away
Zion Lutheran School
School · 9.4 mi away
Hilltop Elementary School
Elementary · 9.4 mi away
Le Sueur/Henderson Schools
School · 9.4 mi away
New Prague High School
Secondary · 9.9 mi away
Falcon Ridge Elementary School
Elementary · 10.1 mi away
Commute Calculator
Nearby Homes
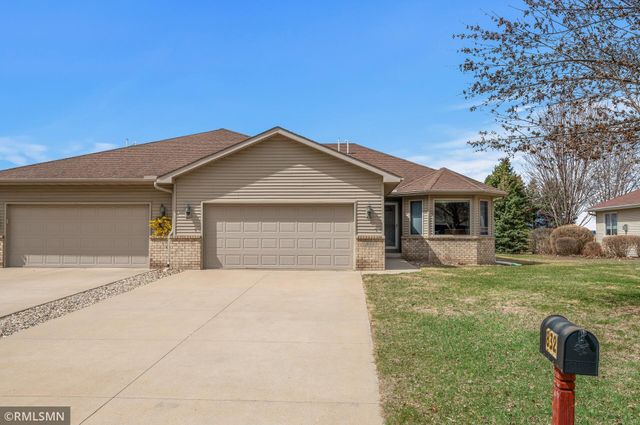


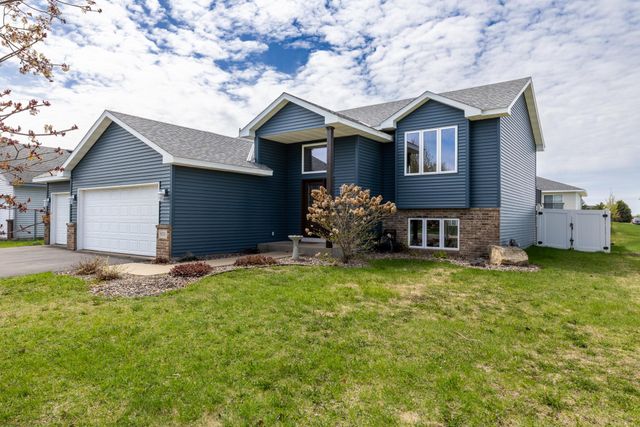

Similar Homes Nearby

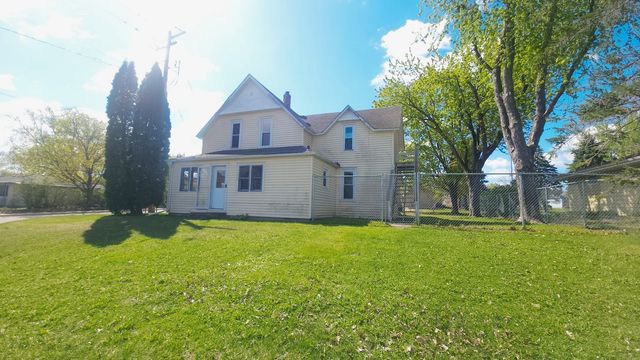
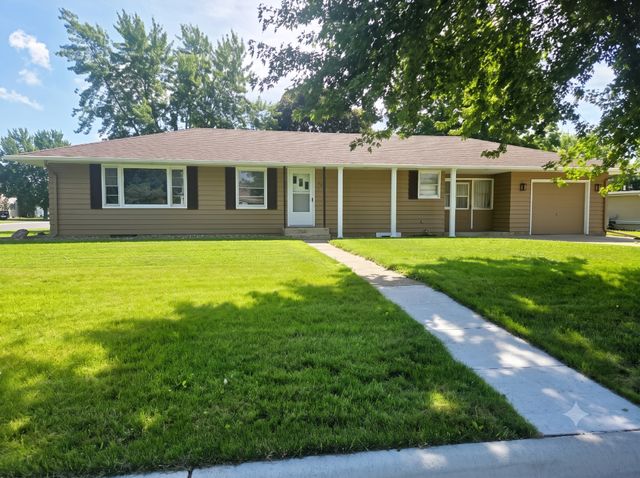
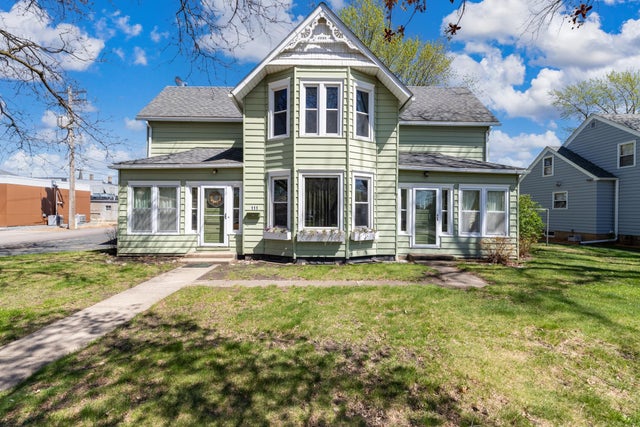


Similar Home Values
Comparable nearby listings and their asking prices.
| Address | Price | Beds | Baths | Sq Ft |
|---|---|---|---|---|
| 300 E State Street, Belle Plaine, MN | $260,000 | 4 | 2 | 1,354 |
| 325 E Court Street, Belle Plaine, MN | $299,000 | 4 | 2 | 1,960 |
| 301 S Walnut Street, Belle Plaine, MN | $315,000 | 4 | 2 | 1,848 |
| 111 S Willow Street, Belle Plaine, MN | $319,900 | 4 | 2 | 1,676 |
| 509 Lindsey Lane, Belle Plaine, MN | $334,900 | 4 | 3 | 1,970 |
| 1001 W State Street, Belle Plaine, MN | $349,900 | 4 | 3 | 1,680 |
Moving Cost Estimate
EXIT Agents in Belle Plaine


Listing Courtesy: Bjorklund Realty, Inc. - 9522403853
Presented by: Michael P Stotesbery