

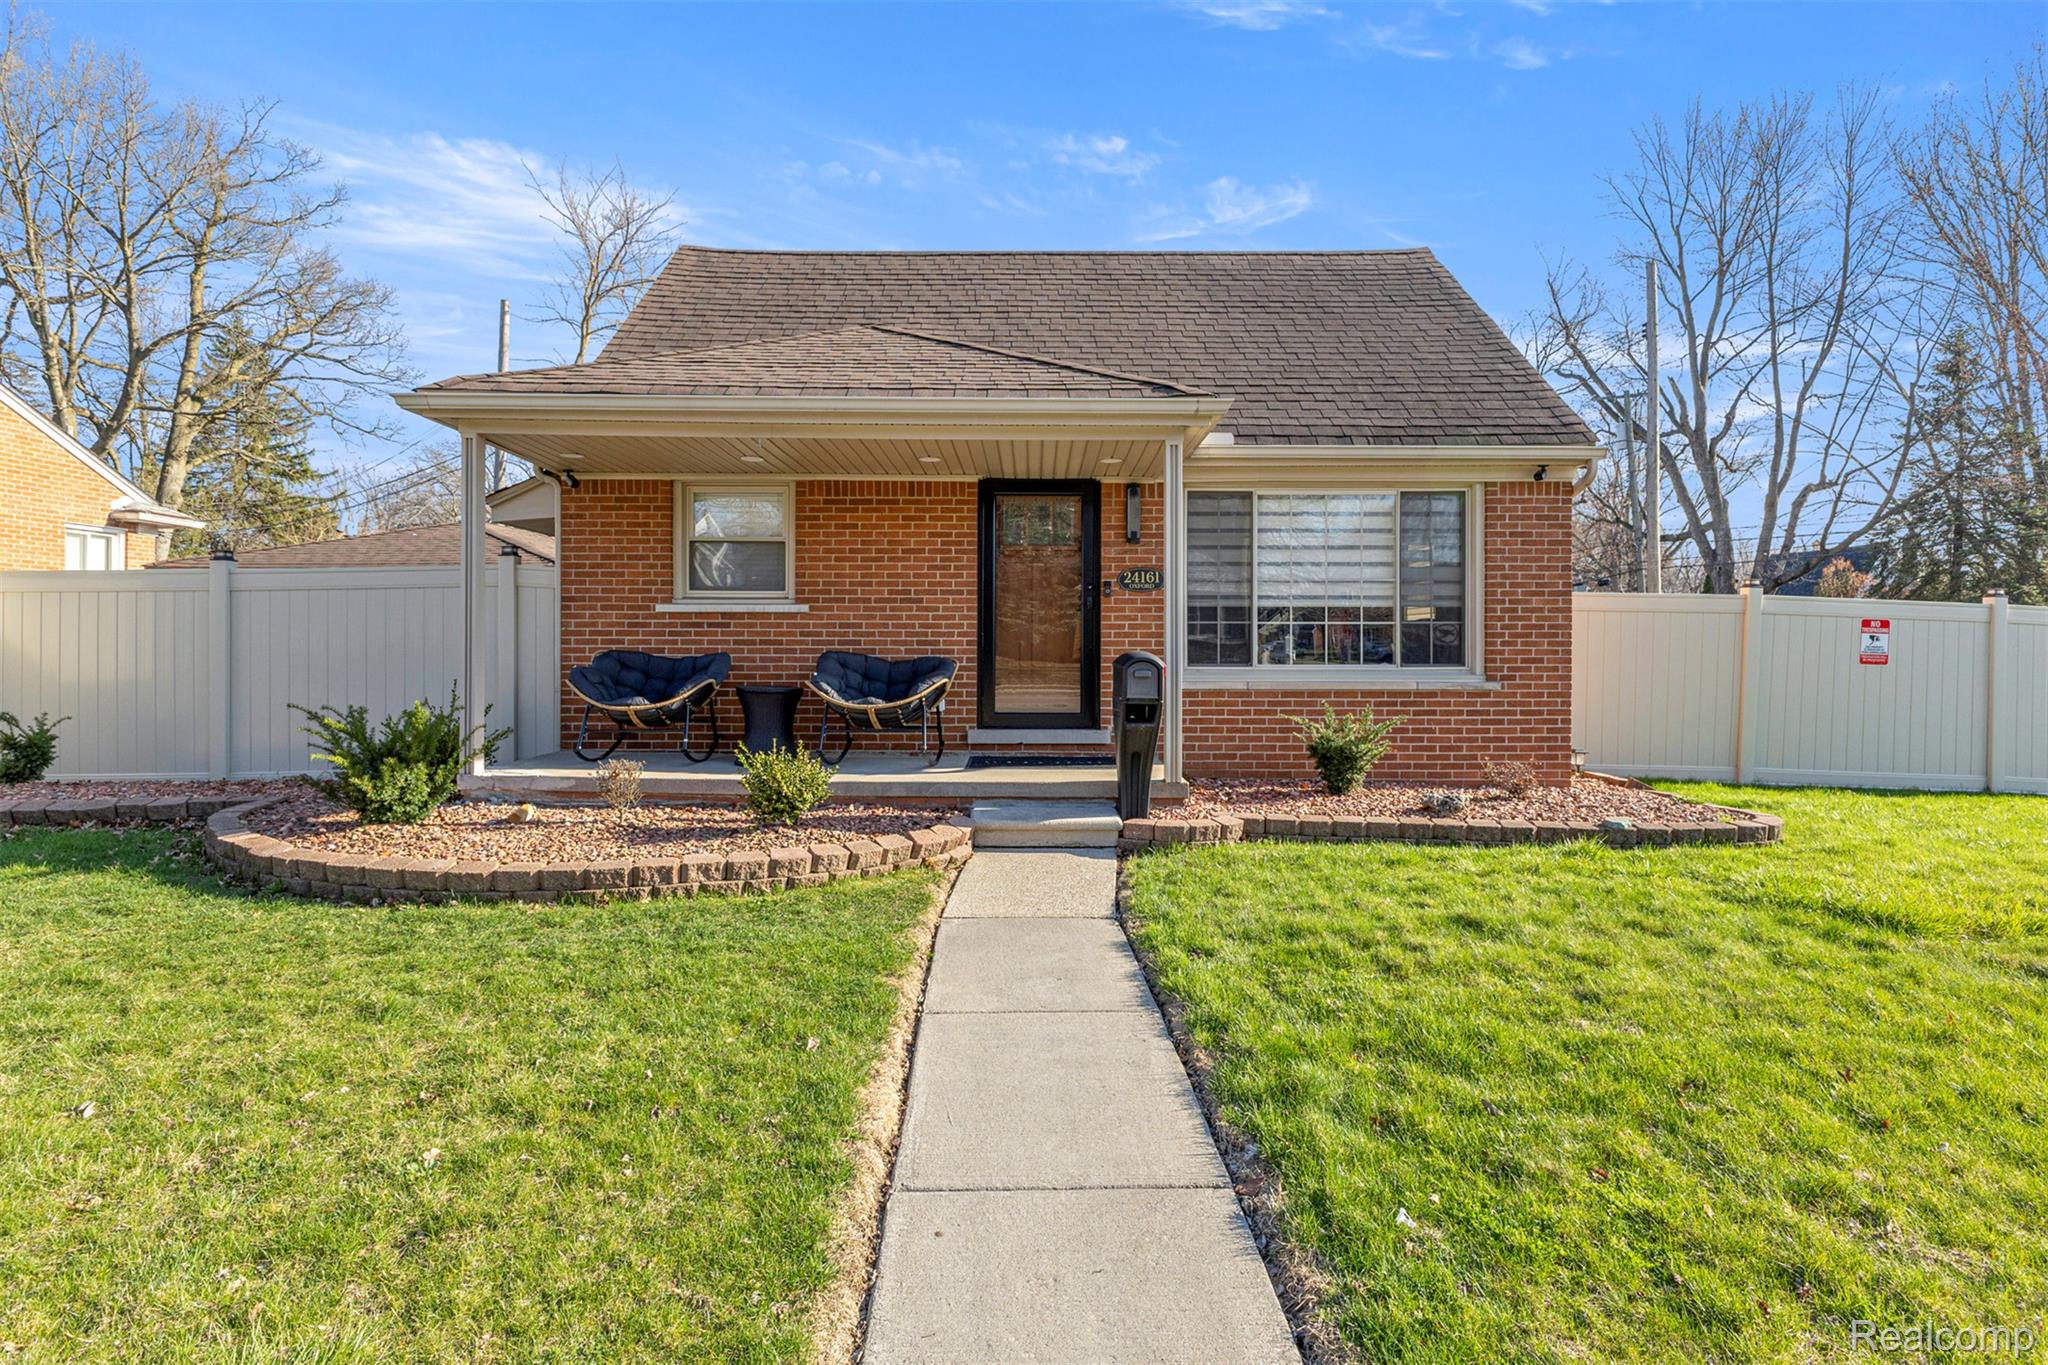
24161 Oxford Street, Dearborn City, MI 48124
FRANK H JORISSEN II · Wayne County
Key Facts
Description
Welcome to this beautifully renovated, turnkey home located at 24161 Oxford Street in the heart of Dearborn! This stunning 3-bedroom, 2 full bathroom property has been fully updated from top to bottom and is truly move-in ready, with the Certificate of Occupancy to be provided at closing. Step inside to a modern interior featuring quartz countertops, a sleek roll-out microwave drawer, and updated appliances throughout. The home is enhanced with stylish zebra blinds, two electric fireplaces, and elegant halo lighting both inside and out—creating a warm and contemporary living space. Major updates include a brand-new heating system and new A/C unit, offering peace of mind for years to come. The finished garage adds additional usable space, while the exterior features a privacy fence, sprinkler system, EV charger setup, and exterior lighting for both convenience and curb appeal. A security camera system is also installed. Located just off Telegraph and Oxford, this home offers excellent convenience with quick access to I-94 and the Southfield Freeway, making commuting easy. Close to local parks, shopping, dining, and everyday amenities throughout Dearborn.(ALL FURNITURE NEGOTIABLE)
Property Information
Property Type
Residential
Sub-Type
Single Family Residence
Style
Ranch
Year Built
1960
Living Area
1,899 sq ft
Lot Size
0.14 acres
Lot Dimensions
80X75
Garage Spaces
1.5
Days on Market
17
MLS® Listing#
20261024247
Property Features
- Appliances:
- Gas Water Heater, Stainless Steel Appliance(s)
- Cooling:
- None
- Heating:
- Forced Air, Natural Gas
- Fireplace:
- Basement, Electric, Family Room
- Basement:
- Finished
- Pool:
- None
- Parking:
- Detached
- Patio:
- Covered, Porch
- Construction:
- Brick
- Security:
- Security System Owned
- Utilities:
- Sewer Available
- Water Source:
- Public
Rooms
- Basement
- Bedroom11 X 11
- Bedroom10 X 10
- Bedroom9 X 11
HOA & Tax
- HOA:
- None
- Annual Tax:
- $4,028
- Assessed Value:
- $111,700
- Parcel #:
- 32820929214001
Directions
OXFORD & TELEGRAPH
Affordability Calculator
$84,000
Estimated monthly payment
$2,235/mo
Principal $335,999 · Est. interest $468,749 over 30 yrs
Location
- 24161 Oxford Street, Dearborn City, MI 48124
Nearby Schools
O L Smith Middle School
Secondary · 0.5 mi away
Dearborn Public Schools
Elementary · 0.5 mi away
Nowlin Elementary School
Elementary · 0.7 mi away
West Village Academy
School · 0.7 mi away
Westwood New Tech High School
Secondary · 0.9 mi away
Robichaud High School
Secondary · 0.9 mi away
Westwood Cyber High School
Secondary · 0.9 mi away
Daly Elementary School
Elementary · 0.9 mi away
Westwood Community School District
Elementary · 1.0 mi away
Dearborn High School
Secondary · 1.1 mi away
Duvall Elementary School
Elementary · 1.3 mi away
Thorne Elementary School
Elementary · 1.3 mi away
Whitmore-Bolles Elementary School
Elementary · 1.3 mi away
Guardian Lutheran School
Elementary · 1.4 mi away
Madison Elementary School
Elementary · 1.4 mi away
Emmanuel Lutheran School
School · 1.4 mi away
Dearborn Christian School
School · 1.4 mi away
Tomlinson Middle School
Secondary · 1.5 mi away
Pardee Elementary School
Elementary · 1.5 mi away
Bryant Middle School
Secondary · 1.5 mi away
Commute Calculator
Nearby Homes


Similar Homes Nearby


Moving Cost Estimate
EXIT Agents in Dearborn City


Listing Courtesy: Got Key'D Realty - 3132285710
The accuracy of all information, regardless of source, is not guaranteed or warranted. All information should be independently verified. Any use of search facilities of data on the site, other than by a consumer looking to purchase real estate, is prohibited.