

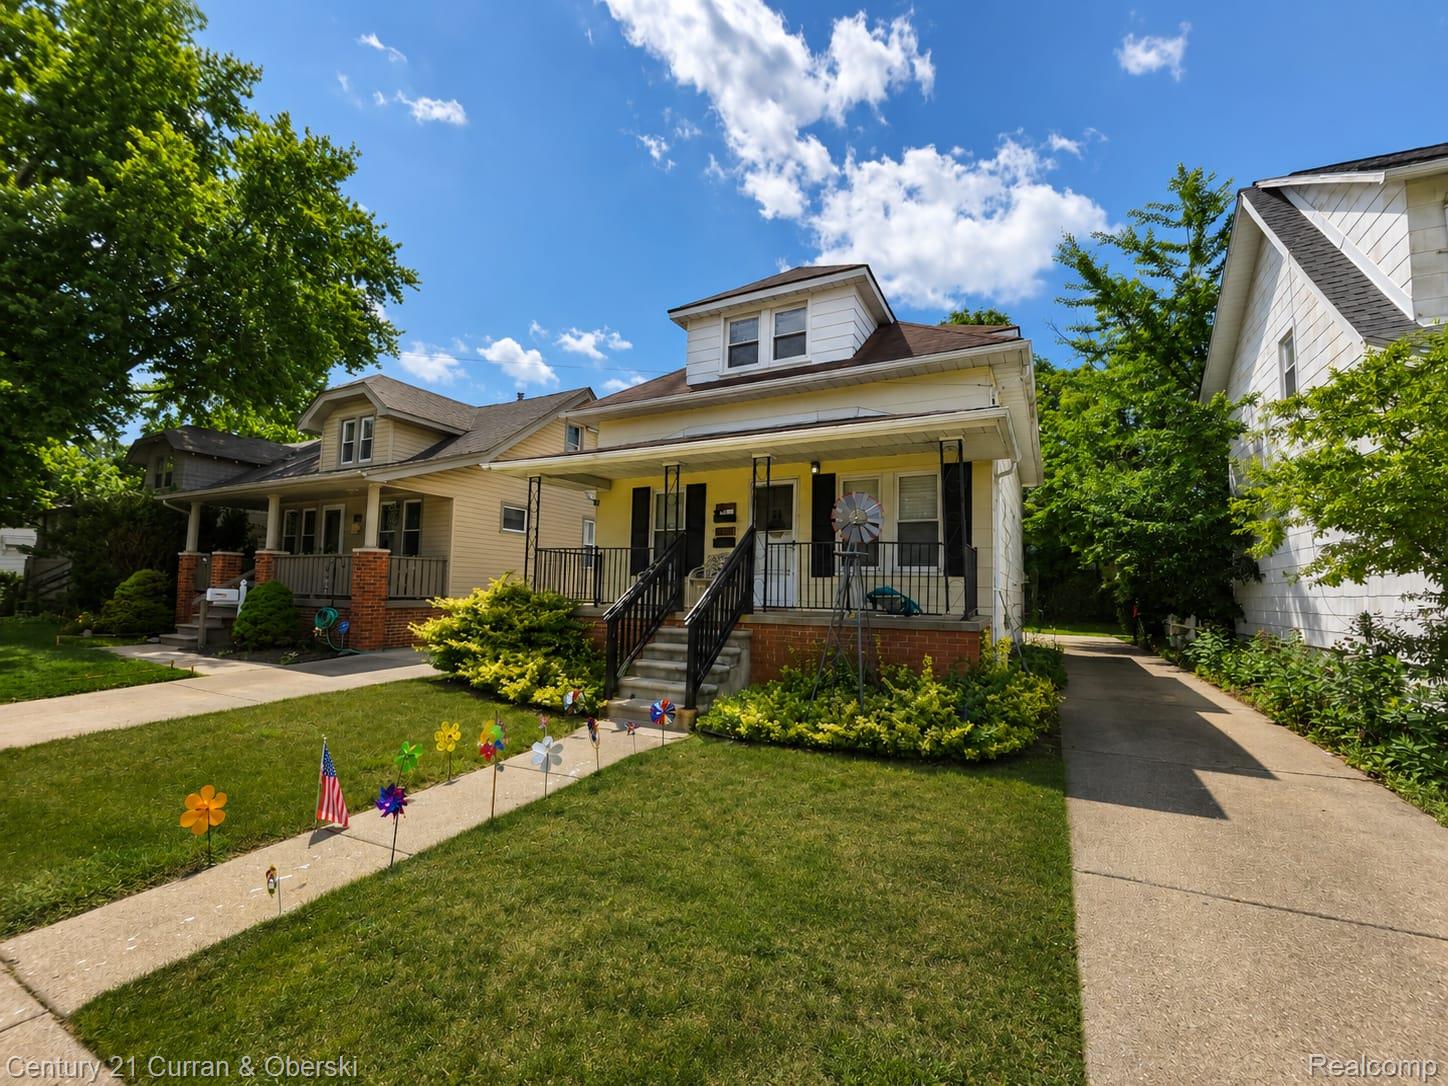
23919 Oxford #2 Street, Dearborn City, MI 48124
OXFORD RESUB · Wayne County
Key Facts
Description
This upper unit of a duplex is available for lease and offers a comfortable, modern living space. The address to this unit is: 23921 Oxford. It features two bedrooms, one full bath, a cozy living area, and a generously sized bathroom. You'll find ample parking, and the location is convenient, close to shopping centers and with easy access to major freeways. This unit shares a basement with the tenants in the lower unit which is accessed by the door on the left side of the back porch; in the basement is a storage closet that locks for each specific unit. The shared area is to be kept clear. The door to access this unit is the back door on the right side. There is a $50 fee monthly for maintenance. REQUIREMENTS: 625+ credit score (screen shot provided prior to viewing the home), no evictions or collections pertaining to housing or automotive such as DTE, Consumers Energy, and Comcast. Electricity, gas, and water are not included. The security deposit is 1 1/2 month's rent, and a $250 non-refundable cleaning fee and $200 brokerage fee is required at lease signing. All tenants are required to pay for a credt and background check provided by the management company (a $40 cost payable upon completion). All potential tenants must provide 1 month of pay stubs showing a combined income of at least 3 times the monthly rent. Cats allowed, all pets must be approved by homeowner. $50 pet fee per pet, per month. $55 maintenance fee per month. Send application attached for all people living in the home 18+ years of age, 1 month of paystubs, copy of Drivers License, Rental Verification Authorization Form. If self-employed in lieu of paystubs send 2 years of tax returns (1040 Schedule C/K or 1099s) + 6 months of bank statements that support your income received.
Property Information
Property Type
Residential Lease
Sub-Type
Single Family Residence
Style
HalfDuplexwithLand
Year Built
1925
Living Area
700 sq ft
Lot Size
0.12 acres
Lot Dimensions
38X133
Days on Market
74
MLS® Listing#
20261030264
Property Features
Cooling
Heating
Basement
Pool
Parking
Construction
Foundation
Sewer
Water Source
Rooms
- 8 X 10Second
- Bedroom10 X 10Second
- Bedroom10 X 12Second
Financial Details
HOA
None
Parcel Number
32820928112018
Directions
MICHIGAN TO TELEGRAPH TO OXFORD
Affordability Calculator
$180
Estimated monthly payment
$5/mo
Principal $720 · Est. interest $1,004 over 30 yrs
Neighborhood Market Statistics
How this home compares to active listings in Dearborn City, MI
- $236,880
- Median Listing Price
- 56
- Median Days on Market
- 1,500
- Median Sq Ft
- $138
- Median Price / Sq Ft
- 13,766
- Active Listings
- This home’s price is 100% below the area median.
- Its price per sq ft is 99% below the area median.
Market statistics compiled from active EXIT Realty® and MLS listings in Dearborn City, MI.
Location
- 23919 Oxford #2 Street, Dearborn City, MI 48124
Points of Interest in Dearborn City, MI
Showing the Dearborn City area map.
Nearby Schools
O L Smith Middle School
Secondary · 0.4 mi away
Nowlin Elementary School
Elementary · 0.6 mi away
Dearborn Public Schools
Elementary · 0.7 mi away
West Village Academy
School · 0.9 mi away
Westwood New Tech High School
Secondary · 1.0 mi away
Robichaud High School
Secondary · 1.1 mi away
Dearborn High School
Secondary · 1.1 mi away
Westwood Cyber High School
Secondary · 1.1 mi away
Duvall Elementary School
Elementary · 1.1 mi away
Daly Elementary School
Elementary · 1.1 mi away
Westwood Community School District
Elementary · 1.1 mi away
Whitmore-Bolles Elementary School
Elementary · 1.2 mi away
Dearborn Christian School
School · 1.3 mi away
Emmanuel Lutheran School
School · 1.3 mi away
Madison Elementary School
Elementary · 1.4 mi away
Pardee Elementary School
Elementary · 1.4 mi away
Guardian Lutheran School
Elementary · 1.4 mi away
Thorne Elementary School
Elementary · 1.4 mi away
Charles A Lindbergh Elementary School
Elementary · 1.5 mi away
Bryant Middle School
Secondary · 1.5 mi away
Commute Calculator
Nearby Homes
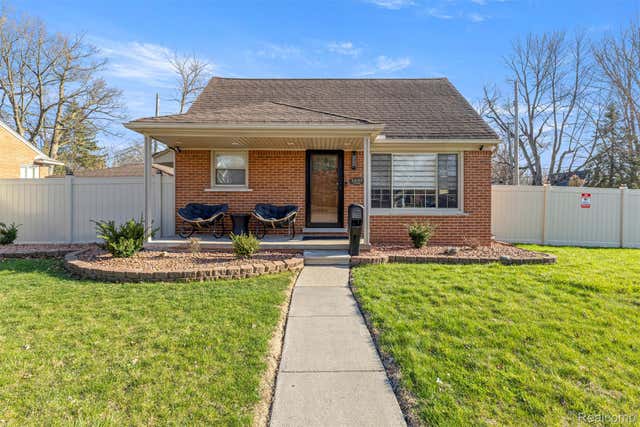
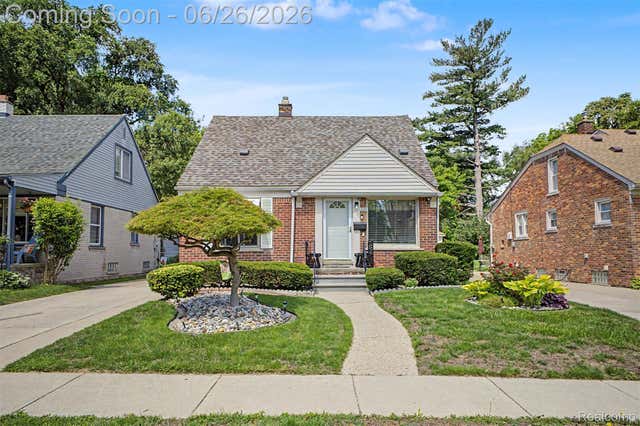
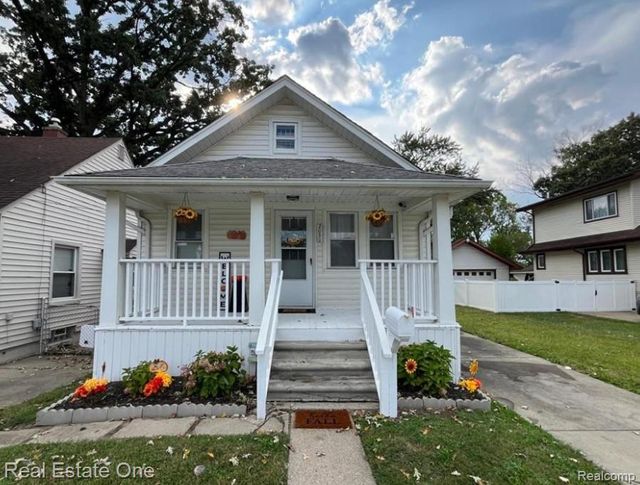
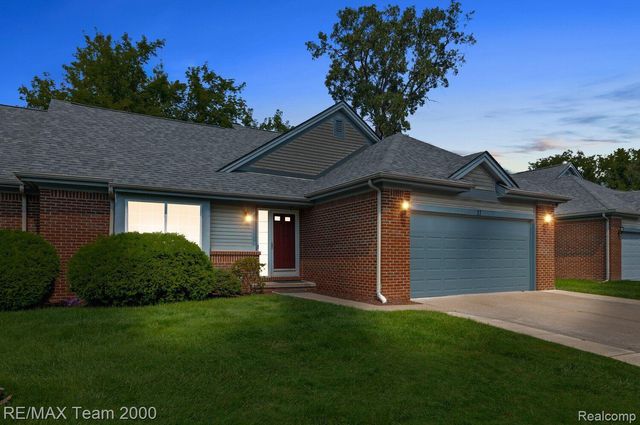
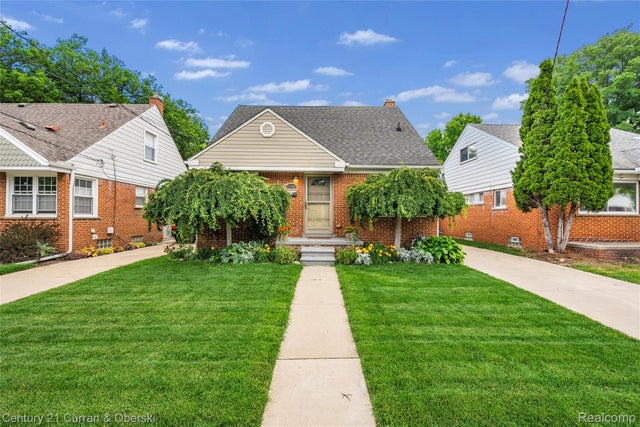
Similar Homes Nearby
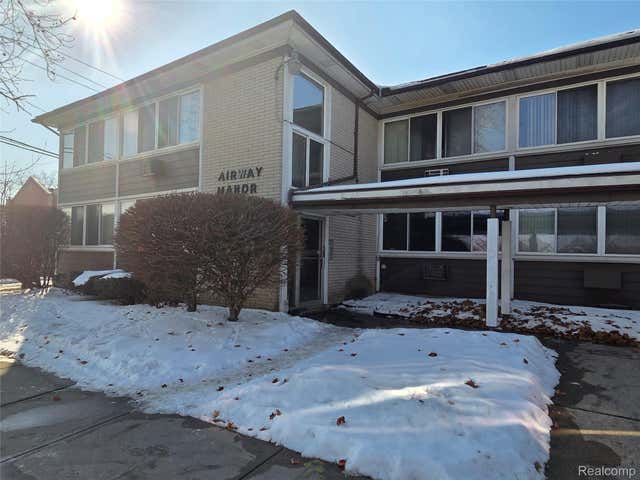
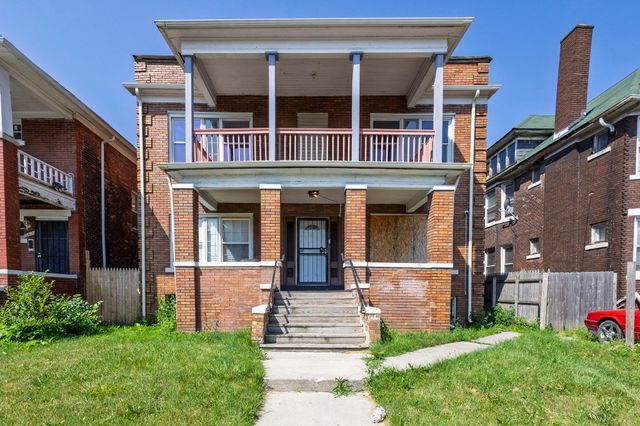


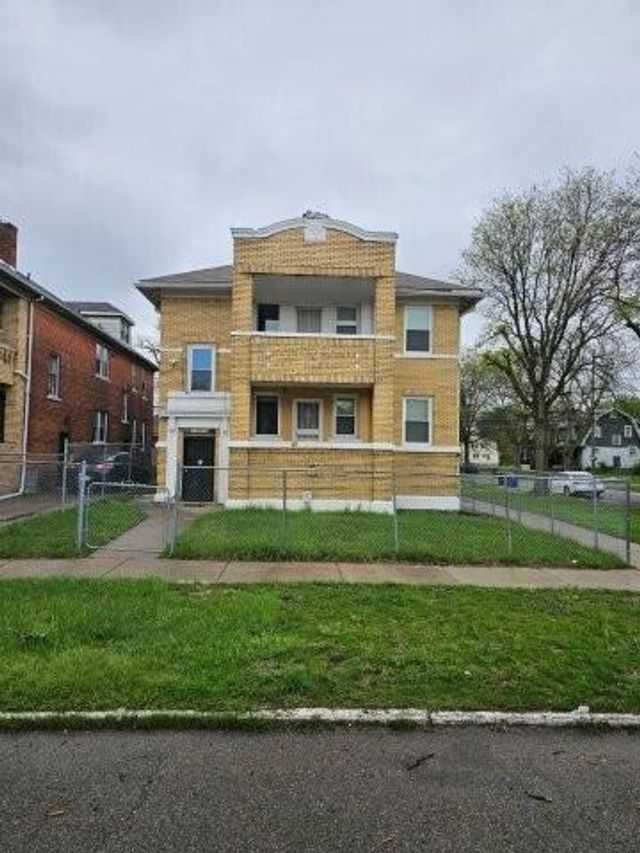
Similar Home Values
Comparable nearby listings and their asking prices.
| Address | Price | Beds | Baths | Sq Ft |
|---|---|---|---|---|
| 19131 Lahser Rd, Lahser Road, Detroit City, MI | $650/mo | 1 | 1 | 800 |
| 1565 W Grand 1, Detroit City, MI | $650/mo | 2 | 1 | 910 |
| 13641 La Salle Boulevard, Detroit City, MI | $675/mo | 1 | 1 | 800 |
| 14150 Fairmount Drive Upper, Detroit City, MI | $675/mo | 1 | 1 | 1,800 |
| 13639 La Salle, Detroit City, MI | $675/mo | 1 | 1 | 800 |
| 829 Clinton #3 Street, Flint City, MI | $700 | 1 | 1 | 374 |
Moving Cost Estimate
EXIT Agents in Dearborn City


Listing Courtesy: Century 21 Curran & Oberski - 3132747200
The accuracy of all information, regardless of source, is not guaranteed or warranted. All information should be independently verified. Any use of search facilities of data on the site, other than by a consumer looking to purchase real estate, is prohibited.