

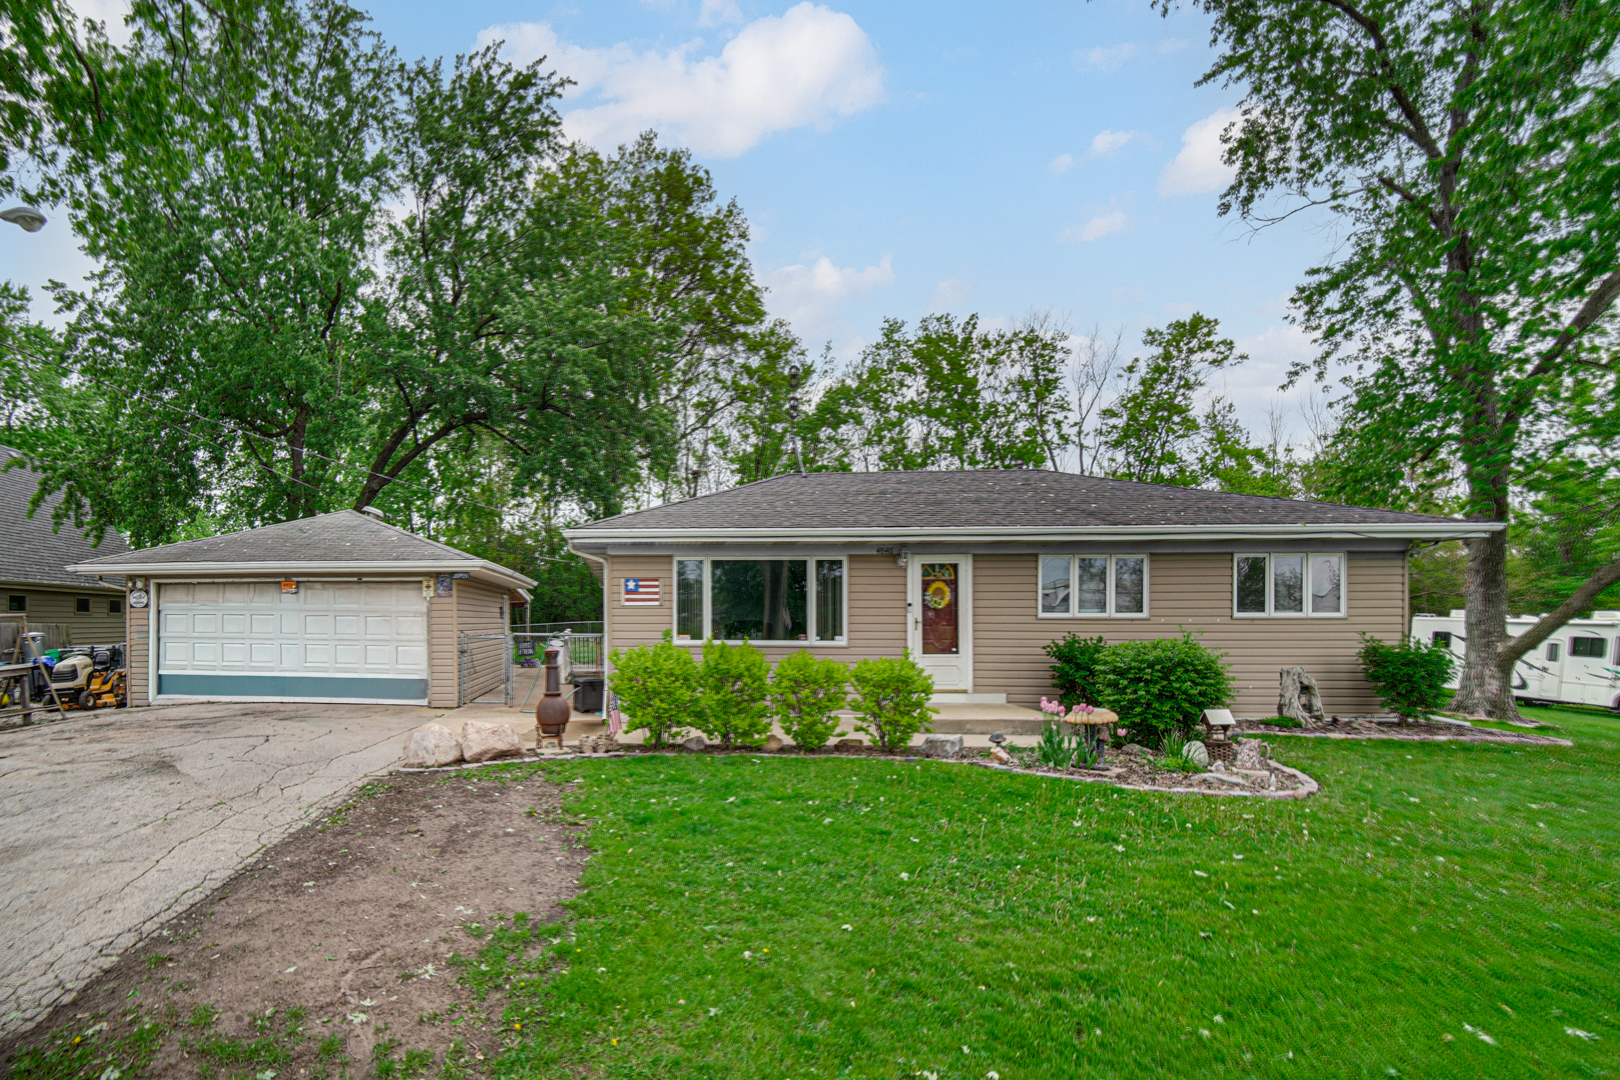
4846 171st Street, Country Club Hills, IL 60478
Cook County
Key Facts
Description
Here is the revised, clean description tailored strictly for residential appeal, removing all mentions of the salon and commercial development: --- Located on a nearly one-acre lot backed by mature woods, this ranch property offers an exceptional blend of space, comfort, and privacy. The interior is defined by a strikingly open floor plan that flows immediately from the entryway, creating an inviting sense of scale and versatility. The main level features three bedrooms and one-and-a-half baths, anchored at the rear by a bright, comfortable family room. Bathed in natural light, this space offers three-sided panoramic views of the yard and woods, providing a peaceful retreat that highlights the beautiful depth of the acreage. While the main level provides a turnkey foundation, the fully finished basement adds a significant layer of functional living utility. Featuring a massive recreation room, this expansive lower level provides an easy transition for a variety of layouts-perfect for a home theater, game room, dedicated workout studio, or specialized hobby space. Whether you are looking for a solid, well-cared-for home with room to grow or a peaceful wooded escape with plenty of yard space, this property offers the structural bones and the ideal footprint to support your lifestyle.
Property Information
Property Type
Residential
Sub-Type
Single Family Residence
Year Built
1961
Living Area
1,144 sq ft
Lot Dimensions
259x186x247x144
Garage Spaces
2
Parking Spaces
2
Ownership
Fee Simple
Days on Market
65
MLS® Listing#
12635596
Property Features
Cooling
Heating
Basement
Parking
Construction
Sewer
Water Source
Rooms
- 15X12Basement
- 29X13Basement
- Bedroom 211X12Main
- Bedroom 310X11Main
- Bedroom 4
- Bonus Room13X13Basement
- Dining RoomCOMBOMain
- Family Room18X11Main
- Kitchen12X10Main
- Laundry21X10Basement
- Living Room24X17Main
- Master Bedroom11X11Main
Financial Details
Annual Taxes
$5,740
Tax year 2023
Parcel Number
28284080120000
Directions
Cicero to 171st to property on north side of street
Affordability Calculator
$99,980
Estimated monthly payment
$2,661/mo
Principal $399,920 · Est. interest $557,924 over 30 yrs
Neighborhood Market Statistics
How this home compares to active listings in Country Club Hills, IL
- $365,789
- Median Listing Price
- 31
- Median Days on Market
- 1,600
- Median Sq Ft
- $211
- Median Price / Sq Ft
- 269
- Active Listings
- This home’s price is 37% above the area median.
- Its price per sq ft is 107% above the area median.
Market statistics compiled from active EXIT Realty® and MLS listings in Country Club Hills, IL.
Location
- 4846 171st Street, Country Club Hills, IL 60478
Points of Interest in Country Club Hills, IL
Showing the Country Club Hills area map.
Nearby Schools
Morton Gingerwood Elementary School
Elementary · 0.4 mi away
Arbor Park Middle School
Secondary · 1.0 mi away
Meadowview School
Elementary · 1.0 mi away
Hillcrest High School
Secondary · 1.3 mi away
Fieldcrest School
Elementary · 1.3 mi away
Zenon J Sykuta Elementary School
Elementary · 1.4 mi away
Nob Hill Elementary School
Elementary · 1.5 mi away
Arbor Park Middle School
Elementary · 1.6 mi away
Tinley Park High School
Secondary · 1.8 mi away
Highlands Elementary School
Elementary · 1.8 mi away
Country Club Hills School District 160
School · 1.8 mi away
Markham Park Elementary School
Elementary · 1.8 mi away
Country Club Hills
School · 1.9 mi away
Mae Jemison School
Elementary · 1.9 mi away
Kimberly Heights School
Elementary · 2.0 mi away
Chateaux School
Elementary · 2.0 mi away
Southwood Middle School
Secondary · 2.0 mi away
St Damian School
School · 2.3 mi away
Fulton School
Elementary · 2.4 mi away
Scarlet Oak Elementary School
Elementary · 2.4 mi away
Commute Calculator
Nearby Homes


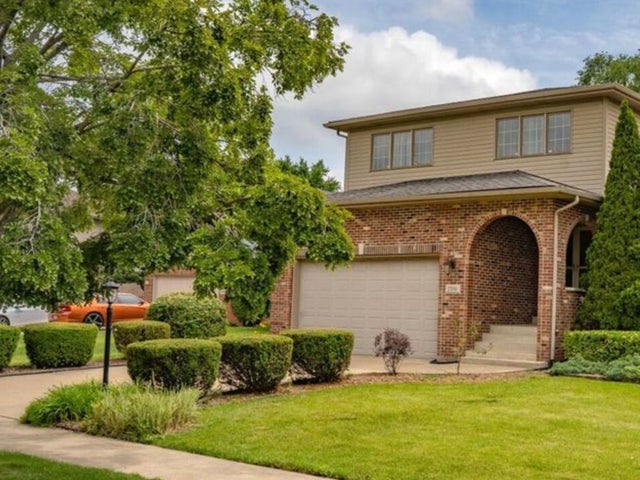


Similar Homes Nearby
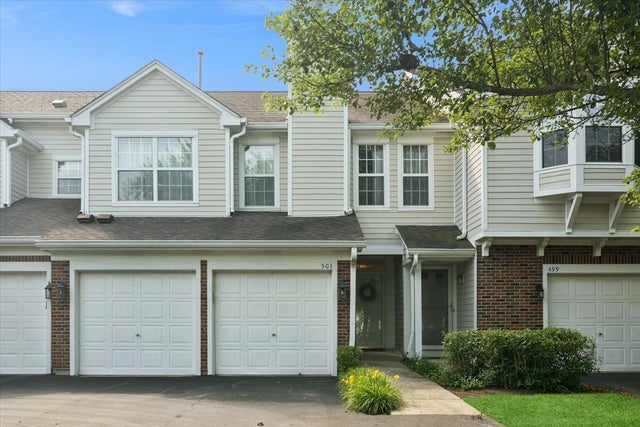
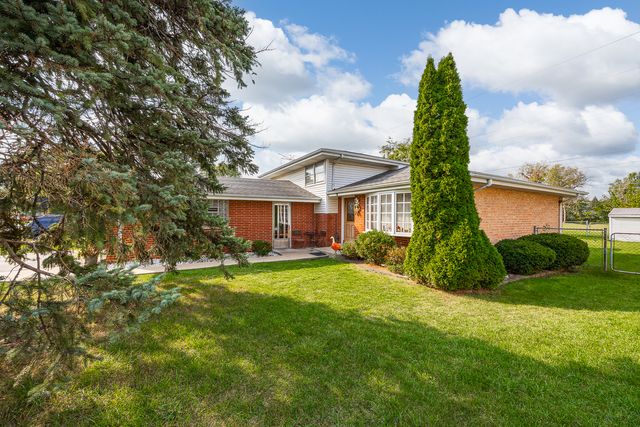
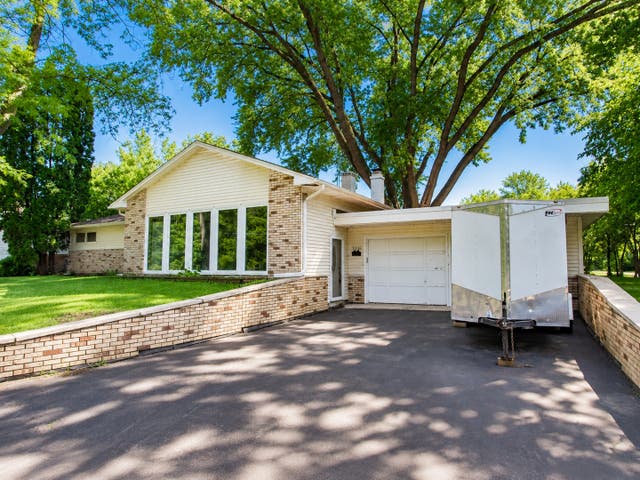
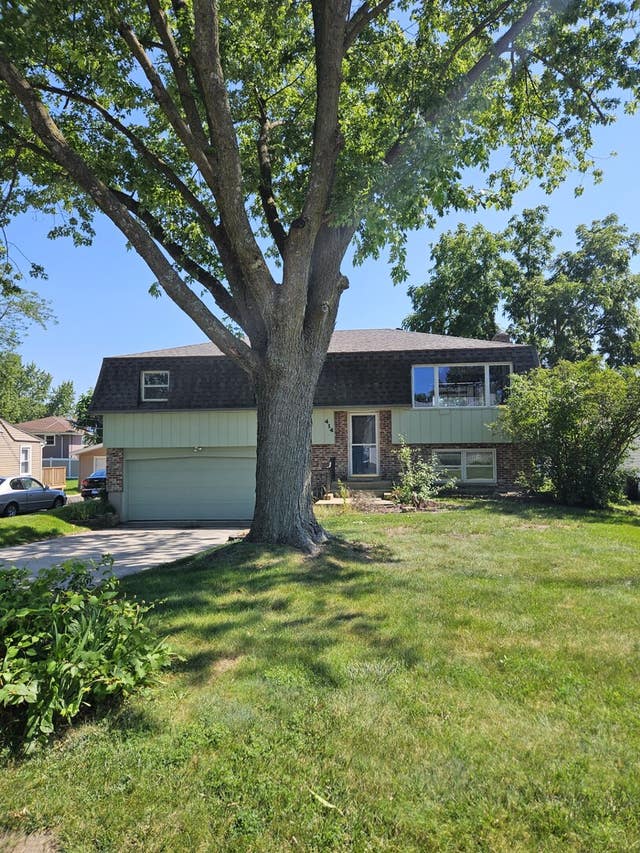


Similar Home Values
Comparable nearby listings and their asking prices.
| Address | Price | Beds | Baths | Sq Ft |
|---|---|---|---|---|
| 501 Grosse Pointe Circle, Vernon Hills, IL | $350,000 | 2 | 2 | 1,278 |
| 10624 S Michael Drive, Palos Hills, IL | $354,900 | 3 | 2 | 1,350 |
| 3006 S ELDER Lane, Holiday Hills, IL | $375,000 | 3 | 2 | 2,200 |
| 414 Cedar Street, Lake In The Hills, IL | $375,000 | 4 | 3 | 2,541 |
| 16801 90th Avenue, Orland Hills, IL | $377,500 | 3 | 2 | 2,200 |
| 159 Saratoga Court, Vernon Hills, IL | $379,900 | 3 | 3 | 2,193 |
Moving Cost Estimate
EXIT Agents in Country Club Hills


Listing Courtesy: 1% Lists Real Estate Solutions - 8159312279
Last Updated: 2026-05-06