

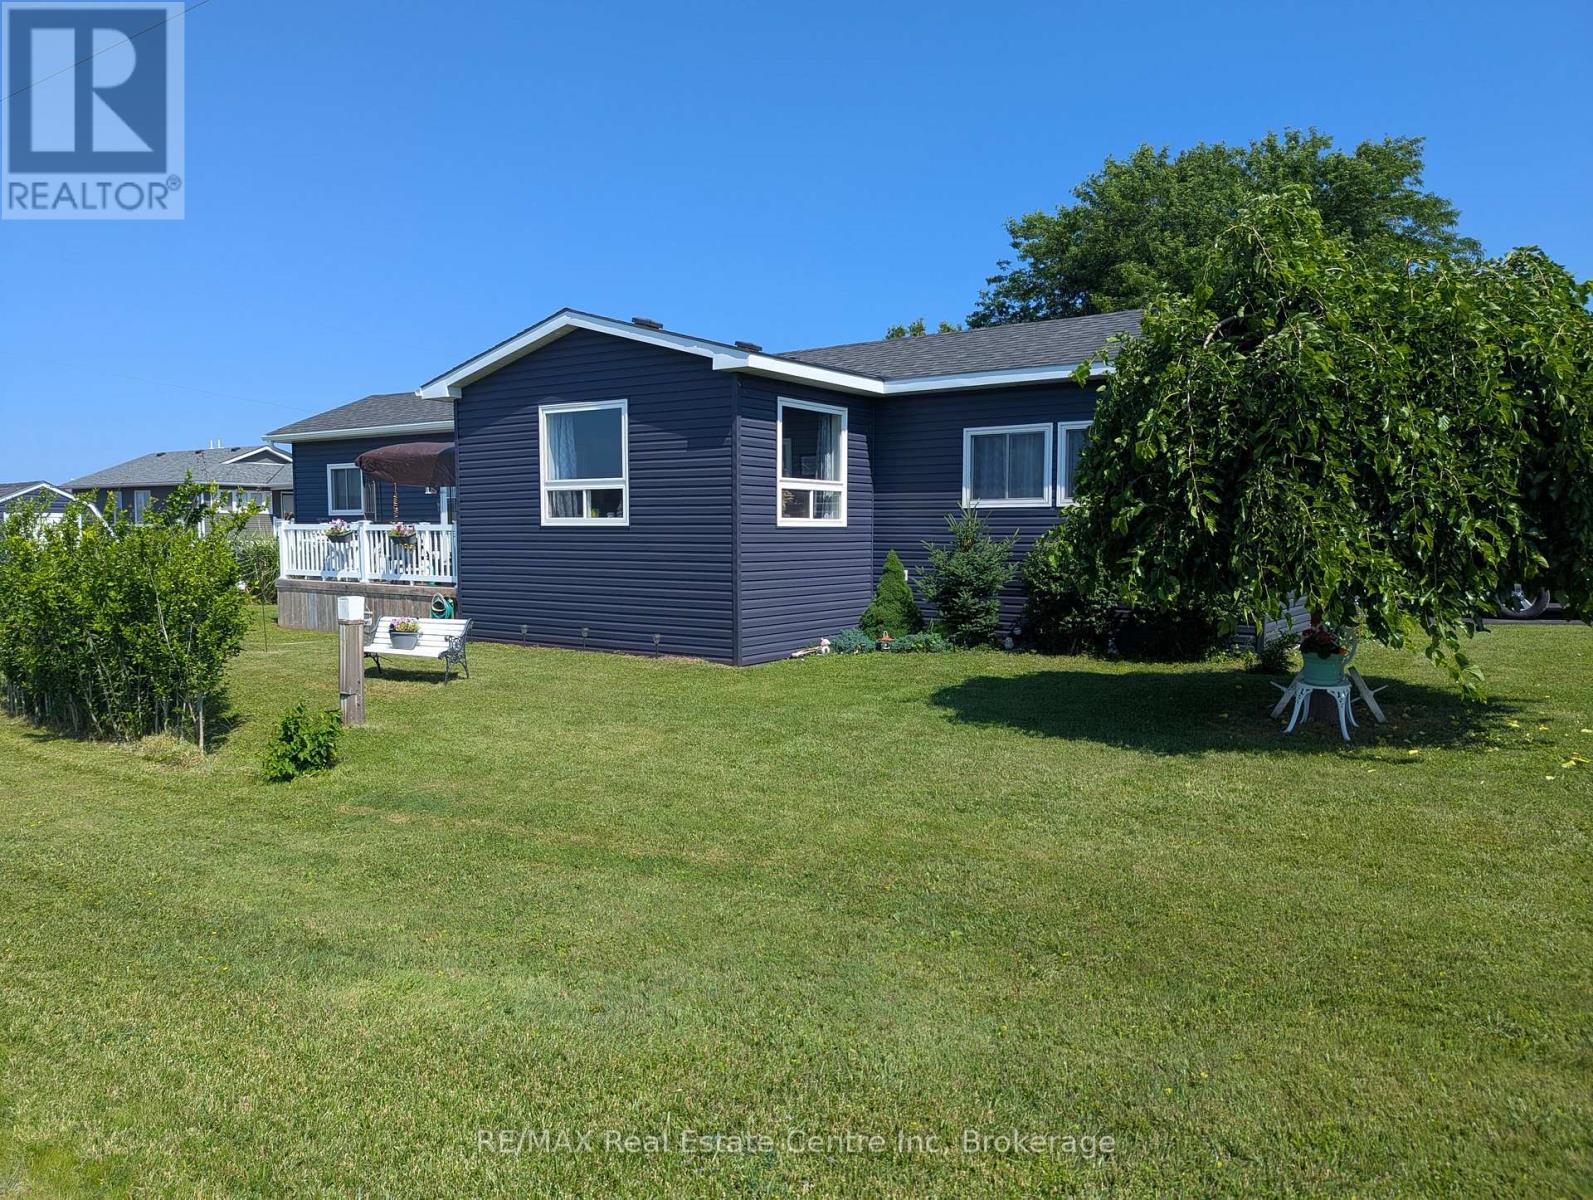
27 CRANBERRY DRIVE, Ashfield-Colborne-Wawanosh (Colborne), ON N7A3Y3
Colborne
Key Facts
Description
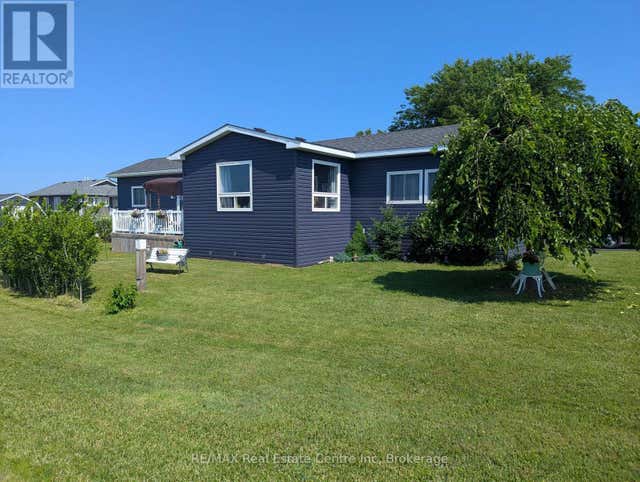
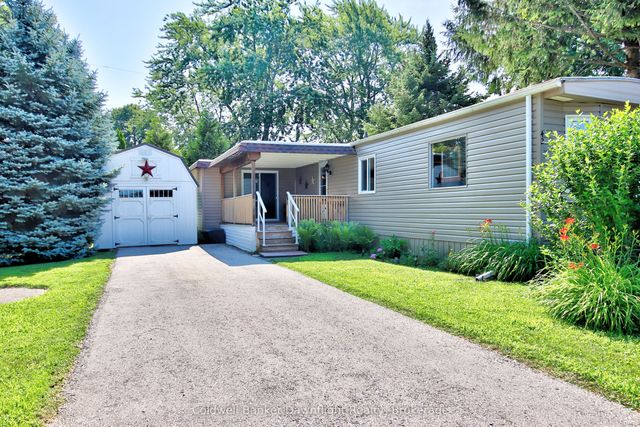
RELISTED at a great new price! Why pay those expensive cottage prices when you can own your year round home at the lake for a fraction of the price! This Stunning two bedroom modular bungalow located in the beautiful community of Huron Haven Goderich features a vast open concept with sun-room, breakfast bar and cozy dining room set up. Located on one of the largest and nicest lots on an end street with nothing blocking your view. Take advantage of the double asphalt driveway, storage shed, chi-mania burn pit and an entertainment size deck for all those friends "dropping in" to enjoy those incredible sunsets on lake Huron. Absolutely nothing needing updating here with the roof, windows, doors, kitchen, flooring throughout, furnace and central air all replaced in 2021 and even a new dishwasher that has never been used. natural gas is at the property line if you would rather hook up and than use propane. The community features are swimming and a paved roads to the path down to the private beach. Head down and enjoy the day or watch National Geographic claimed one of the best sunsets in all of the world. if you are looking for an inexpensive way to retire to the lake then we need to talk VERY SOON! (id:31684)
Property Information
Property Type
Residential
Sub-Type
Single Family Residence
Style
Bungalow
Parking Spaces
2
Ownership
Leasehold/Leased Land
Listing #
X13559580
Property Features
Cooling
Heating
Lot Features
Rooms
- 3.02 m X 4.67 mMain
- Bathroom 13.05 m X 2.44 mMain
- Bedroom 23.05 m X 2.95 mMain
- Kitchen4.57 m X 3.99 mMain
- Living Room5.18 m X 3.99 mMain
- Master Bedroom3.53 m X 3.33 mMain
Affordability Calculator
$51,600
Estimated monthly payment
$1,373/mo
Principal $206,400 · Est. interest $287,946 over 30 yrs
Location
- 27 CRANBERRY DRIVE, Ashfield-Colborne-Wawanosh (Colborne), ON N7A3Y3
Points of Interest in Ashfield-Colborne-Wawanosh (Colborne), ON
Showing the Ashfield-Colborne-Wawanosh (Colborne) area map.
Nearby Schools
Goderich District Collegiate Institute
Secondary · 5.8 km away
St Mary's Separate School
School · 5.9 km away
Goderich Public School
Elementary · 5.9 km away
Brookside Public School
School · 16.6 km away
Hullett Central Public School
School · 20.8 km away
Reach Huron
School · 22.6 km away
Central Huron Secondary School
Secondary · 23.2 km away
Huron Christian School
School · 23.6 km away
St Joseph Catholic Elementary School
Elementary · 23.6 km away
Clinton Public School
School · 23.7 km away
Lucknow Central Public School
School · 24.7 km away
Wingham Baptist Church
School · 33.3 km away
Ripley-Huron Community School
School · 33.4 km away
Sacred Heart School Wingham
School · 33.6 km away
Fe Madill Secondary School
Secondary · 33.7 km away
Maitland River Elementary
Elementary · 34.0 km away
Huron Cenennial Public School
School · 34.5 km away
Seaforth Co-Operative Children's Centre
School · 36.2 km away
ST.James Catholic Elementary School Seaforth
Elementary · 36.2 km away
Seaforth Public School
School · 36.3 km away
Commute Calculator
Nearby Homes


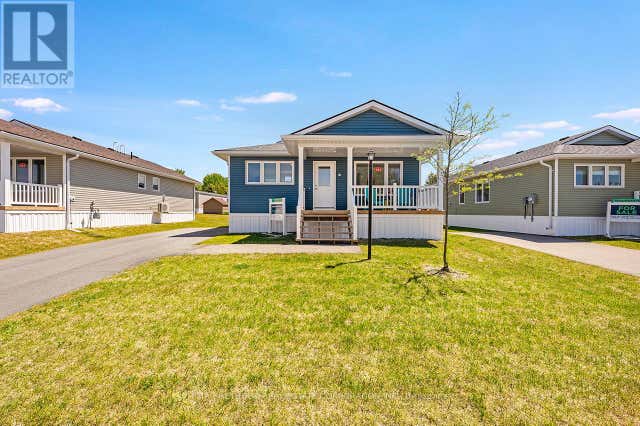
Similar Homes Nearby

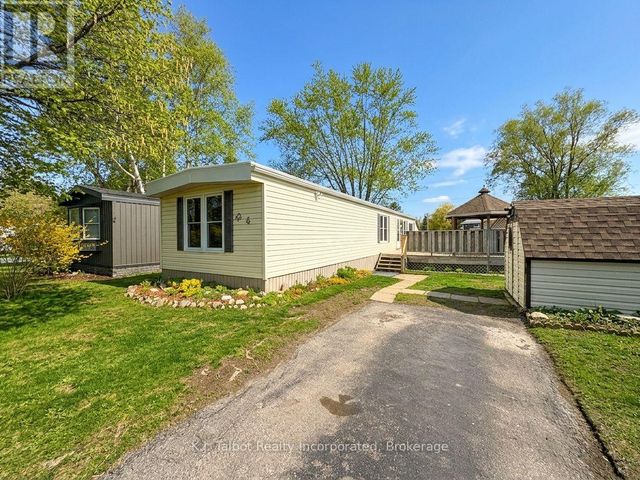



Similar Home Values
Comparable nearby listings and their asking prices.
| Address | Price | Beds | Baths | Sq Ft |
|---|---|---|---|---|
| 4 Poplar Lane, Ashfield-Colborne-Wawanosh, ON | CA$184,900 | 2 | 1 | — |
| 4 POPLAR LANE, Ashfield-Colborne-Wawanosh (Colborne), ON | CA$184,900 | 2 | 1 | — |
| 28 SUTTON DRIVE, Ashfield-Colborne-Wawanosh (Ashfield), ON | CA$194,900 | 2 | 1 | — |
| 42 Cranberry Drive, Ashfield-Colborne-Wawanosh, ON | CA$209,900 | 3 | 1 | — |
| 42 CRANBERRY DRIVE, Ashfield-Colborne-Wawanosh (Colborne), ON | CA$209,900 | 3 | 1 | — |
| 490 EMPIRE Road, Port Colborne, ON | CA$210,000 | 2 | 1 | 518 |
Moving Cost Estimate
EXIT Agents in Ashfield-Colborne-Wawanosh (Colborne)



Listing Courtesy: RE/MAX Real Estate Centre Inc
Data Terms of Use
This website is operated by RE/MAX Real Estate Centre Inc, a brokerage who is a member of The Canadian Real Estate Association (CREA). The content on this website is owned or controlled by CREA. By accessing this website, the user agrees to be bound by these terms of use as amended from time to time, and agrees that these terms of use constitute a binding contract between the user, RE/MAX Real Estate Centre Inc, and CREA.
Copyright
The content on this website is protected by copyright and other laws, and is intended solely for the private, non-commercial use by individuals. Any other reproduction, distribution or use of the content, in whole or in part, is specifically prohibited. Prohibited uses include commercial use, “screen scraping”, “database scraping”, and any other activity intended to collect, store, reorganize or manipulate the content of this website.
Trademarks
REALTOR®, REALTORS®, and the REALTOR® logo are certification marks that are owned by REALTOR® Canada Inc. and licensed exclusively to The Canadian Real Estate Association (CREA). These certification marks identify real estate professionals who are members of CREA and who must abide by CREA’s By-Laws, Rules, and the REALTOR® Code. The MLS® trademark and the MLS® logo are owned by CREA and identify the professional real estate services provided by members of CREA.
Liability and Warranty Disclaimer
The information contained on this website is based in whole or in part on information that is provided by members of CREA, who are responsible for its accuracy. CREA reproduces and distributes this information as a service for its members, and assumes no responsibility for its completeness or accuracy.
Amendments
RE/MAX Real Estate Centre Inc may at any time amend these Terms of Use by updating this posting. All users of this site are bound by these amendments should they wish to continue accessing the website, and should therefore periodically visit this page to review any and all such amendments.