


21 Bluffs View Boulevard, Ashfield-Colborne-Wawanosh, ON N7A 0C1
Huron County
Key Facts
Description
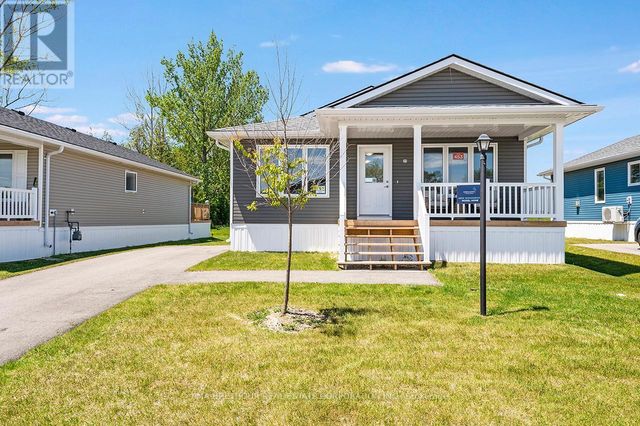
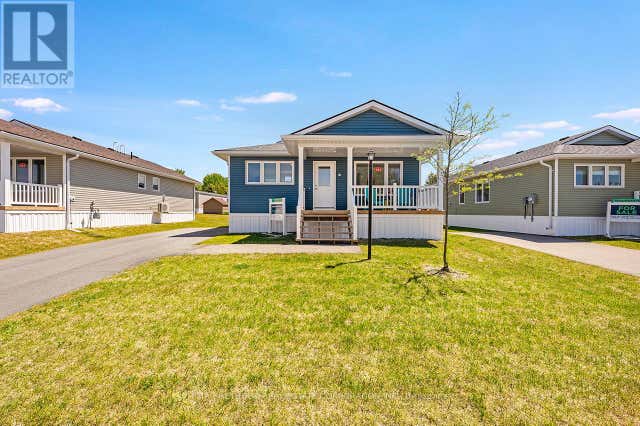
Welcome to the Huron Haven Village, Land Lease Community by Parkbridge located on the shores of Lake Huron. Year round homes with quick access to Goderich amenities, shopping and beach. Woodgrove A Elevation Floorplan NEW move-in ready bungalow with approx. 1113 square feet of finished living space. 2 generous bedrooms and 2 full bathrooms. Forced air gas furnace, gas fireplace and central air conditioning to keep you comfortable year round. Open concept kitchen, dining and living room with vaulted ceiling. Kitchen features 4 modern stainless steel appliances, peninsula countertop and breakfast bar with ample cupboard space. West facing living room with large windows and patio doors allow plenty of natural light and easy access to deck and backyard. Master bedroom boasts an ensuite with walk in shower. Main bath with tub surround. 2 car private drive. Huron Haven Village Residents enjoy the new Community Recreation Clubhouse for socializing and entertainment and outdoor inground seasonal pool. On-site mangagement team. Access to Lake Huron by incline beach path. $28,000.00 options and upgrades included! $43,000 discount + HST rebate included in reduced purchase price. Limited Time Offer!
Property Information
Property Type
Residential
Sub-Type
Single Family Residence
Style
Bungalow
Lot Dimensions
0.0x0.0
Parking Spaces
2
MLS® Listing#
X13422212
Property Features
Appliances
Cooling
Heating
Fireplace
Basement
Pool
Parking
Patio
Lot Features
Construction
Roof
Security
Utilities
Sewer
Water Source
Rooms
- Bathroom1.53 x 2.13Main
- Bathroom1.53 x 2.13Main
- Bedroom 23.38 x 3.55Main
- Dining Room3.38 x 2.74Main
- Kitchen2.47 x 3.38Main
- Living Room5.22 x 3.51Main
- Master Bedroom3.38 x 3.55Main
Financial Details
Parcel Number
0
Directions
Bluewater Hwy (Hwy 21) , turn onto W Coast Way, turn left onto Lake Breeze Dr, turn right onto Bluffs View Blvd
Affordability Calculator
$59,980
Estimated monthly payment
$1,596/mo
Principal $239,920 · Est. interest $334,710 over 30 yrs
Neighborhood Market Statistics
How this home compares to active listings in Ashfield-Colborne-Wawanosh, ON
- CA$546,789
- Median Listing Price
- 51
- Median Days on Market
- 1,300
- Median Sq Ft
- CA$400
- Median Price / Sq Ft
- 568
- Active Listings
- This home’s price is 45% below the area median.
Market statistics compiled from active EXIT Realty® and MLS listings in Ashfield-Colborne-Wawanosh, ON.
Location
- 21 Bluffs View Boulevard, Ashfield-Colborne-Wawanosh, ON N7A 0C1
Points of Interest in Ashfield-Colborne-Wawanosh, ON
Showing the Ashfield-Colborne-Wawanosh area map.
Nearby Schools
Goderich District Collegiate Institute
Secondary · 5.8 km away
Goderich Public School
Elementary · 5.9 km away
St Mary's Separate School
School · 5.9 km away
Brookside Public School
School · 16.6 km away
Hullett Central Public School
School · 21.0 km away
Reach Huron
School · 22.7 km away
Central Huron Secondary School
Secondary · 23.3 km away
Huron Christian School
School · 23.7 km away
St Joseph Catholic Elementary School
Elementary · 23.7 km away
Clinton Public School
School · 23.8 km away
Lucknow Central Public School
School · 24.8 km away
Ripley-Huron Community School
School · 33.4 km away
Wingham Baptist Church
School · 33.5 km away
Sacred Heart School Wingham
School · 33.7 km away
Fe Madill Secondary School
Secondary · 33.8 km away
Maitland River Elementary
Elementary · 34.1 km away
Huron Cenennial Public School
School · 34.6 km away
Seaforth Co-Operative Children's Centre
School · 36.3 km away
ST.James Catholic Elementary School Seaforth
Elementary · 36.3 km away
Seaforth Public School
School · 36.4 km away
Commute Calculator
Nearby Homes



Similar Homes Nearby


Similar Home Values
Comparable nearby listings and their asking prices.
| Address | Price | Beds | Baths | Sq Ft |
|---|---|---|---|---|
| 490 EMPIRE Road, Port Colborne, ON | CA$210,000 | 2 | 1 | 518 |
| 13 Sutton Drive, Ashfield-Colborne-Wawanosh, ON | CA$215,000 | 2 | 1 | — |
| 13 SUTTON DRIVE, Ashfield-Colborne-Wawanosh (Colborne), ON | CA$215,000 | 2 | 1 | — |
| 48 Quarry View Village N/A, Port Colborne, ON | CA$229,000 | 3 | 1 | — |
| 48 QUARRY VIEW VILLAGE, Port Colborne (Sherkston), ON | CA$229,000 | 3 | 1 | — |
| 18 Sutton Drive, Ashfield-Colborne-Wawanosh, ON | CA$229,900 | 2 | 1 | — |


