

1618 W DIAMOND STREET, PHILADELPHIA, PA 19121
PHILADELPHIA · PHILADELPHIA County
Key Facts
Description
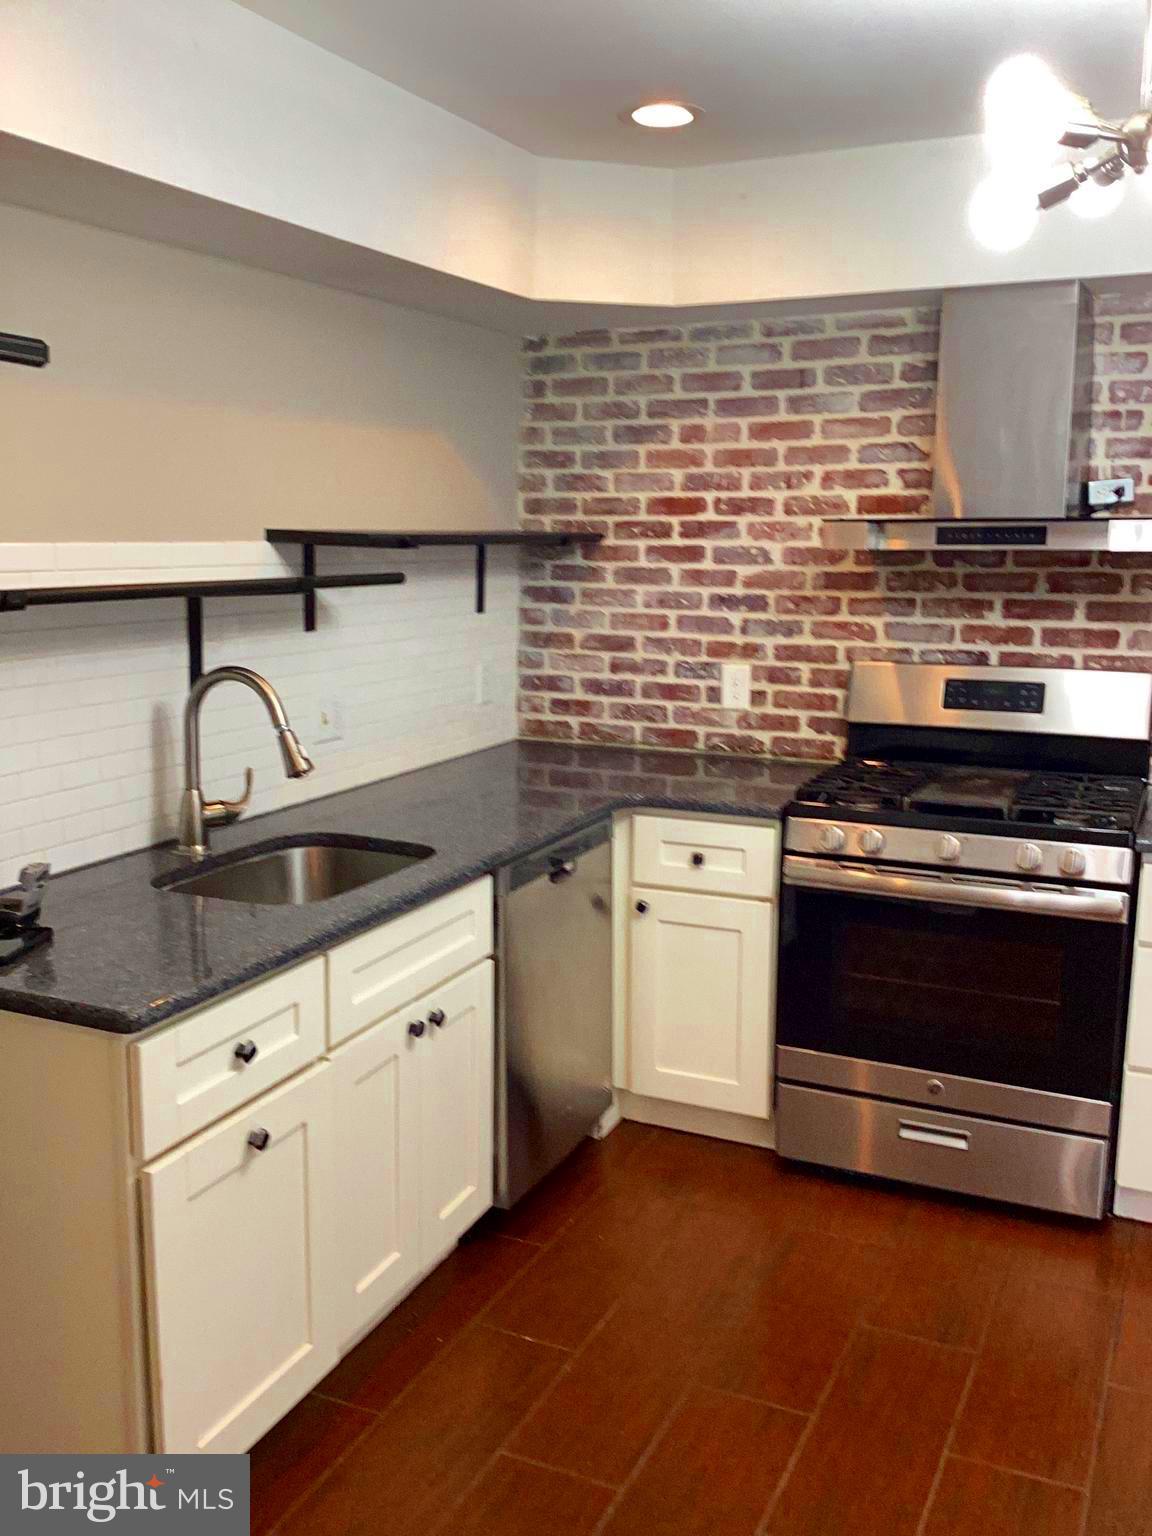
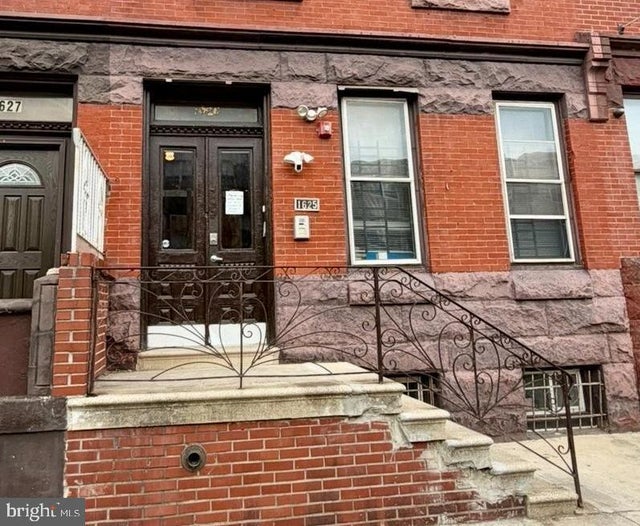
PRICE REDUCTION. PRICE REDUCTION. Great Home for First Time Home Buyers. Awesome Location. It is a direct and short walk to the Temple University Main campus, restaurants and bars. This property has four bedrooms and two full bathrooms, large living and dining room, beautiful hardwood floors, large bedrooms, beautiful updated eat in kitchen, large cemented backyard, great outdoor entertaining space for grilling, with two rear parking spaces available and basement laundry. The property bedrooms, two on each level, present their own privacy, but each level of bedrooms has a shared full bathroom with closets and big windows for great lighting. This property is freshly painted, turn key, secured and worry free home, cleaned and move in ready conditions. Close to public transportation, hospitals and other medical facilities as well as shopping and entertainment, all public transportation and near downtown Philadelphia. Don't let this beautiful property slip through your fingers, submit your offers today. Parents, are you looking for a home to buy for that new Temple University College Student to live in, rent free while studying or while attending classes, then this home conveniently located two blocks from Temple’s Main Campus, is the right home for you and your child. Looking for somewhere to stay, while visiting the beautiful City of Philadelphia, no Hotels needed, no staying with friends while visiting your child, this is the home for you. Call or email me if you are interested in this beautiful spacious, 3 story, 4, bedrooms, 2 full baths updated and with an updated kitchen that has Stainless steel appliances and a Beautiful patio for late night relaxation.
Property Information
Property Type
Residential
Sub-Type
Townhouse
Structure Type
Townhouse
Year Built
1997
Stories
2
Living Area
1,647 sq ft
Lot Size
0.05 acres
Lot Dimensions
20.00 x 108.00
Parking Spaces
2
Zoning
RM1
Days on Market
205
MLS® Listing#
PAPH2552544
Property Features
- Interior:
- Eat-in Kitchen
- Appliances:
- Cooktop, Gas Water Heater, Dishwasher, Dryer, Refrigerator, Washer
- Cooling:
- Central Air, Gas, Electric
- Heating:
- Natural Gas, Forced Air
- Flooring:
- Wood, Hardwood
- Basement:
- Unfinished
- Pool:
- None
- Parking:
- Private, Driveway
- Laundry:
- In Basement
- Fencing:
- Wood
- Construction:
- Brick Veneer
- Foundation:
- Brick/Mortar
- Roof:
- Flat
- Community:
- Sidewalks, Street Lights
- Utilities:
- Natural Gas Available, Water Available, Electricity Available
- Sewer:
- Public Sewer
- Water Source:
- Public
Schools
- District:
- PHILADELPHIA CITY
HOA & Tax
- HOA:
- None
- Annual Tax:
- $4,876 (2025)
- Assessed Value:
- $348,400
- Parcel #:
- 321038110
Directions
Temple University Area. North Broad Street to Diamond Street, make a left to 16th Street.
Affordability Calculator
$67,600
Estimated monthly payment
$1,799/mo
Principal $270,400 · Est. interest $377,232 over 30 yrs
Neighborhood Market Statistics
How this home compares to active listings in PHILADELPHIA, PA
- $302,739
- Median Listing Price
- 84
- Median Days on Market
- 1,335
- Median Sq Ft
- $199
- Median Price / Sq Ft
- 5,985
- Active Listings
- This home’s price is 12% above the area median.
- Its price per sq ft is 3% above the area median.
Market statistics compiled from active EXIT Realty® and MLS listings in PHILADELPHIA, PA.
Location
- 1618 W DIAMOND STREET, PHILADELPHIA, PA 19121
Nearby Schools
Dr Tanner G Duckrey Public School
Elementary · 0.1 mi away
Carver High School
Secondary · 0.1 mi away
Tech Freire Charter School
Secondary · 0.3 mi away
Frator Heru Institute
School · 0.3 mi away
Elverson Middle School
School · 0.3 mi away
Tass Temple
School · 0.4 mi away
Gesu School
School · 0.4 mi away
Alliance for Progress Charter School
School · 0.4 mi away
Alliance for Progress CS
Elementary · 0.4 mi away
Brightside Academy
School · 0.5 mi away
School
School · 0.5 mi away
M Hall Stanton Elementary School
Elementary · 0.5 mi away
Kipp Philadelphia Preparatory Academy
Elementary · 0.5 mi away
Paul L Dunbar School
Elementary · 0.5 mi away
General George G Meade School
Elementary · 0.5 mi away
Pratt Anna B School
Secondary · 0.6 mi away
Kipp Philadelphia Charter School
School · 0.7 mi away
Yesphilly
School · 0.7 mi away
William Dick School
Elementary · 0.7 mi away
Up the Learning Tree Academy
School · 0.7 mi away
Commute Calculator
Nearby Homes
Moving Cost Estimate
EXIT Agents in PHILADELPHIA


Listing Courtesy: Crown Homes Real Estate - 3025046147