

134 W MOUNT PLEASANT AVENUE UNIT 2, PHILADELPHIA, PA 19119
NONE AVAILABLE · PHILADELPHIA County
Key Facts
Description
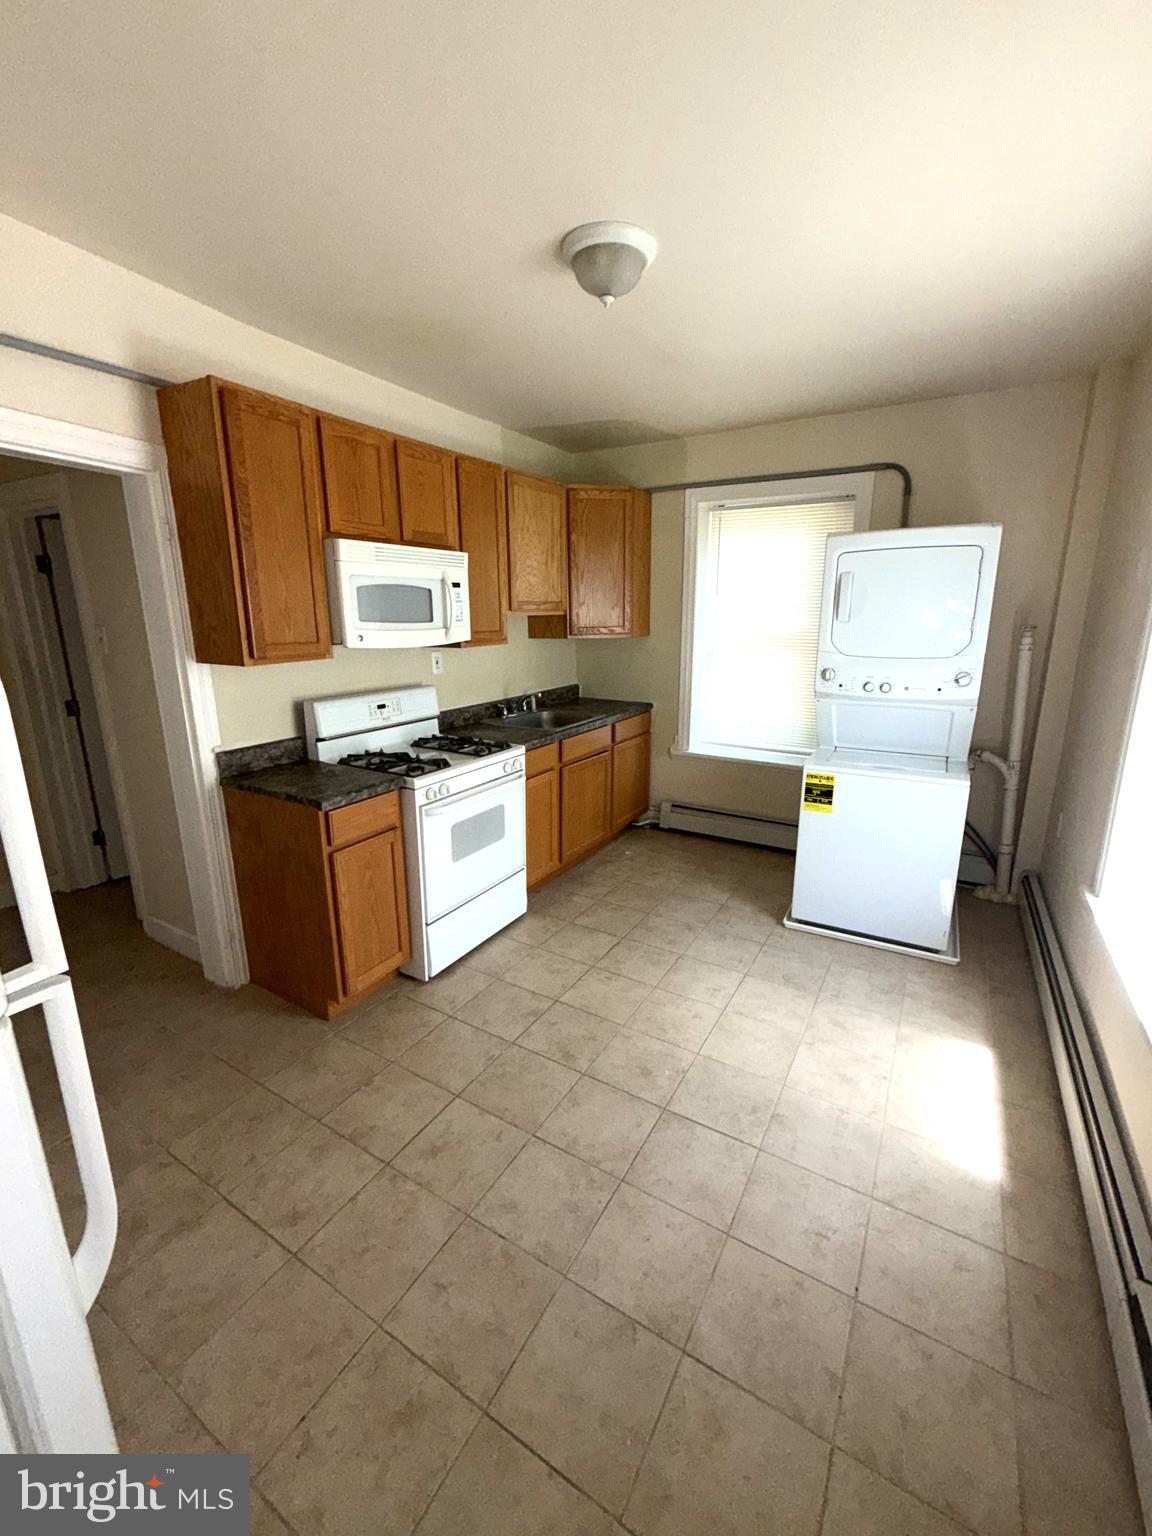
This 1-Bed/1-Bath Apartment is located on the second floor of a triplex in Mt. Airy. Perfectly situated off of Germantown Ave. and Mt. Pleasant Ave., you will absolutely love this location. There are plenty of shops, restaurants, and entertainment within walking distance and easy access to public transportation as well. This stunning apartment is available NOW and ready for immediate move-in! Enter the apartment and immediately fall in love with the spacious living room. It includes carpet flooring, tall ceilings, and three large windows which allow tons of natural light to pour in and make the entire space feel incredibly open and bright! It is a comfortable size and gives you plenty of options when furnishing the space. Off the living room is the kitchen. Complete with stone tile flooring, light oak cabinetry, and faux-granite countertops, this kitchen is luxurious. It comes fully equipped with a refrigerator, four-burner gas range, and built-in microwave. There is enough room for a moveable island or bistro set if you'd like to create an eat-in kitchen! The carpet flooring continues into the bedroom for added comfort. The bedroom can accommodate a queen-sized bed with ease and includes ample closet space which is perfect for storage and organization! The bedroom also receives plenty of natural light through the large window. The upgrades continue throughout the bathroom where you will find stone tile flooring, a pedestal sink with complimentary medicine cabinet, and a full-sized bathtub/shower with a custom tile surround. This bathroom truly feels like having a spa inside your own home! There is also a stackable washer and dryer included in the kitchen for added convenience - no need to leave your home to do your laundry! There is a $30.00 water usage fee PER TENANT due in addition to rent each month. Tenants are also responsible for electric, gas, and cable/internet in addition to rent each month. Small pets permitted with an additional $25.00/month in pet rent! (Maximum of 50 lbs. per pet - limit of 2 pets permitted).
Property Information
Property Type
Residential
Sub-Type
Townhouse
Structure Type
Townhouse
Year Built
1925
Living Area
2,835 sq ft
Lot Dimensions
26.00 x 112.00
Zoning
RSA3
Days on Market
1
MLS® Listing#
PAPH2646550
Property Features
Appliances
Cooling
Heating
Basement
Pool
Parking
Construction
Foundation
Sewer
Water Source
Rooms
- Bedroom 1
Schools
- High:
- GERMANTOWN
- District:
- PHILADELPHIA CITY
Financial Details
HOA
None
Annual Taxes
$5,212
Tax year 2025
Assessed Value
$372,400
Parcel Number
223181700
Directions
Use GPS
Affordability Calculator
$239
Estimated monthly payment
$6/mo
Principal $956 · Est. interest $1,334 over 30 yrs
Neighborhood Market Statistics
How this home compares to active listings in PHILADELPHIA, PA
- $302,842
- Median Listing Price
- 72
- Median Days on Market
- 1,326
- Median Sq Ft
- $202
- Median Price / Sq Ft
- 6,006
- Active Listings
- This home’s price is 100% below the area median.
- Its price per sq ft is 100% below the area median.
Market statistics compiled from active EXIT Realty® and MLS listings in PHILADELPHIA, PA.
Location
- 134 W MOUNT PLEASANT AVENUE UNIT 2, PHILADELPHIA, PA 19119
Getting Around
Points of Interest in PHILADELPHIA, PA
Showing the PHILADELPHIA area map.
Nearby Schools
Henry H Houston Elementary
Elementary · 0.2 mi away
Khepera Charter School
School · 0.3 mi away
Holy Cross Catholic School
Elementary · 0.3 mi away
Act Academy Charter School
School · 0.4 mi away
Islamic Day School of Philadelphia
School · 0.4 mi away
Waldorf School of Philadelphia
School · 0.6 mi away
Project Learn School
School · 0.7 mi away
Emlen Elementary School
Elementary · 0.7 mi away
Lubel's Christian Academy
School · 0.8 mi away
Charles W. Henry School
Elementary · 0.8 mi away
Blair Christian Academy
School · 0.9 mi away
Wissahickon Charter School
School · 1.0 mi away
Chestnut Hill Academy
School · 1.0 mi away
Roosevelt Elementary School
Elementary · 1.0 mi away
Cooperative Nursery School
School · 1.2 mi away
Awb Childrens Center
School · 1.2 mi away
Anna B. Day School
Elementary · 1.2 mi away
Green Tree School
School · 1.2 mi away
Osb Teams
School · 1.3 mi away
Kids R US Learning Center
School · 1.3 mi away
Commute Calculator
Nearby Homes



Moving Cost Estimate
EXIT Agents in PHILADELPHIA


Listing Courtesy: Bay Management Group Philadelphia - 2672447215