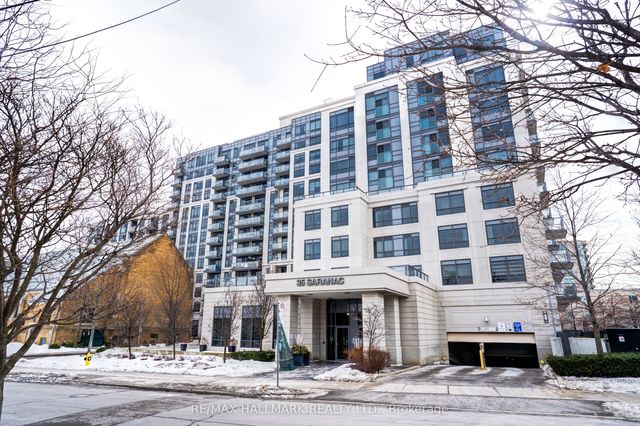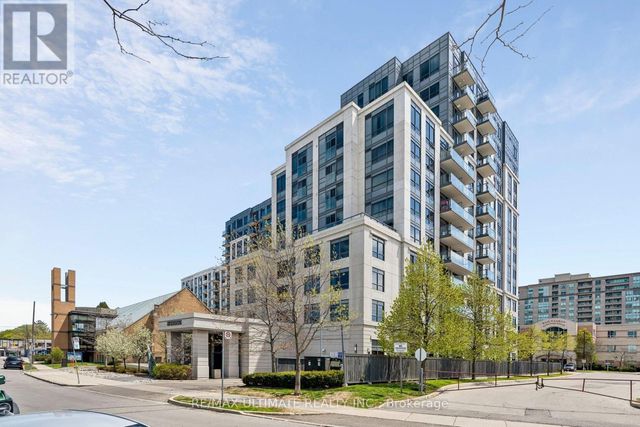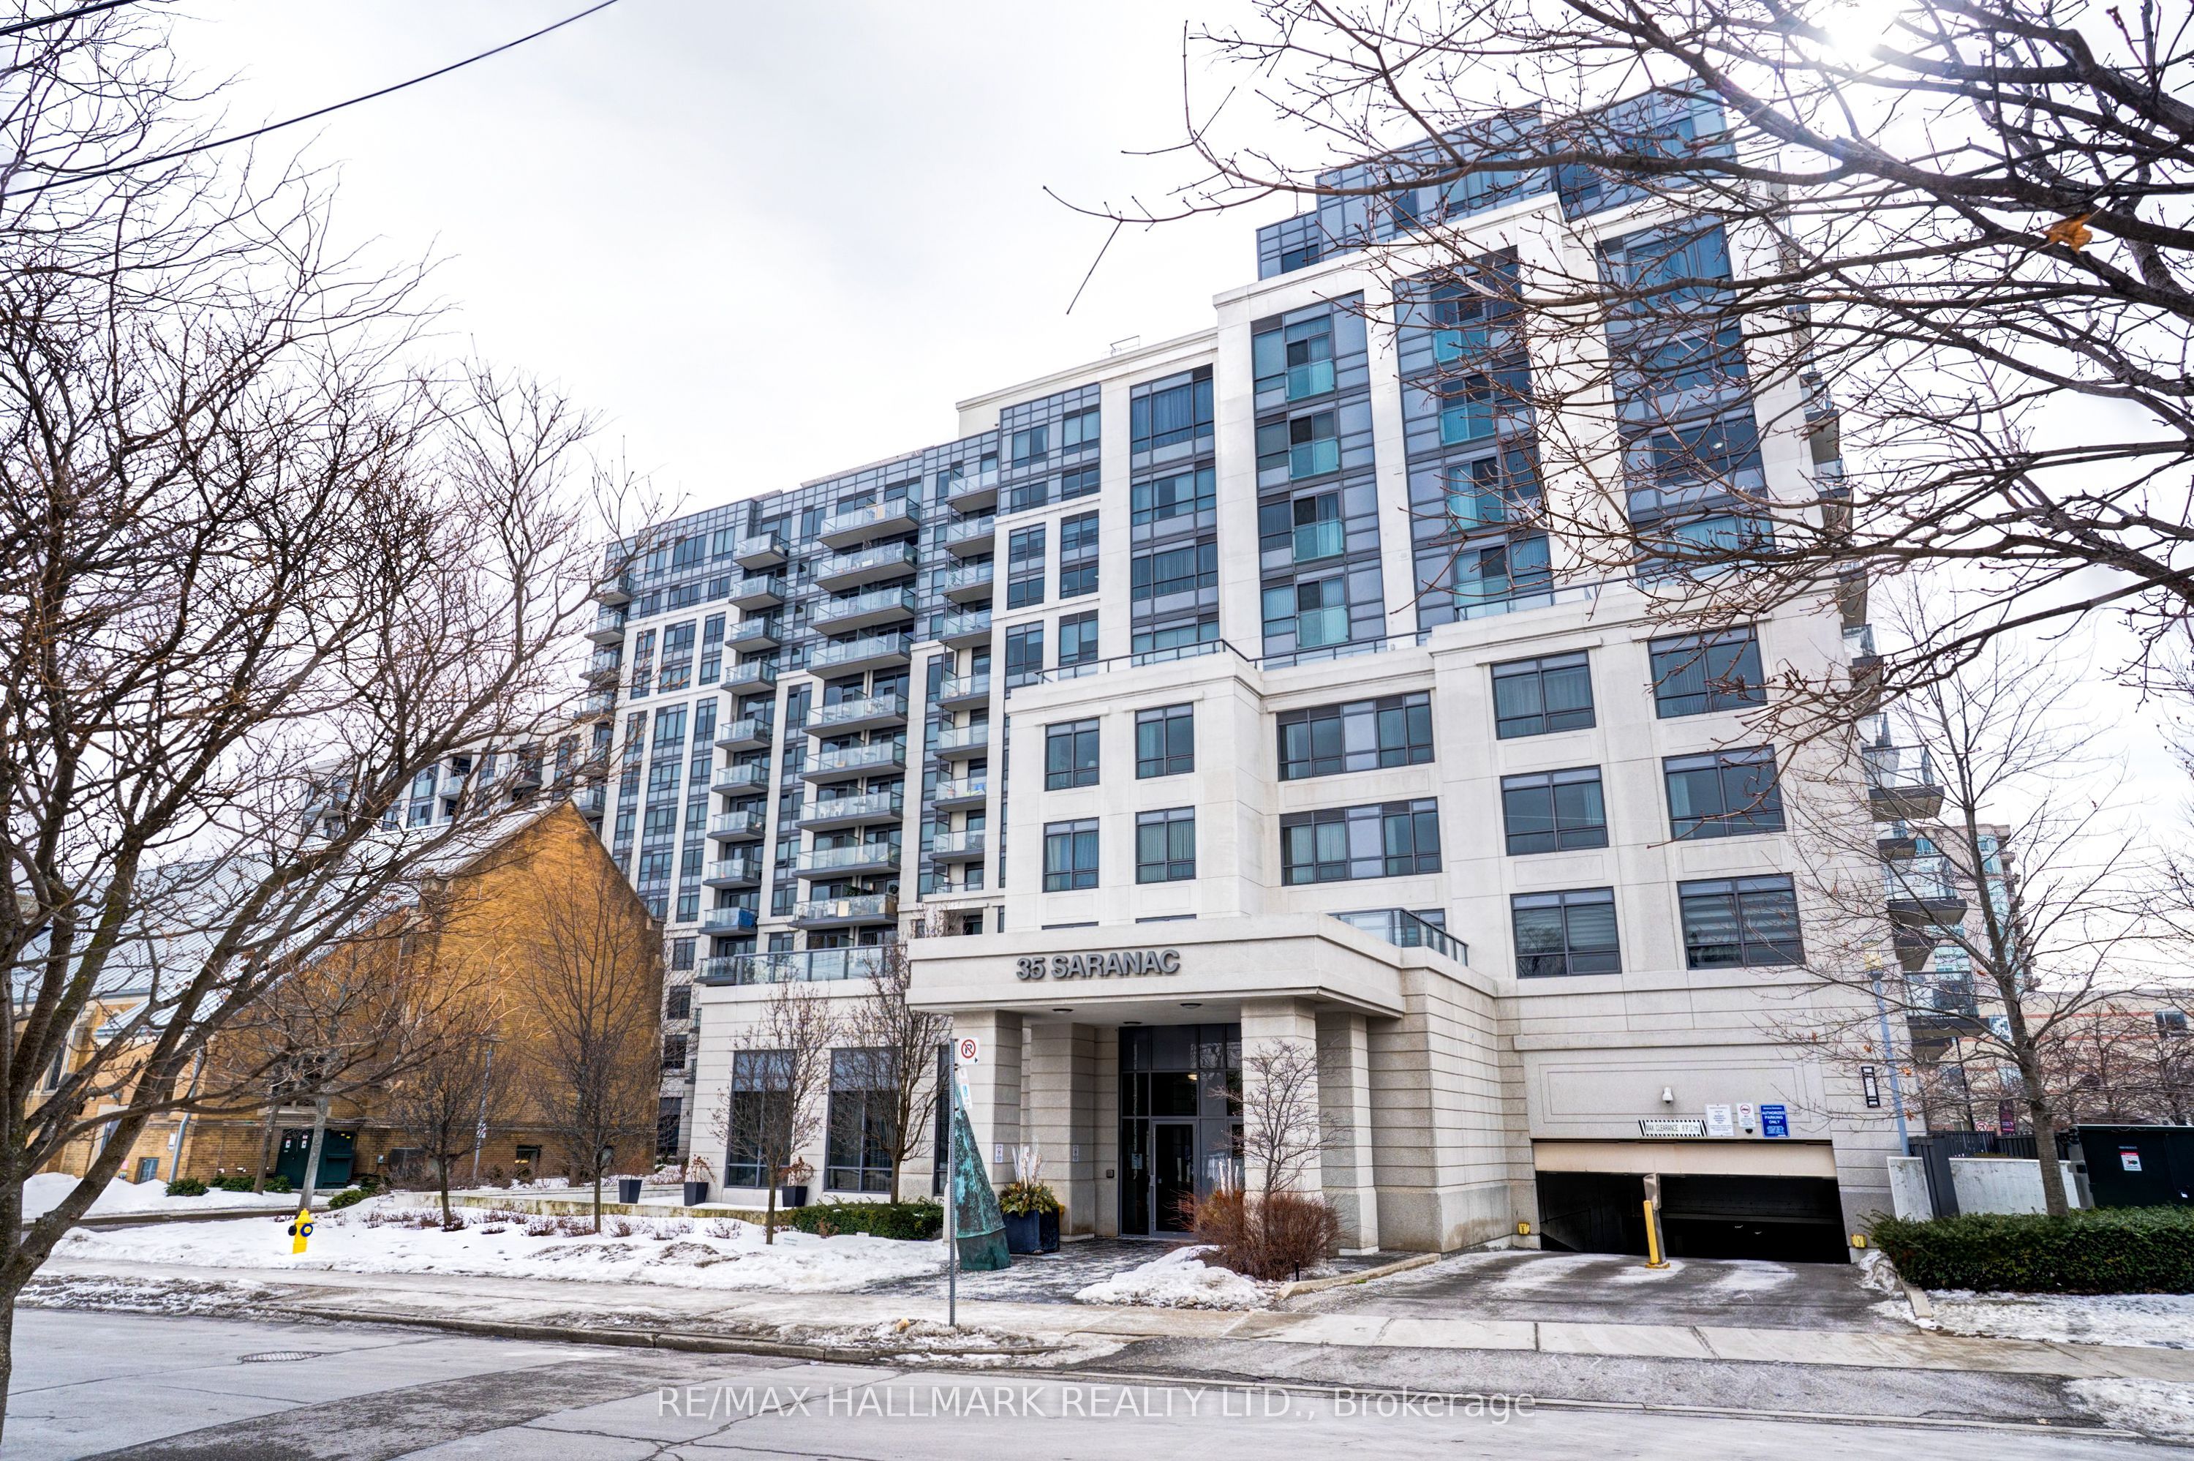
35 Saranac Boulevard 630, Toronto, ON M6A 2G4
Toronto County
Key Facts
Description
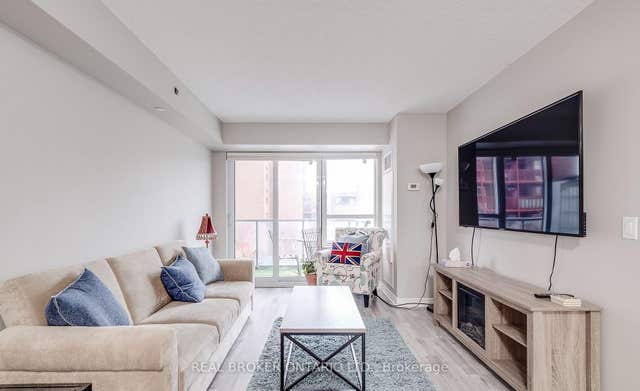
A bright, spacious and modern 3 bedroom, 2 bathroom condo, that's perfectly nestled in a serene residential neighborhood with easy access to green space. This unit was meticulously renovated in 2023. The open concept unit offers full-sized appliances and ample storage. The main living area is flooded with natural light from the balcony and features a large kitchen with a stunning waterfall island that separates the open dining area from the sizeable living room: an entertainer's dream! The primary bedroom features a walk-in closet and private bathroom. The other two bedrooms are generously sized. This elegant mid-rise building offers a wide array of amenities, such as: a fully equipped gym, a stunning 10th-floor rooftop deck with barbecues, a party room, visitor parking, bike storage, and an on-site superintendent. This smoke-free building offers easy access to Highway 401, TTC, excellent schools, shopping, Allen Road, etc. You do not want to miss this amazing opportunity!
Property Information
Property Type
Residential
Sub-Type
Condominium
Style
Apartment
Stories
6
Parking Spaces
1
MLS® Listing#
C13208190
Property Features
Interior
Exterior
Appliances
Cooling
Heating
Basement
Parking
Construction
Security
Rooms
- Bedroom 23.0 x 3.78Main
- Bedroom 32.8 x 3.75Main
- Dining Room3.56 x 3.02Main
- Kitchen4.05 x 2.43Main
- Living Room3.6 x 3.5Main
- Master Bedroom3.39 x 4.15Main
Financial Details
HOA
CA$790
TSCC
Annual Taxes
CA$3,431
Tax year 2025
Parcel Number
763950176
Directions
Bathurst St/Lawrence Ave W
Affordability Calculator
$149,800
Estimated monthly payment
$3,986/mo
Principal $599,200 · Est. interest $835,937 over 30 yrs
Neighborhood Market Statistics
How this home compares to active listings in Toronto, ON
- CA$784,870
- Median Listing Price
- 41
- Median Days on Market
- 950
- Median Sq Ft
- CA$818
- Median Price / Sq Ft
- 20,012
- Active Listings
- This home’s price is 5% below the area median.
Market statistics compiled from active EXIT Realty® and MLS listings in Toronto, ON.
Location
- 35 Saranac Boulevard 630, Toronto, ON M6A 2G4
Points of Interest in Toronto, ON
Showing the Toronto area map.
Nearby Schools
Clover School
Elementary · 0.0 km away
Forest Hill Montessori School
Elementary · 0.1 km away
Bais Yaakov Elementary School
Elementary · 0.1 km away
Morris Winchevsky School
School · 0.2 km away
Workmen's Circle
School · 0.5 km away
Mesorah Montessori School
Elementary · 0.5 km away
Tiferes Bais Yaakov
Secondary · 0.5 km away
Our Lady of the Assumption Catholic School
School · 0.7 km away
Talpiot College
School · 0.7 km away
Beth Jacob High School for Girls
Secondary · 0.7 km away
Ledbury Park E & MS
School · 0.7 km away
Yeshiva Yesodei Hatorah
School · 0.7 km away
John Polanyi Collegiate Institute
Secondary · 0.8 km away
Bais Chomesh High School
Secondary · 1.0 km away
Associated Hebrew School
Secondary · 1.0 km away
Flemington Public School
Elementary · 1.0 km away
Glen Park Public School
Elementary · 1.1 km away
Baycrest Public School
School · 1.1 km away
Netivot Hatorah Day School
School · 1.1 km away
Avro Academy
School · 1.2 km away