

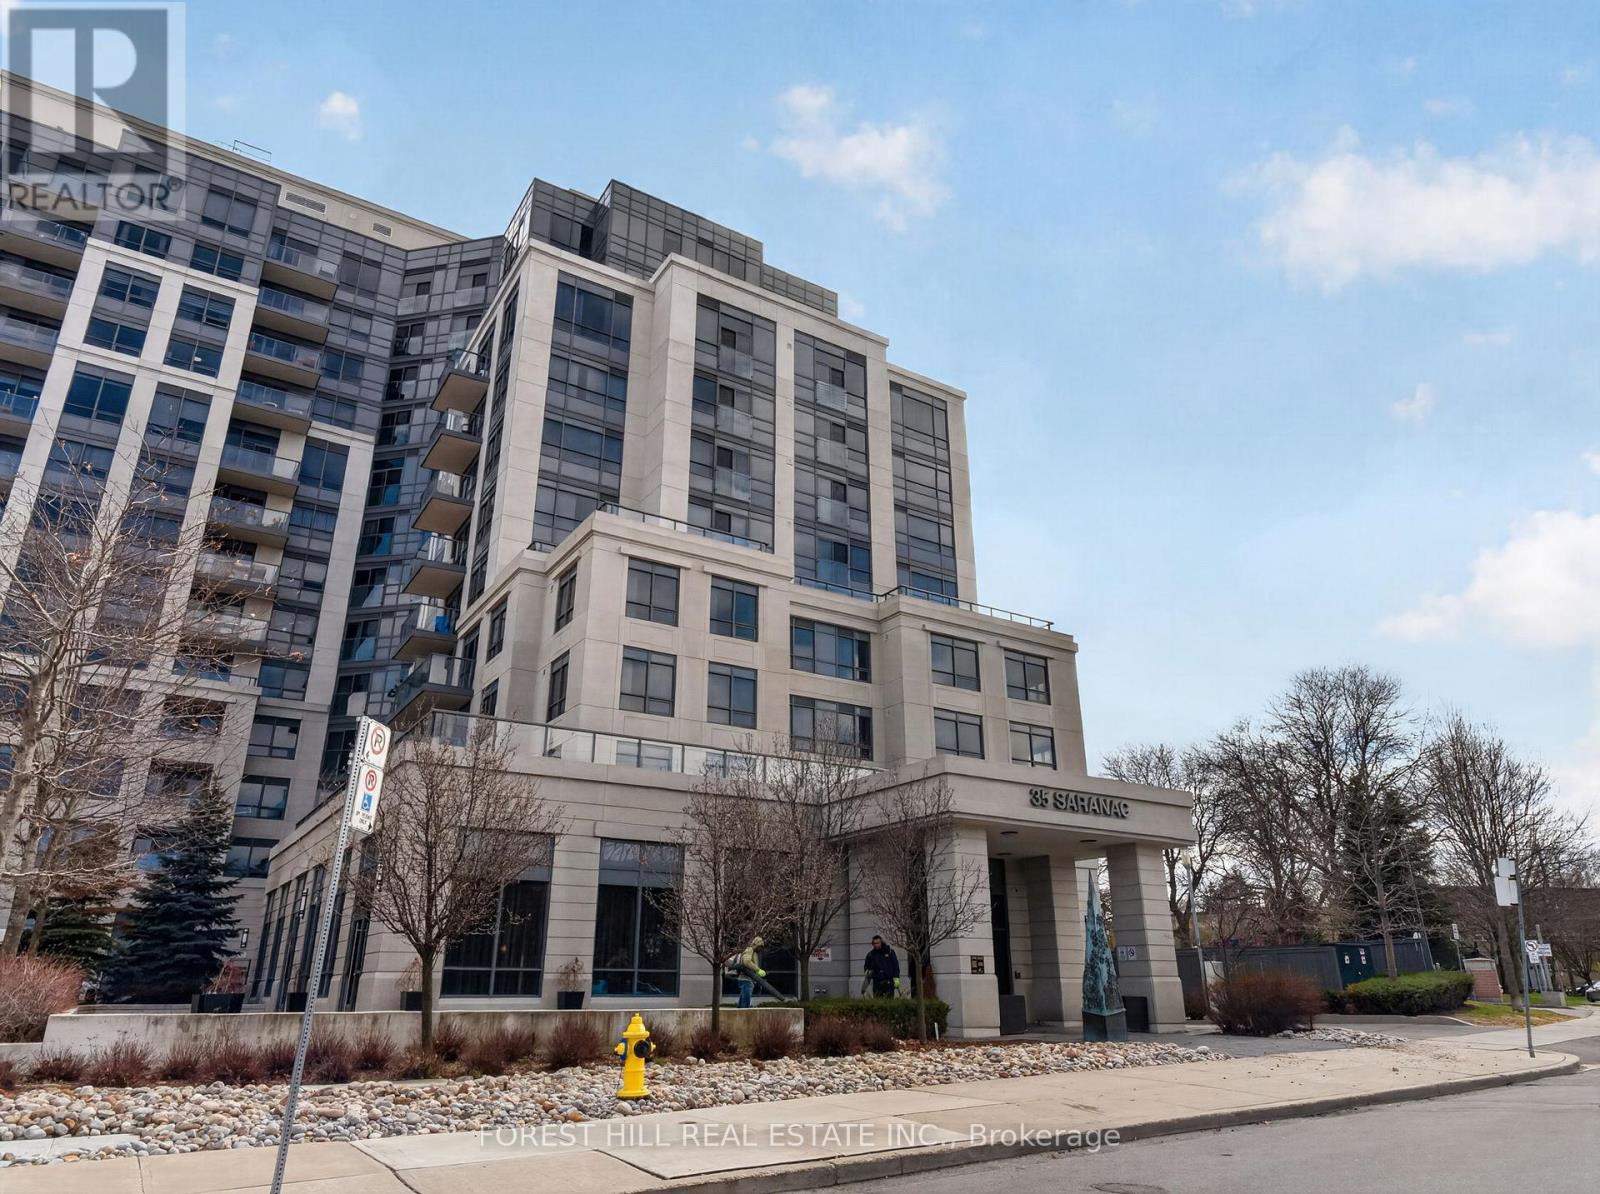
224 - 35 SARANAC BOULEVARD Unit 224, Toronto (Englemount-Lawrence), ON M6A2G4
Englemount-Lawrence
Key Facts
Description
Step into this impeccably maintained 1-bedroom + den suite (670 sq. ft.) located in the highly desirable Cranbrooke Village. Designed with a functional open-concept layout, this residence is complemented by floor-to-ceiling windows that fill the living and dining areas with abundant natural light while offering expansive, unobstructed views.The contemporary kitchen is both stylish and practical, featuring ample cabinetry, a convenient breakfast bar, and elegant blue finishes. The generously sized bedroom includes a large closet and full-height window, while the versatile den-enhanced by a full wall of custom closets-provides an ideal space for a home office or additional living area.Enjoy your private balcony, perfect for morning coffee or evening relaxation. Residents benefit from a selection of premium amenities, including a rooftop BBQ terrace, fully equipped fitness centre, and a sophisticated party room for entertaining.Ideally situated in a quiet yet well-connected neighbourhood, this residence is just steps to shops, restaurants, Lawrence Plaza, parks, and community centres. Convenient access to TTC transit, Highway 401, and Allen Road ensures seamless commuting.This bright, carpet-free, move-in ready suite offers an exceptional blend of comfort, style, and convenience. Low maintenance fees within this LEED Gold-certified building further enhance its appeal, delivering an eco-conscious and effortless lifestyle. (id:31684)
Property Information
Property Type
Residential
Sub-Type
Condominium
Parking Spaces
1
Ownership
Condominium/Strata
Listing #
C13071428
Property Features
Cooling
Heating
Flooring
Parking
Rooms
- Den2.36 m X 2.12 m
- Dining Room2.5 m X 4.72 m
- Kitchen3.35 m X 3.61 m
- Living Room4.35 m X 3.17 m
- Master Bedroom4.24 m X 2.84 m
Financial Details
HOA
CA$542 / Monthly
Affordability Calculator
$93,800
Estimated monthly payment
$2,496/mo
Principal $375,200 · Est. interest $523,437 over 30 yrs
Neighborhood Market Statistics
How this home compares to active listings in Toronto, ON
- CA$784,870
- Median Listing Price
- 41
- Median Days on Market
- 950
- Median Sq Ft
- CA$818
- Median Price / Sq Ft
- 20,012
- Active Listings
- This home’s price is 40% below the area median.
Market statistics compiled from active EXIT Realty® and MLS listings in Toronto, ON.
Location
- 224 - 35 SARANAC BOULEVARD Unit 224, Toronto (Englemount-Lawrence), ON M6A2G4
Points of Interest in Toronto (Englemount-Lawrence), ON
Showing the Toronto (Englemount-Lawrence) area map.
Nearby Schools
Clover School
Elementary · 0.0 km away
Forest Hill Montessori School
Elementary · 0.1 km away
Bais Yaakov Elementary School
Elementary · 0.1 km away
Morris Winchevsky School
School · 0.2 km away
Workmen's Circle
School · 0.5 km away
Mesorah Montessori School
Elementary · 0.5 km away
Tiferes Bais Yaakov
Secondary · 0.5 km away
Our Lady of the Assumption Catholic School
School · 0.7 km away
Talpiot College
School · 0.7 km away
Beth Jacob High School for Girls
Secondary · 0.7 km away
Ledbury Park E & MS
School · 0.7 km away
Yeshiva Yesodei Hatorah
School · 0.7 km away
John Polanyi Collegiate Institute
Secondary · 0.8 km away
Bais Chomesh High School
Secondary · 1.0 km away
Associated Hebrew School
Secondary · 1.0 km away
Flemington Public School
Elementary · 1.0 km away
Glen Park Public School
Elementary · 1.1 km away
Baycrest Public School
School · 1.1 km away
Netivot Hatorah Day School
School · 1.1 km away
Avro Academy
School · 1.2 km away
Commute Calculator
Moving Cost Estimate
EXIT Agents in Toronto (Englemount-Lawrence)



Listing Courtesy: FOREST HILL REAL ESTATE INC.
Data Terms of Use
This website is operated by FOREST HILL REAL ESTATE INC., a brokerage who is a member of The Canadian Real Estate Association (CREA). The content on this website is owned or controlled by CREA. By accessing this website, the user agrees to be bound by these terms of use as amended from time to time, and agrees that these terms of use constitute a binding contract between the user, FOREST HILL REAL ESTATE INC., and CREA.
Copyright
The content on this website is protected by copyright and other laws, and is intended solely for the private, non-commercial use by individuals. Any other reproduction, distribution or use of the content, in whole or in part, is specifically prohibited. Prohibited uses include commercial use, “screen scraping”, “database scraping”, and any other activity intended to collect, store, reorganize or manipulate the content of this website.
Trademarks
REALTOR®, REALTORS®, and the REALTOR® logo are certification marks that are owned by REALTOR® Canada Inc. and licensed exclusively to The Canadian Real Estate Association (CREA). These certification marks identify real estate professionals who are members of CREA and who must abide by CREA’s By-Laws, Rules, and the REALTOR® Code. The MLS® trademark and the MLS® logo are owned by CREA and identify the professional real estate services provided by members of CREA.
Liability and Warranty Disclaimer
The information contained on this website is based in whole or in part on information that is provided by members of CREA, who are responsible for its accuracy. CREA reproduces and distributes this information as a service for its members, and assumes no responsibility for its completeness or accuracy.
Amendments
FOREST HILL REAL ESTATE INC. may at any time amend these Terms of Use by updating this posting. All users of this site are bound by these amendments should they wish to continue accessing the website, and should therefore periodically visit this page to review any and all such amendments.