

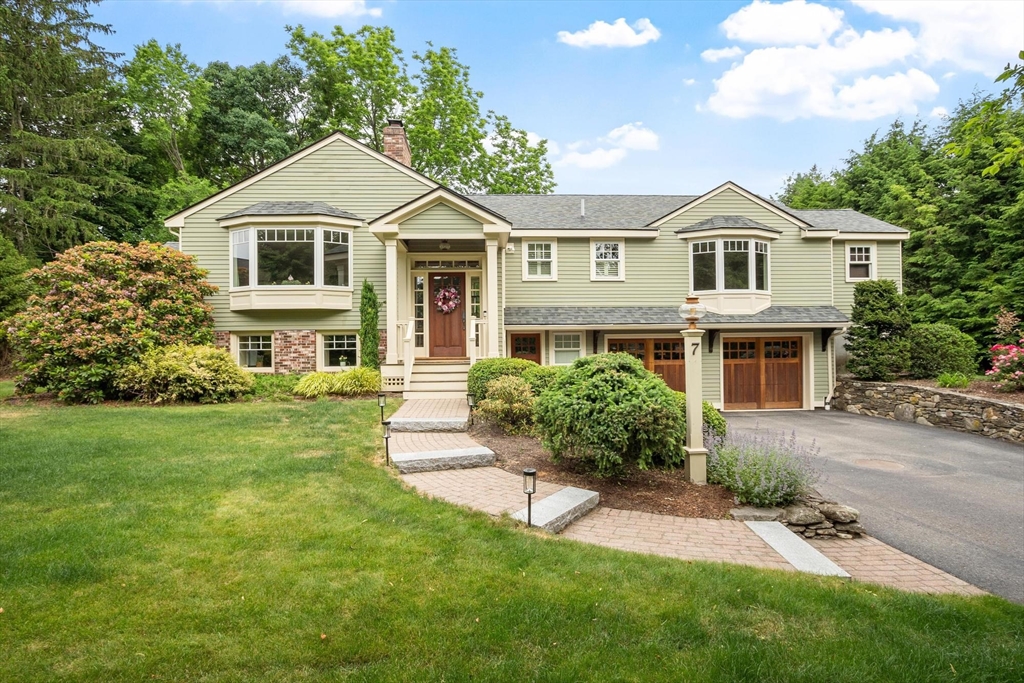
7 Minuteman Rd, Acton, MA 01720
Middlesex County
Key Facts
Description
Sun-filled, this exceptional home showcases a stunning design by Nashawtuc Architects. Thoughtfully enhanced, including a roof in 2024, the home blends timeless architecture with modern comfort. Beautiful landscaping creates outstanding curb appeal and leads to the welcoming front porch and foyer. The main level features a beautiful kitchen with a vaulted dining area overlooking the level, private backyard. Open-concept living and dining rooms flow seamlessly into the inviting screened porch and open to a mahogany deck offering effortless indoor and outdoor living. The lux primary suite is a true retreat, featuring a picture window, custom walk-in closet, and spa-inspired bath with tiled shower and glass enclosure. The walkout lower level, complete with a separate entrance, offers flexibility for guests, a home office, or potential ADU. Located within Acton's award-winning school district, about 2 miles to the MBTA, and just 3-minutes to Acton Memorial Library and a nearby playground!
Property Information
Property Type
Residential
Sub-Type
Single Family Residence
Style
Contemporary / Raised Ranch
Year Built
1973
Living Area
2,716 sq ft
Lot Size
0.47 acres
Garage Spaces
2
Parking Spaces
6
Zoning
Res
MLS® Listing#
73549790
Property Features
- Interior:
- Entrance Foyer, Pantry, Wet Bar, Vaulted Ceiling(s), Master Downstairs, Open Floorplan, Recessed Lighting
- Exterior:
- Rain Gutters
- Appliances:
- Water Heater, Range, Dishwasher, Microwave, Refrigerator, Washer, Dryer
- Cooling:
- Central Air
- Heating:
- Baseboard, Oil, Zoned
- Flooring:
- Wood, Tile
- Fireplace:
- Family Room, Living Room
- Basement:
- Full, Finished, Walk-Out Access, Interior Entry
- Parking:
- Paved, Garage Door Opener, Storage, Off Street, Attached, Garage
- Laundry:
- In Basement, Electric Dryer Hookup, Washer Hookup
- Patio:
- Porch, Screened, Deck
- Fencing:
- Stone
- Lot Features:
- Level, Landscaped
- Construction:
- Frame
- Foundation:
- Concrete Perimeter
- Roof:
- Shingle
- Windows:
- Insulated Windows
- Community:
- Park
- Sewer:
- Private Sewer
- Water Source:
- Public
Rooms
- Bathroom 19.833333333x7.5First
- Bathroom 27.833333333x7.833333333First
- Bathroom 38.166666666x3.916666666Basement
- Bedroom 211.75x11.5First
- Bedroom 311.5x11.25First
- Bedroom 412.916666666x10.583333333Basement
- Dining Room11.5x10.416666666First
- Family Room16.5x13.166666666Basement
- Kitchen19.416666666x14.833333333First
- Living Room17.583333333x15.916666666First
- Master Bedroom13.416666666x13.416666666First
Schools
- Elementary:
- Acton
- Middle:
- Rj Grey
- High:
- Acton-Boxboro Regional Hs
HOA & Tax
- HOA:
- None
- Annual Tax:
- $17,286 (2026)
- Assessed Value:
- $1,050,800
- Parcel #:
- M:00E4 B:0080 L:0000
Directions
Newtown Road to Minuteman Rd or Woodbury Lane to Minuteman Rd
Affordability Calculator
$216,000
Estimated monthly payment
$5,748/mo
Principal $864,000 · Est. interest $1,205,357 over 30 yrs
Neighborhood Market Statistics
How this home compares to active listings in Acton, MA
- $950,000
- Median Listing Price
- 36
- Median Days on Market
- 2,544
- Median Sq Ft
- $356
- Median Price / Sq Ft
- 49
- Active Listings
- This home’s price is 14% above the area median.
- Its price per sq ft is 12% above the area median.
Market statistics compiled from active EXIT Realty® and MLS listings in Acton, MA.
Location
- 7 Minuteman Rd, Acton, MA 01720
Nearby Schools
RSM Acton
School · 0.4 mi away
Luther Conant School
Elementary · 0.8 mi away
Language School International
School · 1.0 mi away
The Victor School
School · 1.1 mi away
Merriam School
Elementary · 1.1 mi away
McCarthy-Towne Elementary School
Elementary · 1.2 mi away
Acton-Boxborough Regional School District
School · 1.2 mi away
Acton-Boxborough Regional High School
Secondary · 1.2 mi away
Town of Acton School Department
Elementary · 1.3 mi away
Raymond J Grey Junior High
Secondary · 1.3 mi away
Mt Calvary Lutheran Church
School · 1.5 mi away
Paul P Gates Elementary School
Elementary · 2.0 mi away
Acton Cooperative School
School · 2.1 mi away
Acton Barn Cooperative Preschool
School · 2.5 mi away
Concord Montessori School
Elementary · 2.7 mi away
Nashoba Brooks School
Elementary · 2.9 mi away
Oak Meadow Montessori School
Elementary · 3.0 mi away
Carousel Preschool
School · 3.0 mi away
Thoreau
Elementary · 3.1 mi away
Shaker Lane School
Elementary · 3.2 mi away
Commute Calculator
Nearby Homes




Similar Homes Nearby



Moving Cost Estimate
EXIT Agents in Acton


Listing Courtesy: Gibson Sotheby's International Realty - 6174266900
Presented by: The Tom and Joanne Team