

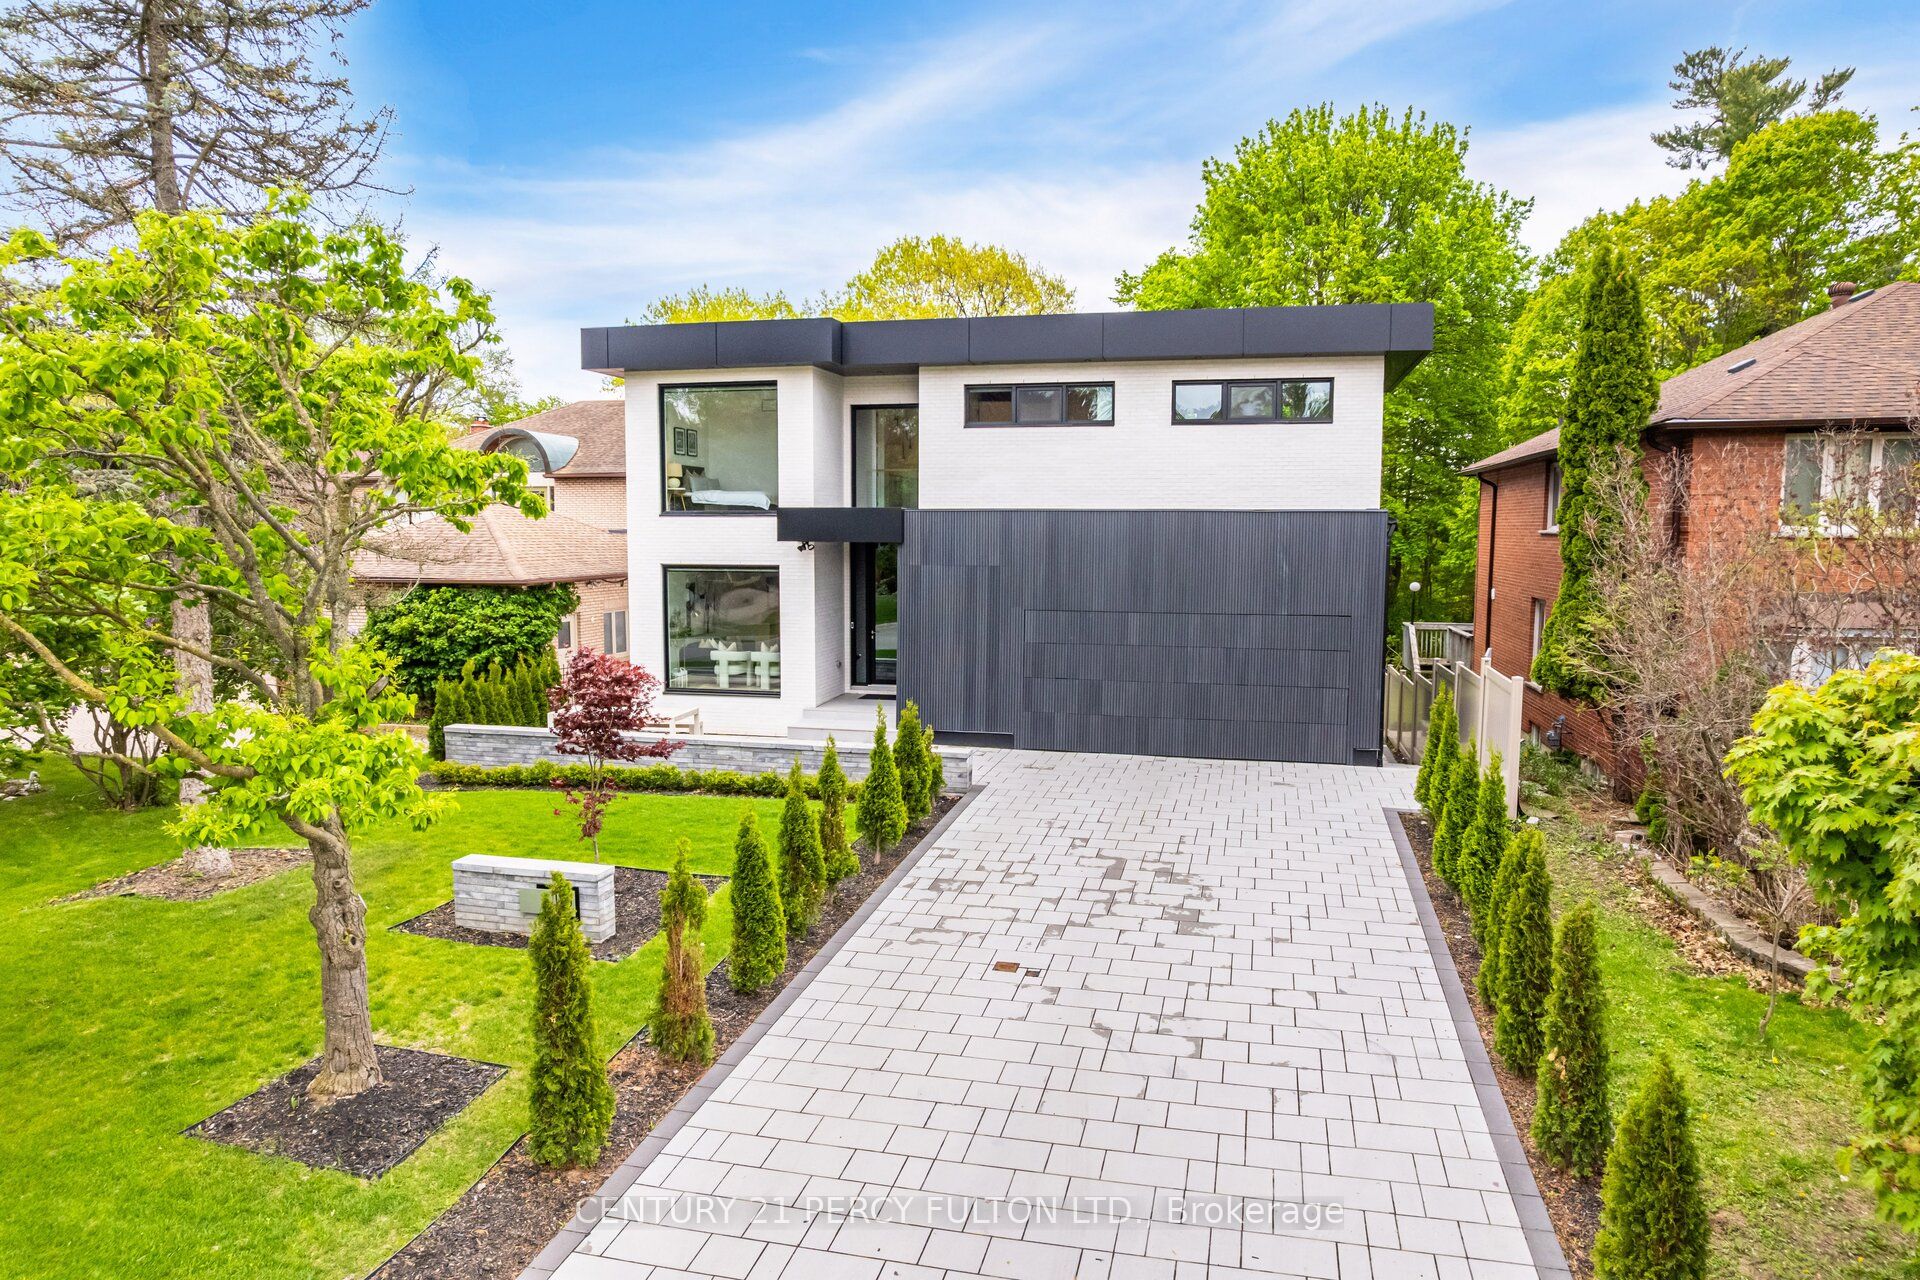
10 Haida Court, Toronto, ON M1C 3L1
Toronto County
Key Facts
Description
Modern Custom Built Home in The Prestigious Neighbourhood Of Highland Creek * 5 + 2 Bedrooms 5 Bathrooms * Designed by Award Winning Lumbao Architects * Nestled On A Quiet Cul-de-sac & Backing Onto a Ravine * Interlocked Front, Back, & Driveway * Invisible Garage Door With Fluted Siding, Black Aluminum Panels & White Clay Brick * 6 Car Parking on Driveway * Engineered Hardwood Floors on Main & Second * Custom Oak Floating Staircase With Glass Railings * Custom Designed Built-in Furniture * Floor to Ceiling European Style Tilt and Turn Windows * Custom Built Wolf/Subzero Appliances * Second Floor Laundry Room * Spacious 8 Piece Primary Ensuite * Every Bedroom With A Bathroom * Finished Walk-Out Basement with Vinyl Flooring, 3 Pc Bath & 2 Additional Bedrooms * Sound Proof Multi-tier Home Theatre With 10 Feet Ceiling * Commercial Grade Roof * Walking Distance to U of T Scarborough Campus, Close To Shops, Colonel Danforth Trail, Schools, Hwy 401 & More *
Property Information
Property Type
Residential
Sub-Type
Single Family Residence
Style
2-Storey
Stories
2
Lot Dimensions
58.0x172.0
Parking Spaces
8
MLS® Listing#
E13031446
Property Features
- Appliances:
- Oven, Range, Instant Hot Water
- Cooling:
- Central Air
- Heating:
- Natural Gas, Forced Air
- Basement:
- Walk-Out Access
- Pool:
- None
- Parking:
- Garage Door Opener, Attached
- Lot Features:
- Wooded
- Construction:
- Brick
- Roof:
- Flat
Rooms
- 7.19 x 3.9Basement
- 3.71 x 2.45Main
- Bedroom3.21 x 2.73Basement
- Bedroom2.74 x 2.71Basement
- Bedroom 25.81 x 2.86Second
- Bedroom 33.95 x 3.69Second
- Bedroom 43.12 x 2.61Second
- Bedroom 53.83 x 2.96Second
- Dining Room6.01 x 3.94Main
- Family Room5.19 x 3.76Main
- Kitchen3.89 x 3.08Main
- Kitchen2.94 x 2.71Basement
- Living Room3.52 x 2.87Main
- Master Bedroom5.65 x 3.79Second
HOA & Tax
- Annual Tax:
- CA$9,185 (2025)
- Parcel #:
- 062360015
Directions
Military Trail & Ellesmere
Affordability Calculator
$449,960
Estimated monthly payment
$11,974/mo
Principal $1,799,840 · Est. interest $2,510,937 over 30 yrs
Neighborhood Market Statistics
How this home compares to active listings in Toronto, ON
- CA$786,362
- Median Listing Price
- 48
- Median Days on Market
- 950
- Median Sq Ft
- CA$821
- Median Price / Sq Ft
- 19,842
- Active Listings
- This home’s price is 186% above the area median.
Market statistics compiled from active EXIT Realty® and MLS listings in Toronto, ON.
Location
- 10 Haida Court, Toronto, ON M1C 3L1
Nearby Schools
Highland Creek Public School
School · 0.3 km away
Rouge Valley Education Centre
Secondary · 0.6 km away
Friendly Little Campus
School · 0.8 km away
Absorbent Minds
School · 0.8 km away
Guildwood Village Montessori School
Elementary · 0.9 km away
West Hill Collegiate Institute
Secondary · 1.0 km away
West Hill Public School
School · 1.1 km away
Morrish Public School
School · 1.2 km away
Cardinal Leger Catholic School
Secondary · 1.3 km away
Military Trail Public School
School · 1.4 km away
St John Paul II Catholic Secondary School
Secondary · 1.6 km away
St Martin de Porres
School · 1.7 km away
St. Malachy Catholic School
School · 1.8 km away
Joseph Brant Senior Public School
School · 1.8 km away
St Marqaret's Public School
School · 1.9 km away
Meadowvale Public School
School · 2.1 km away
William G Miller Junior PS
Elementary · 2.1 km away
Rouge Valley Education Center
Secondary · 2.1 km away
Eec Saint-Michel
Elementary · 2.2 km away
Ecole Peter Secor
School · 2.2 km away
Commute Calculator
Nearby Homes

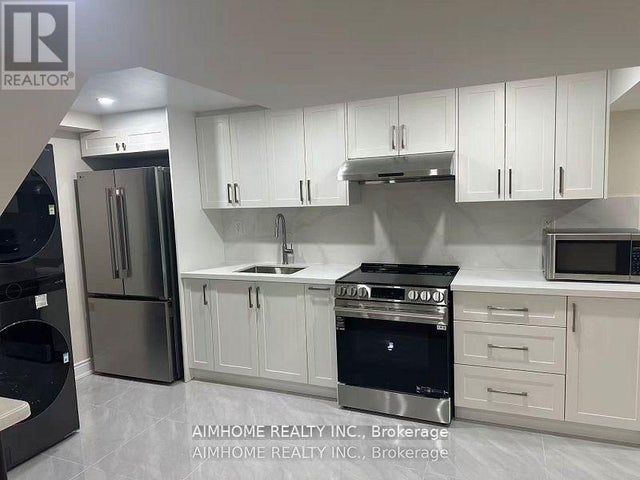

Similar Homes Nearby
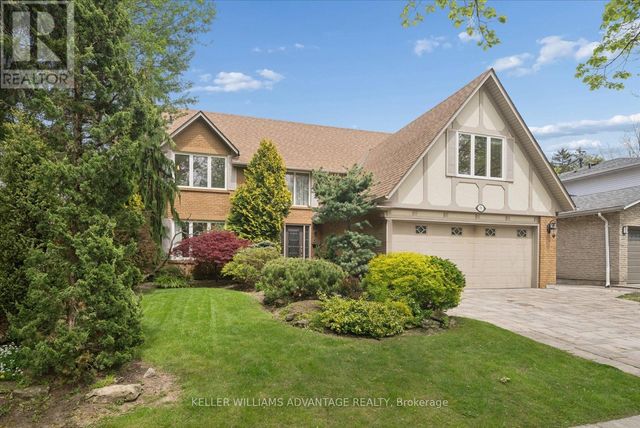
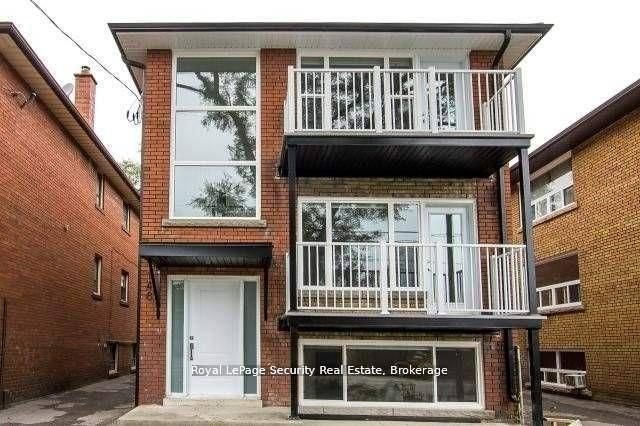

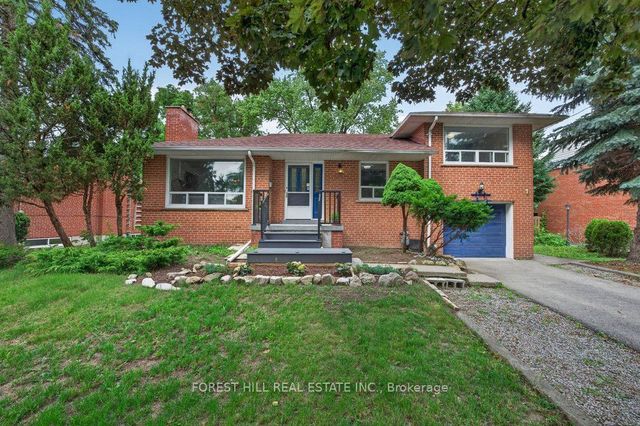
Moving Cost Estimate
EXIT Agents in Toronto


Listing Courtesy: CENTURY 21 PERCY FULTON LTD. - 4162988200
Presented by: SHIV BANSAL