

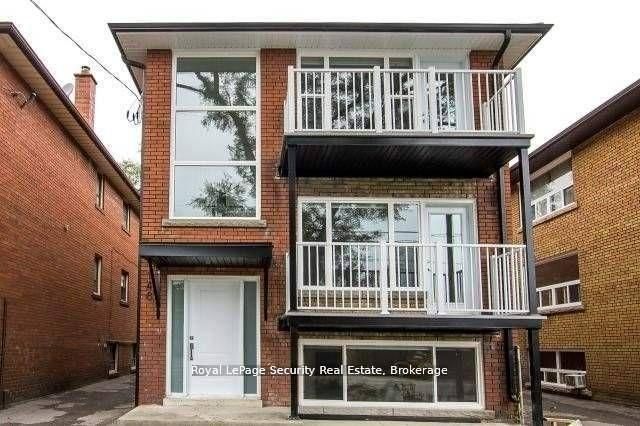
148 Portland Street, Toronto, ON M8Y 1B2
Toronto County
Key Facts
Description
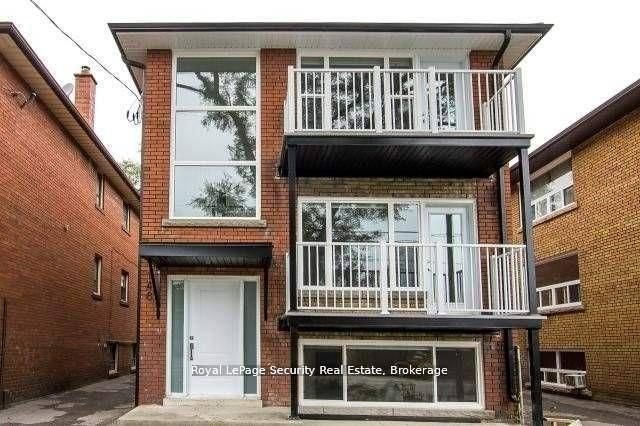
Incredible opportunity to buy a fantastic income producing property. This newly renovated property is perfect for the savvy investor. 3 2 bedroom apartments all with their own temperature control. 3 furnaces and 3 AC units. Gorgeous modern finishes. 5 parking spots in the rear and coin laundry. Tenants pay their own gas and hydro which is all separated. Wonderful location close to highways, TTC and Go station. Next to San Remo bakery, coffee shops and eateries. A great investment with a great cap rate and NOI.
Property Information
Property Type
Residential Income
Sub-Type
Triplex
Style
2-Storey
Stories
2
Lot Dimensions
28.0x126.0
Parking Spaces
5
MLS® Listing#
W13442880
Property Features
Interior
Cooling
Heating
Basement
Pool
Construction
Roof
Financial Details
Annual Taxes
CA$5,512
Tax year 2025
Directions
ROYAL YORK AND EVANS
Affordability Calculator
$317,600
Estimated monthly payment
$8,452/mo
Principal $1,270,400 · Est. interest $1,772,321 over 30 yrs
Neighborhood Market Statistics
How this home compares to active listings in Toronto, ON
- CA$784,870
- Median Listing Price
- 41
- Median Days on Market
- 950
- Median Sq Ft
- CA$818
- Median Price / Sq Ft
- 20,012
- Active Listings
- This home’s price is 102% above the area median.
Market statistics compiled from active EXIT Realty® and MLS listings in Toronto, ON.
Location
- 148 Portland Street, Toronto, ON M8Y 1B2
Points of Interest in Toronto, ON
Showing the Toronto area map.
Nearby Schools
Oak Learners
Elementary · 0.1 km away
George R. Gauld Junior School
Elementary · 0.1 km away
St Leo Catholic School
School · 0.6 km away
St Louis Elementary School
Elementary · 0.7 km away
Mildenhall School, the
School · 0.8 km away
David Hornell Elementary School
Elementary · 0.8 km away
Phoenix Montessori School
Elementary · 0.8 km away
John English Junior Middle School
Elementary · 0.9 km away
Grand Avenue Montessori School
Elementary · 1.1 km away
St John the Evangelist
School · 1.3 km away
Etobicoke School of the Arts
Secondary · 1.3 km away
Kingsway College School
Secondary School · 1.6 km away
Castlebar Junior School
Elementary · 1.7 km away
Bishop Allen Academy
School · 1.7 km away
YMCA
School · 1.8 km away
Second Street Junior Middle School
Elementary · 1.8 km away
Toronto Lamp YMCA Child Care Centre
School · 1.8 km away
St Mark Catholic School
School · 1.8 km away
PLP Early Learning Centre
School · 1.8 km away
Holy Angels Catholic School
School · 1.9 km away
Commute Calculator
Nearby Homes

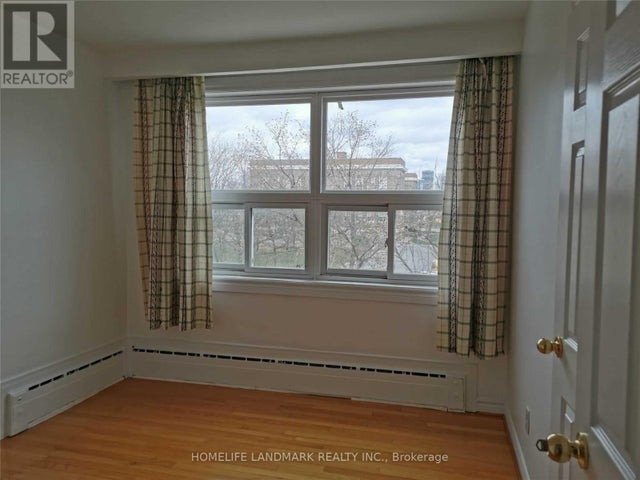

Similar Homes Nearby

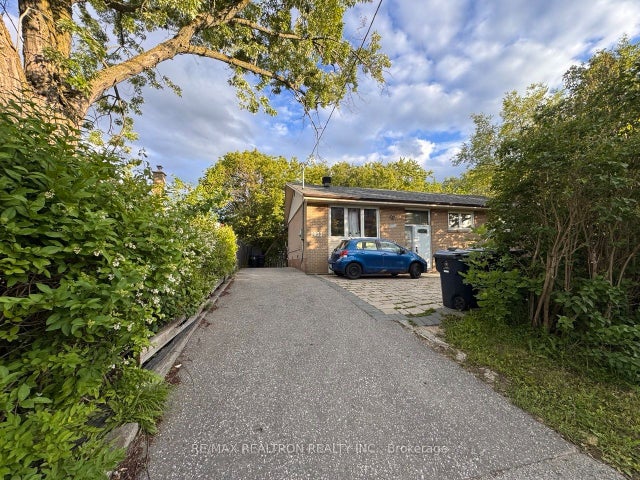
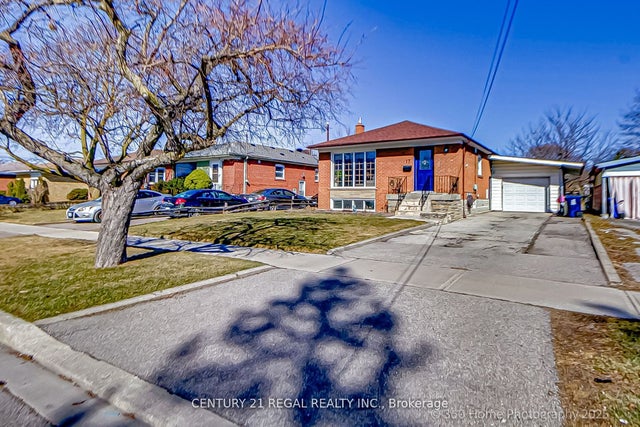
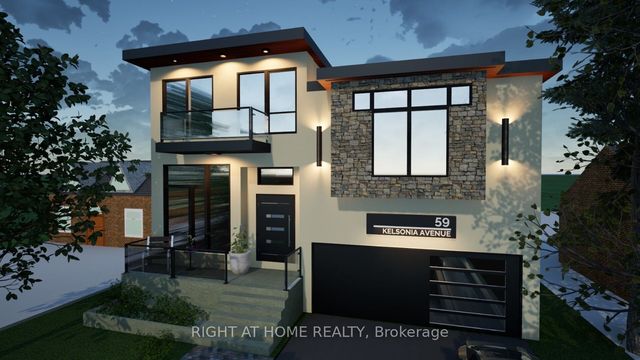

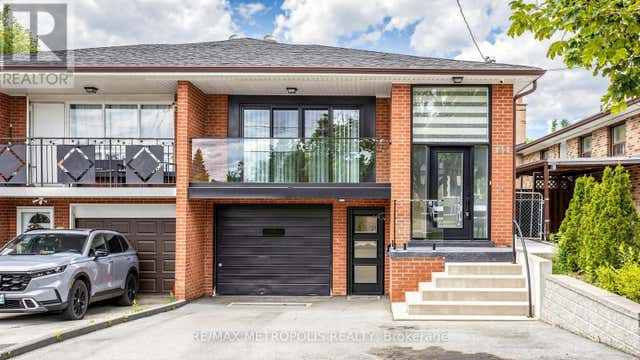
Similar Home Values
Comparable nearby listings and their asking prices.
| Address | Price | Beds | Baths | Sq Ft |
|---|---|---|---|---|
| 96 KITCHENER ROAD, Toronto (West Hill), ON | CA$1,125,000 | 5 | 2 | — |
| 3833 Finch Avenue E, Toronto, ON | CA$1,128,000 | 6 | 5 | — |
| 17 Electro Road, Toronto, ON | CA$1,128,888 | 5 | 3 | — |
| 59 Kelsonia Avenue, Toronto, ON | CA$1,130,000 | 7 | 3 | — |
| 59 KELSONIA AVENUE, Toronto (Cliffcrest), ON | CA$1,130,000 | 7 | 3 | — |
| 62 DAVELAYNE ROAD, Toronto (Humbermede), ON | CA$1,135,000 | 5 | 4 | — |


