

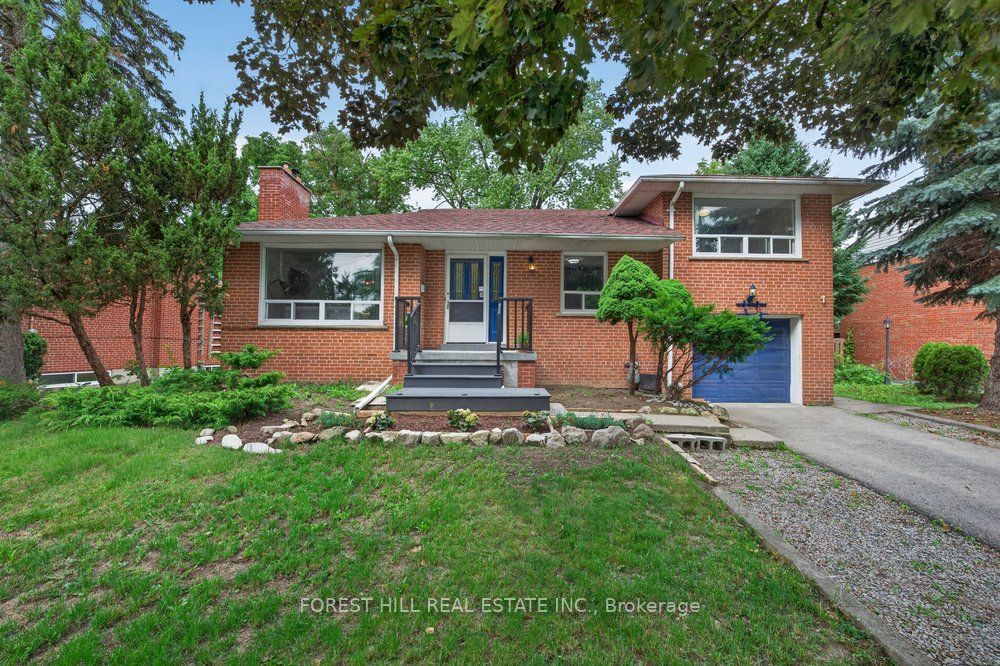
36 Fleetwell Court, Toronto, ON M2R 1L3
Toronto County
Key Facts
Description
***Stunning Fully Renovated Detached Sidesplit on an Exceptional 67 x 125.7 Ft Premium Lot! Tucked Away on a Quiet Family-friendly Court, This Beautifully Updated Residence Offers the Perfect Opportunity to Own or Lease Out. The Exceptional Living Space for Large or Multi-generational Families. Featuring 5 Generous Bedrooms and 2 Full Bathrooms Above Grade, Plus a Finished Basement With 2 Additional Bedrooms, 1 Full Bathroom, and Excellent in-law or Income Potential. The Thoughtfully Renovated Interior Showcase a Practical Layout Designed for Today's Lifestyle. The Impressive 67 X 125.7 Ft Premium Lot, Offering Endless Possibilities for Outdoor Enjoyment, Future Expansion, or Redevelopment. Conveniently Located Close to Top-rated Schools, Parks, Ttc, Shopping, Restaurants, Community Centres, and Major Highways. A Rare Opportunity to Own a Move-in-ready Home on One of the Largest Lots in the Area!
Property Information
Property Type
Residential
Sub-Type
Single Family Residence
Style
Sidesplit 3
Lot Dimensions
67.0x125.7
Parking Spaces
5
MLS® Listing#
C13540250
Property Features
Exterior
Cooling
Heating
Basement
Pool
Construction
Roof
Rooms
- Bedroom3.63 x 3.3Upper
- Bedroom3.34 x 3.22Basement
- Bedroom 23.28 x 3.14Upper
- Bedroom 33.53 x 3.08Main
- Bedroom 43.34 x 3.08Main
- Bedroom 53.88 x 2.76Basement
- Dining Room5.37 x 4.06Main
- Dining Room3.94 x 2.81Basement
- Family Room3.07 x 3.04Main
- Kitchen5.37 x 4.06Main
- Kitchen3.94 x 2.67Lower
- Living Room3.94 x 2.81Basement
- Living Room5.37 x 4.06Main
Financial Details
Annual Taxes
CA$7,435
Tax year 2025
Parcel Number
101490266
Directions
Finch Ave W & Bathurst St
Affordability Calculator
$317,600
Estimated monthly payment
$8,452/mo
Principal $1,270,400 · Est. interest $1,772,321 over 30 yrs
Neighborhood Market Statistics
How this home compares to active listings in Toronto, ON
- CA$784,870
- Median Listing Price
- 41
- Median Days on Market
- 950
- Median Sq Ft
- CA$818
- Median Price / Sq Ft
- 20,012
- Active Listings
- This home’s price is 102% above the area median.
Market statistics compiled from active EXIT Realty® and MLS listings in Toronto, ON.
Location
- 36 Fleetwell Court, Toronto, ON M2R 1L3
Getting Around
Points of Interest in Toronto, ON
Showing the Toronto area map.
Nearby Schools
Yorkview Public School
Elementary · 0.3 km away
Danilack Middle School
School · 0.3 km away
Associated Hebrew Schools of Toronto
School · 0.3 km away
Crawford Adventist Academy
School · 0.5 km away
Northview Heights Secondary School
Secondary · 0.6 km away
St Antoine Daniel Catholic School
Secondary · 0.8 km away
Torah High
School · 1.0 km away
Willowdale Middle School
Elementary · 1.1 km away
She'Arim Hebrew Day School
Elementary · 1.1 km away
Fisherville Junior High School
Secondary · 1.3 km away
RJ Lang Elementary & Middle School
Elementary · 1.5 km away
The Prestige School
School · 1.6 km away
St. Edward Catholic School
School · 1.6 km away
Lucky Bug
School · 1.6 km away
Ulpanat Orot Girls School
School · 1.6 km away
Charles H Best MS
School · 1.7 km away
Wilmington Elementary School
Elementary · 1.8 km away
Rockford Public School
Elementary · 1.8 km away
Toronto French Montessori School
Elementary · 1.8 km away
St Cyril Catholic School
Secondary · 1.8 km away
Commute Calculator
Similar Homes Nearby




Similar Home Values
Comparable nearby listings and their asking prices.
| Address | Price | Beds | Baths | Sq Ft |
|---|---|---|---|---|
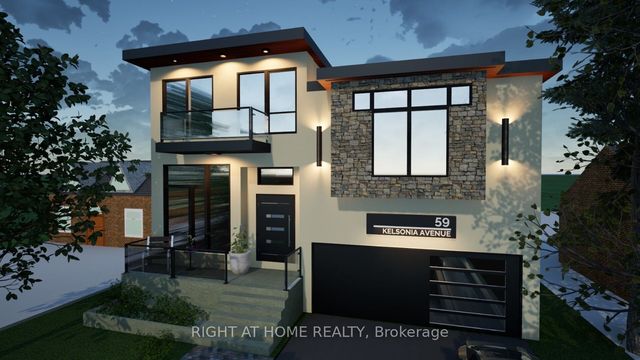
| 59 Kelsonia Avenue, Toronto, ON | CA$1,130,000 | 7 | 3 | — |
| 59 KELSONIA AVENUE, Toronto (Cliffcrest), ON | CA$1,130,000 | 7 | 3 | — |
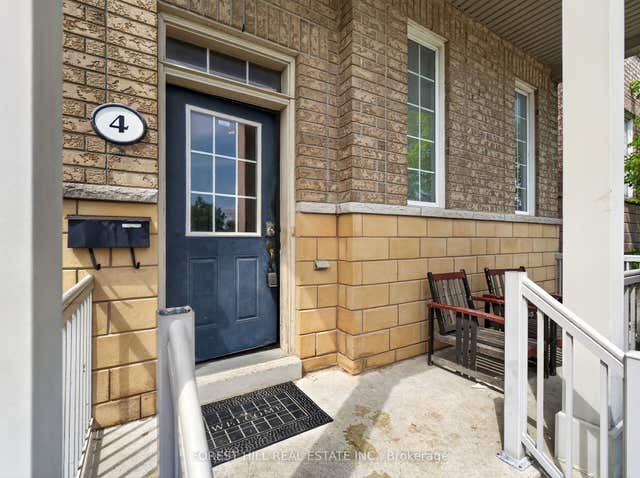
| 4 EVELYN WIGGINS DRIVE, Toronto (York University Heights), ON | CA$1,139,000 | 8 | 4 | — |
| 4 Evelyn Wiggins Drive, Toronto, ON | CA$1,139,000 | 8 | 4 | — |
| 284 Lisgar Street, Toronto, ON | CA$1,160,000 | 7 | 2 | — |
| 2 LOVEL AVENUE, Toronto (Rouge), ON | CA$1,169,999 | 7 | 5 | — |
Moving Cost Estimate
EXIT Agents in Toronto


Listing Courtesy: FOREST HILL REAL ESTATE INC. - 4169294343
Presented by: BELLA LEE