42 Jane Street, Haldimand, ON N0A 1H0
Haldimand County
Key Facts
Description
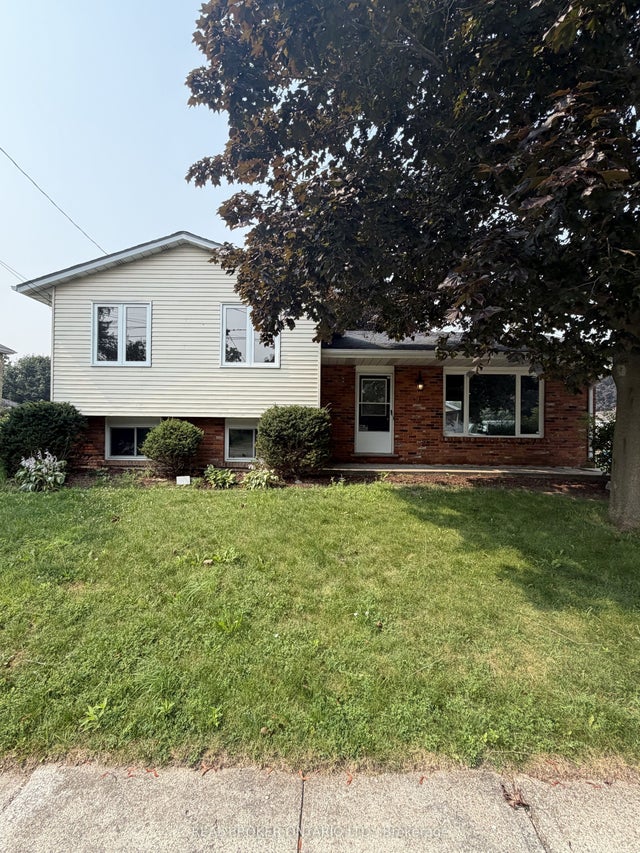
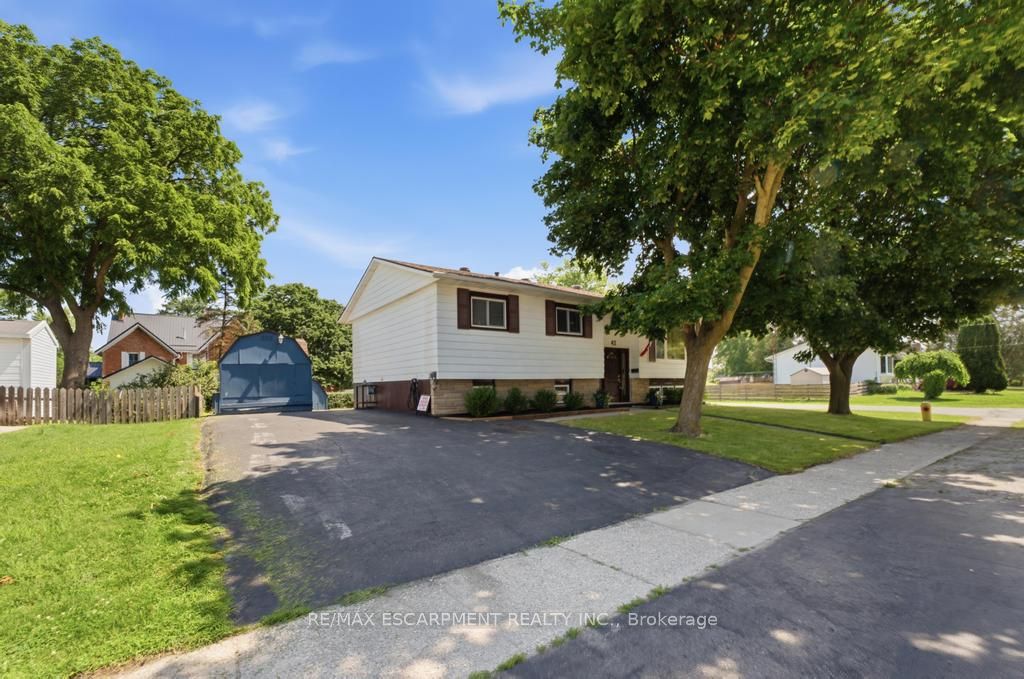
Welcome to 42 Jane Street, a spacious raised bungalow nestled in the heart of Hagersville, where small-town charm meets everyday convenience. Offering just under 1,200 sq. ft. of well-designed living space, this 3+1 bedroom, 2 full bathroom home is the perfect opportunity for families, first-time buyers, or anyone looking to add their own personal touch. The bright, open-concept main floor is designed for comfortable everyday living and entertaining, featuring a generous oak kitchen complete with stainless steel appliances, sleek granite countertops, and an abundance of cabinetry. The adjoining living and dining areas create a welcoming space to gather with family and friends, while the walkout to the oversized deck extends your living space outdoors, overlooking a large backyard with endless possibilities for gardening, play, or future landscaping. Downstairs, the expansive recreation room is filled with natural light from its oversized windows and offers a warm, inviting atmosphere thanks to the cozy gas stove fireplace. An additional bedroom, full bathroom, and ample living space make the lower level ideal for growing families, guests, a home office, or multi-generational living. While the home could benefit from some cosmetic updating, it has been well cared for and offers an outstanding opportunity to build equity and create a space that reflects your own style. With its functional layout, generous room sizes, and solid bones, the potential here is undeniable. Located on a quiet residential street in one of Hagersville's established neighbourhoods, you'll enjoy the relaxed pace of small-town living while remaining close to schools, parks, shopping, restaurants, and everyday amenities. If you've been searching for a home with space, value, and the opportunity to make it your own, 42 Jane Street deserves a place at the top of your list.
Property Information
Property Type
Residential
Sub-Type
Single Family Residence
Style
Bungalow-Raised
Lot Dimensions
82.5x96.7
Parking Spaces
4
MLS® Listing#
X13557808
Property Features
- Interior:
- Other
- Exterior:
- Awning(s)
- Cooling:
- Central Air
- Heating:
- Natural Gas, Forced Air
- Basement:
- Finished
- Pool:
- None
- Patio:
- Deck
- Lot Features:
- Level
- Construction:
- Brick, Vinyl Siding
- Foundation:
- Other
- Roof:
- Asphalt
- Other Structures:
- Shed(s)
HOA & Tax
- Annual Tax:
- CA$3,183 (2026)
- Parcel #:
- 381900115
Directions
Follow Hwy 6 S turn R-W on King St in Hagersville, turn L-S on Porter, R-W on Jane St
Affordability Calculator
$109,955
Estimated monthly payment
$2,926/mo
Principal $439,822 · Est. interest $613,590 over 30 yrs
Neighborhood Market Statistics
How this home compares to active listings in Haldimand, ON
- CA$687,019
- Median Listing Price
- 50
- Median Days on Market
- 1,300
- Median Sq Ft
- CA$472
- Median Price / Sq Ft
- 721
- Active Listings
- This home’s price is 20% below the area median.
Market statistics compiled from active EXIT Realty® and MLS listings in Haldimand, ON.
Location
- 42 Jane Street, Haldimand, ON N0A 1H0
Nearby Schools
St. Mary's School
School · 1.0 km away
Hagersville Elementary School
Elementary · 1.3 km away
Hagersville Secondary School
Secondary · 1.8 km away
Walpole North Elementary School
Elementary · 5.9 km away
Jarvis Public School
School · 9.4 km away
Jarvis Community Christian School
School · 9.4 km away
Oneida Central Public School
School · 10.1 km away
JC Hill School
School · 12.4 km away
Onkwawenna Kentyohkwa
School · 12.5 km away
Notre Dame Elementary School
Elementary · 13.4 km away
McKinnon Park Secondary School
Secondary · 14.0 km away
River Heights Public School
School · 14.8 km away
Caledonia Centennial Public School
School · 15.2 km away
St Patrick's School
School · 15.4 km away
Cayuga Secondary School
Secondary · 16.3 km away
Rainham Central Public School
School · 16.5 km away
St Stephens Separate School
School · 16.7 km away
Boston Public School
School · 17.2 km away
Waterford Public School
School · 18.6 km away
Waterford District High School
Secondary · 18.8 km away