

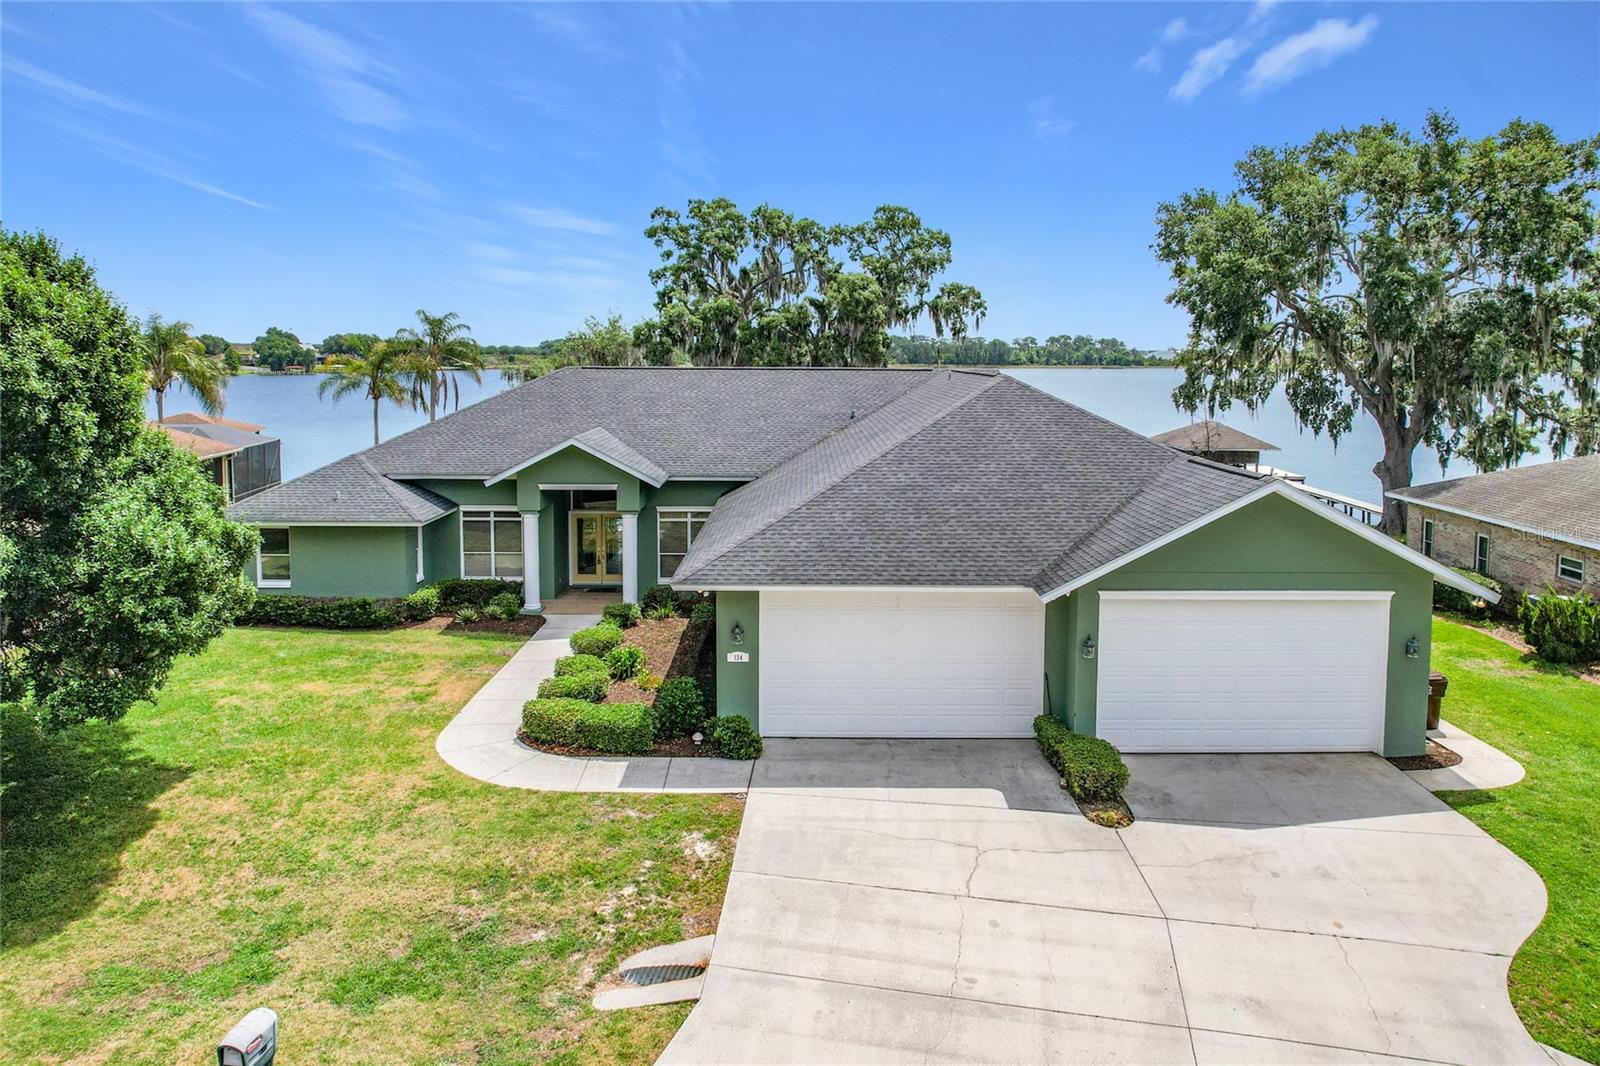
134 BAYBERRY DRIVE, POLK CITY, FL 33868
SANDY POINTE · Polk County
Key Facts
Description
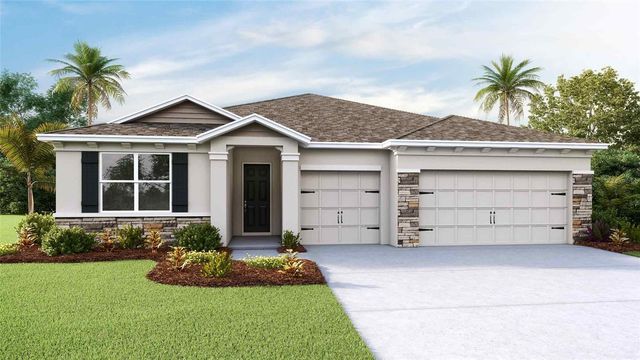
Virtually Staged. Welcome to this stunning 4-bedroom, 3-bath lakefront home located in the highly sought-after Sandy Pointe community of Polk City, FL. Perfectly situated on a premier just over half-acre lot, this property offers privacy, tranquility, and breathtaking views of Big Lake Agnes - known for its excellent fishing and boating, creating the perfect setting for both relaxation and recreation. Step inside to discover high tray ceilings in the formal living and dining areas, enhancing the home’s spacious and elegant feel. The thoughtfully designed split floor plan features a private primary suite along with an office or optional bedroom on one side of the home, while two additional bedrooms are located on the opposite side, providing comfort and privacy for family or guests. Enjoy Florida living at its finest with a screened-in pool and expansive lanai overlooking the water - ideal for entertaining or unwinding while taking in the serene lake views. This home features a 1,688 square foot freshly painted 6 car garage for your car enthusiast or for that someone that likes a lot of toys! The property also includes a large custom greenhouse, perfect for gardening enthusiasts. Additional highlights include fresh interior paint and a roof replaced in January 2021, offering peace of mind for years to come. This exceptional lakefront home combines comfort, functionality, and scenic beauty - an opportunity you don’t want to miss.
Property Information
Property Type
Residential
Sub-Type
Single Family Residence
Style
Contemporary
Year Built
1999
Stories
1
Living Area
5,087 sq ft
Lot Size
0.55 acres
Lot Dimensions
110x211
Garage Spaces
8
Ownership
Fee Simple
Days on Market
40
MLS® Listing#
TB8505039
Property Features
- Interior:
- Eat-in Kitchen, High Ceilings, Walk-In Closet(s)
- Appliances:
- Dishwasher, Disposal, Range
- Cooling:
- Central Air
- Heating:
- Electric
- Flooring:
- Ceramic Tile, Tile, Vinyl
- Fireplace:
- Living Room, Wood Burning
- Pool:
- Gunite, In Ground, Screen Enclosure, Tile, Private
- Parking:
- Attached
- Laundry:
- Inside, Laundry Room
- Patio:
- Covered, Screened
- Lot Features:
- Paved
- Construction:
- Concrete, Stucco
- Foundation:
- Slab
- Roof:
- Shingle
- Other Structures:
- Greenhouse
- Utilities:
- Cable Available, Electricity Available, Phone Available
- Sewer:
- Septic Tank
- Water Source:
- Public
Rooms
- Bathroom 213x12First
- Bathroom 315x12First
- Bedroom 113x12First
- Dining Room12x14First
- Family Room19x20First
- Kitchen16x13First
- Laundry9.9x12First
- Living Room12x14First
- Master Bedroom16x26First
HOA & Tax
- HOA:
- Bill Block — $180/Annually
- Annual Tax:
- $4,772 (2025)
- Parcel #:
- 25-26-32-296016-000190
Directions
From I-75, Take I-4 East toward Orlando. Continue on I-4 E for about 30 miles. Take Exit 44 for FL-559 toward Polk City/Auburndale. Turn left onto FL-559 N/County Rd 559. Continue straight to stay on County Rd 559/Lake Mattie Rd. Turn left onto Bayberry Dr to arrive at 134 Bayberry Drive.
Affordability Calculator
$146,000
Estimated monthly payment
$3,885/mo
Principal $584,000 · Est. interest $814,732 over 30 yrs
Neighborhood Market Statistics
How this home compares to active listings in POLK CITY, FL
- $378,915
- Median Listing Price
- 111
- Median Days on Market
- 1,544
- Median Sq Ft
- $255
- Median Price / Sq Ft
- 6,109
- Active Listings
- This home’s price is 93% above the area median.
- Its price per sq ft is 44% below the area median.
Market statistics compiled from active EXIT Realty® and MLS listings in POLK CITY, FL.
Location
- 134 BAYBERRY DRIVE, POLK CITY, FL 33868
Commute Calculator
Nearby Homes
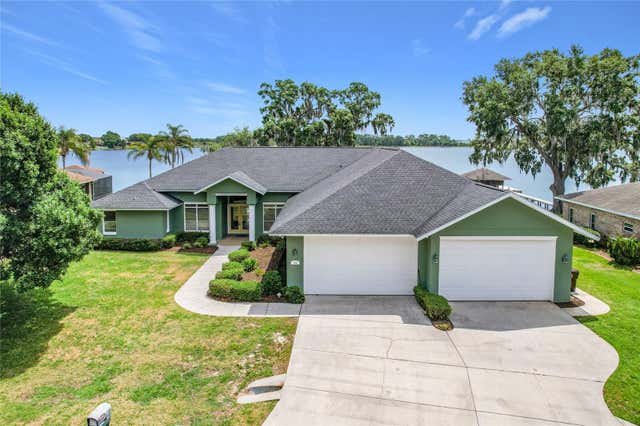


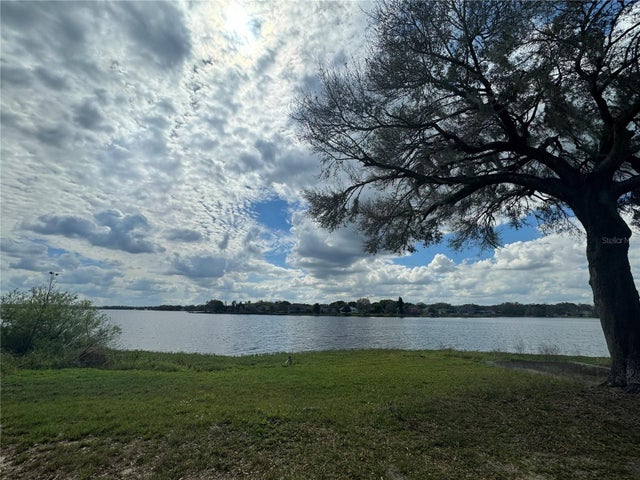
Similar Homes Nearby




Moving Cost Estimate
EXIT Agents in POLK CITY


Listing Courtesy: CHARLES RUTENBERG REALTY INC - 866-580-6402
Last Updated: 2026-05-04