

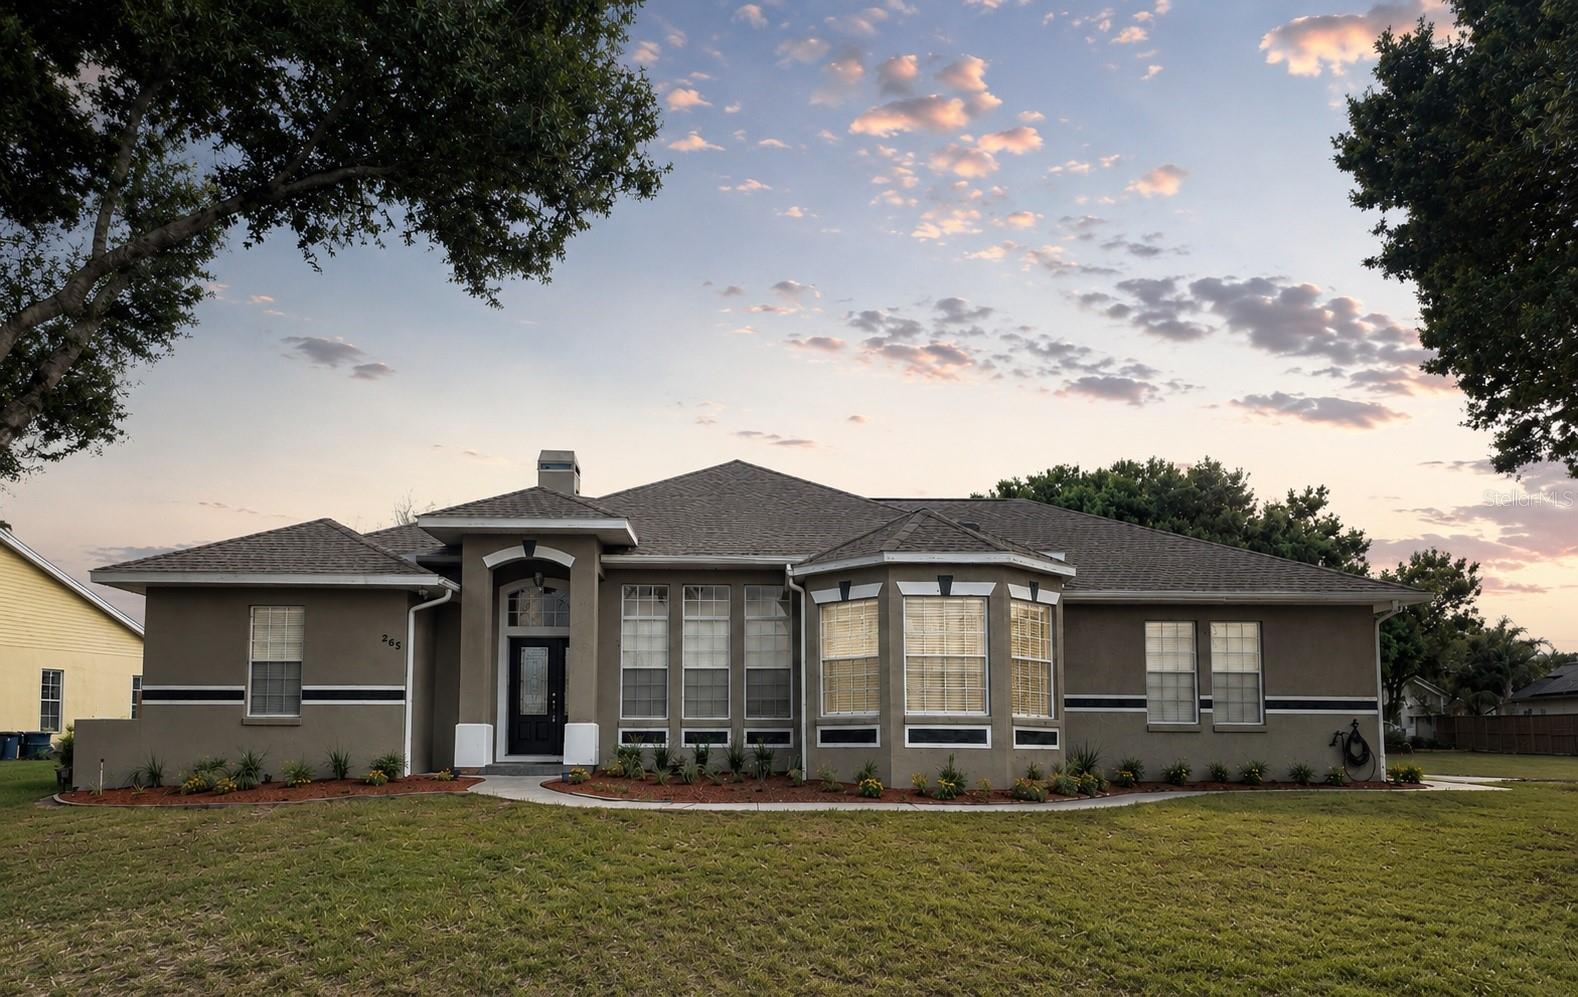
265 BAYBERRY DRIVE, POLK CITY, FL 33868
SANDY POINTE · Polk County
Key Facts
Description
LOCATION, LOCATION, LOCATION! Welcome to lakeside living at its finest in the desirable Lake Agnes community of Polk City. Situated on an oversized corner lot with private dock access to Lake Agnes directly across the street, this beautifully maintained 3-bedroom, 2-bathroom pool home offers the perfect blend of comfort, functionality, and outdoor living. Step inside to discover a bright, open-concept floor plan filled with natural light from oversized windows. Property features a bonus room that can be used as an office, a den, or a fourth bedroom. The spacious living room centers around a cozy fireplace, creating the perfect gathering space, while the adjacent dining area features a charming bay window overlooking the property. The kitchen is designed for both everyday living and entertaining, complete with stainless steel appliances, a breakfast bar, dual sink, abundant cabinet storage, and an additional flex space ideal for a breakfast nook or sitting area. The split-bedroom floor plan provides privacy for the primary suite, which features an elegant tray ceiling and a spacious ensuite bathroom with dual vanities, a garden tub, separate shower, and generous storage. Three additional bedrooms are located on the opposite side of the home, along with a secondary bathroom that conveniently provides direct access to the lanai and pool area. Outdoor living truly shines with a screened-in pool and spa, creating your own private retreat for relaxing afternoons, weekend gatherings, and memorable BBQs. The oversized, fully fenced backyard offers plenty of room for pets, play, and entertaining. Additional features include a dedicated laundry room with utility sink and storage cabinets, two separate garages with individual driveways providing ample parking and flexibility, and numerous recent updates for peace of mind, including a new roof, new flooring, new water heater, newly screened pool enclosure, and new pool heater. One of the A/C systems is brand new. Conveniently located less than five minutes from Publix, shopping, dining, and downtown Polk City, with easy access to I-4, Highway 33, and the Polk Parkway (570), this deed-restricted community offers the rare combination of tranquility, convenience, and lake access. Don't miss your opportunity to own this exceptional property in one of Polk City's most desirable locations.
Property Information
Property Type
Residential
Sub-Type
Single Family Residence
Year Built
2005
Living Area
2,854 sq ft
Lot Size
0.31 acres
Lot Dimensions
110x122
Garage Spaces
3
Ownership
Fee Simple
Days on Market
17
MLS® Listing#
TB8516871
Property Features
- Interior:
- High Ceilings, Open Floorplan, Tray Ceiling(s), Walk-In Closet(s)
- Exterior:
- Lighting, Private Yard
- Appliances:
- Dishwasher, Electric Water Heater, Microwave, Range, Refrigerator
- Cooling:
- Central Air
- Heating:
- Central, Electric
- Flooring:
- Vinyl
- Fireplace:
- Electric
- Pool:
- Indoor, Private
- Parking:
- Attached
- Laundry:
- Inside
- Fencing:
- Other
- Construction:
- Stucco
- Foundation:
- Slab
- Roof:
- Shingle
- Utilities:
- Electricity Connected, Water Connected
- Sewer:
- Septic Tank
- Water Source:
- Public
Rooms
- Bathroom 2First
- Bedroom 2First
- Bedroom 3First
- Bonus RoomFirst
- Dining RoomFirst
- KitchenFirst
- Living RoomFirst
- Master BathroomFirst
- Master BedroomFirst
Schools
- Elementary:
- Polk Avenue Elem
- Middle:
- Stambaugh Middle
- High:
- Tenoroc Senior
HOA & Tax
- HOA:
- Chris Delbridge — $300/Annually
- Annual Tax:
- $5,268 (2025)
- Parcel #:
- 25-26-32-296016-000340
Directions
Heading north on Berkley Rd take a right on Crape Myrtle Ln. Then take a left on Persimmon Dr and the house will be on the right.
Affordability Calculator
$103,000
Estimated monthly payment
$2,741/mo
Principal $412,000 · Est. interest $574,777 over 30 yrs
Neighborhood Market Statistics
How this home compares to active listings in POLK CITY, FL
- $378,915
- Median Listing Price
- 111
- Median Days on Market
- 1,544
- Median Sq Ft
- $255
- Median Price / Sq Ft
- 6,109
- Active Listings
- This home’s price is 36% above the area median.
- Its price per sq ft is 29% below the area median.
Market statistics compiled from active EXIT Realty® and MLS listings in POLK CITY, FL.
Location
- 265 BAYBERRY DRIVE, POLK CITY, FL 33868
Nearby Schools
Polk City Elementary School
Elementary · 0.5 mi away
Berkley Accelerated Middle School
Secondary · 2.2 mi away
Polk Pre-Collegiate Academy
Secondary · 2.2 mi away
Berkley Charter School
Elementary · 2.4 mi away
Wendell Watson Elementary School
Elementary · 6.7 mi away
Lena Vista Elementary School
Elementary · 7.2 mi away
Tenoroc High School
Secondary · 7.4 mi away
Tracy McGrady Gymnasium
School · 7.4 mi away
Auburndale High School
Secondary · 7.4 mi away
Discovery High School
Secondary · 7.5 mi away
Bruce Canova Stadium
School · 7.5 mi away
Lake Alfred Addair Middle School
School · 7.5 mi away
Stambaugh Middle School
Secondary · 7.5 mi away
Crossroads Christian School
Elementary · 7.5 mi away
Auburndale Early Learning Academy
School · 7.7 mi away
Caldwell Elementary School
Elementary · 7.7 mi away
Karen M. Siegel Academy
School · 7.8 mi away
Mrs Heathers Lit'l Learning
School · 8.0 mi away
Auburndale Central Elementary School
Elementary · 8.2 mi away
East Polk Adult School
School · 8.2 mi away
Commute Calculator
Nearby Homes


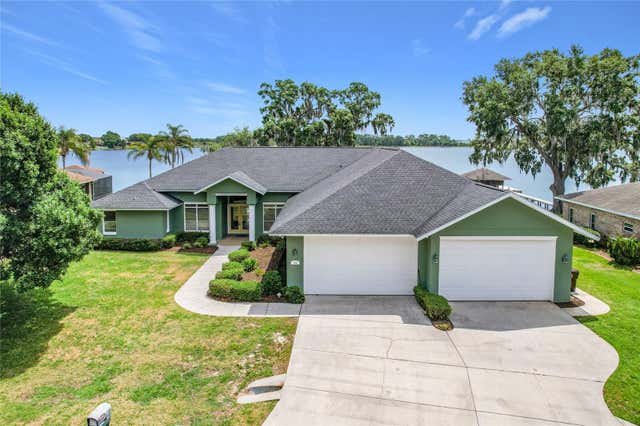


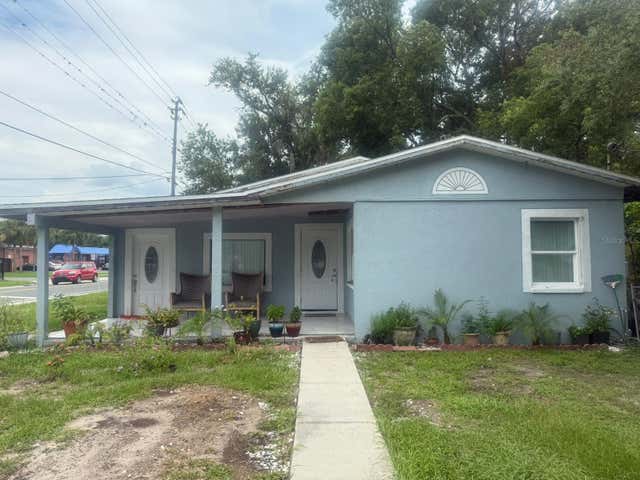
Similar Homes Nearby


Moving Cost Estimate
EXIT Agents in POLK CITY


Listing Courtesy: MARK SPAIN REAL ESTATE - 855-299-7653
Last Updated: 2026-06-09