

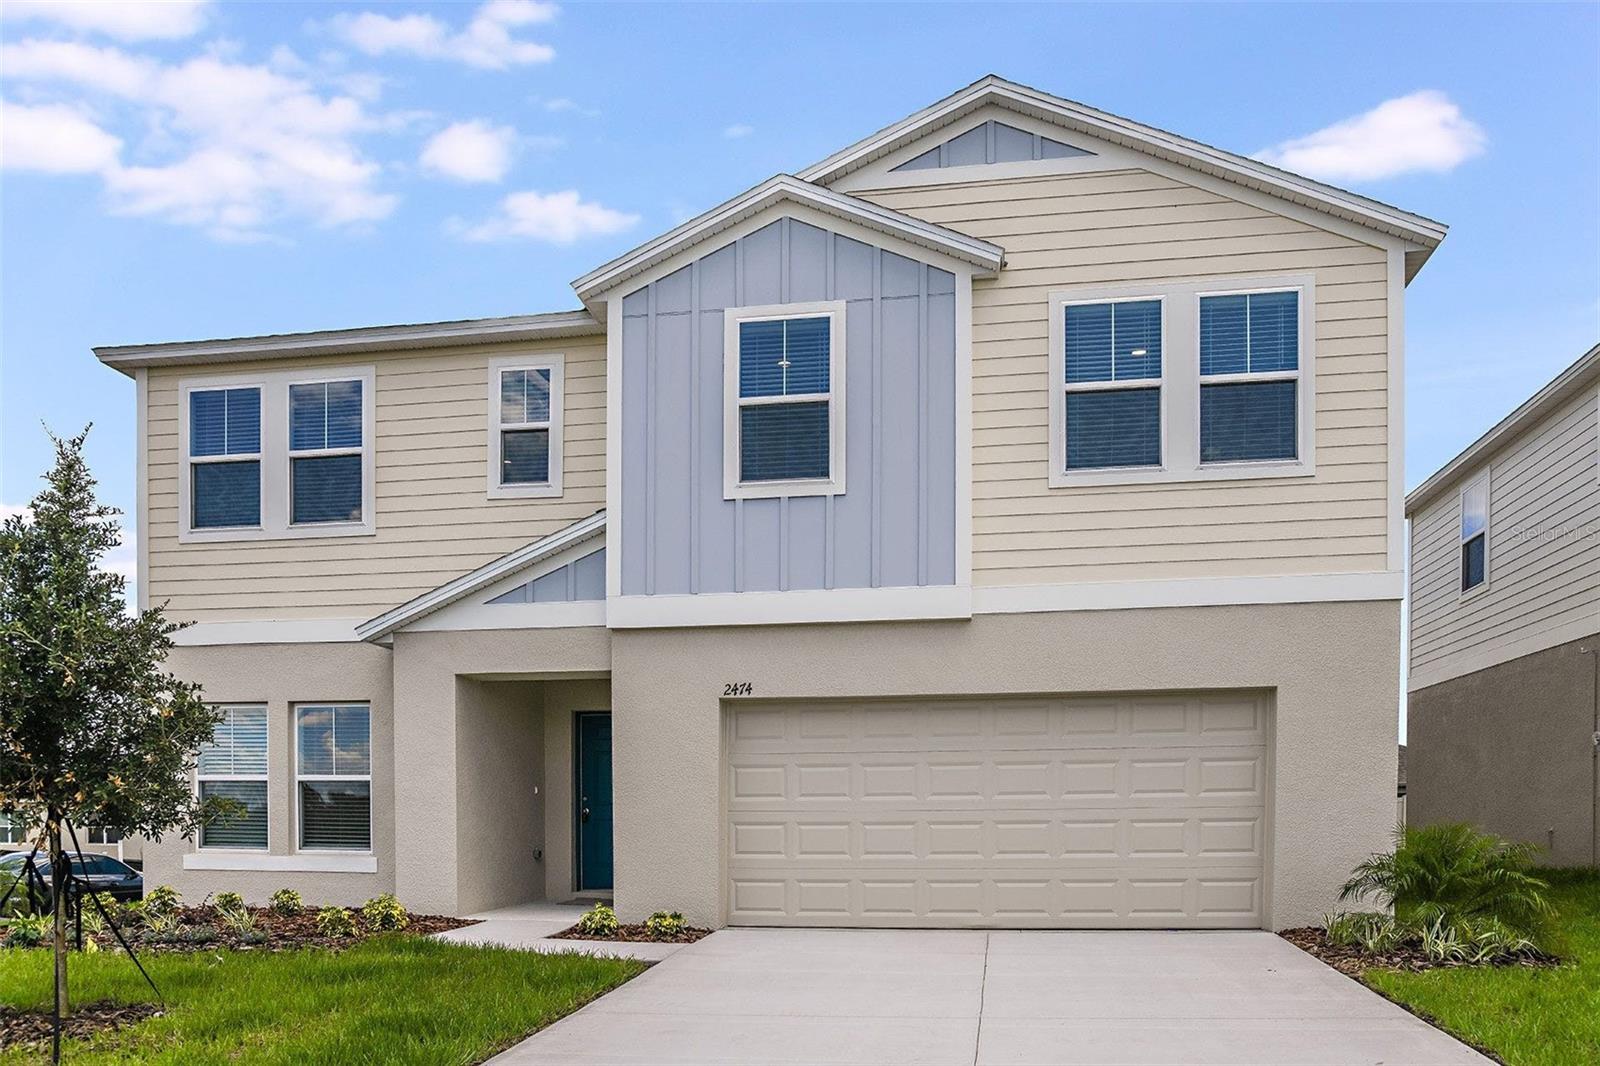
1041 FORESORE LANE, HAINES CITY, FL 33844
LAWSON DUNES · Polk County
Key Facts
Description
Under Construction. Come home to the Mariana, an impressive two-story home complete with 6 bedrooms, 3.5 bathrooms, den space, and a 3-car tandem garage. The stunning elevation and professional landscaping create a captivating first impression. As you enter, a den and half bath off the foyer offers the perfect space for a home office or guest retreat. The open living area with luxury vinyl plank flooring flows seamlessly to a covered patio through elegant sliding glass doors, perfect for enjoying indoor-outdoor Florida living. The kitchen features sleek quartz countertops and new stainless-steel appliances with a sizable pantry for optimal storage. The owner's suite, located off the living room, features a generous walk-in closet and a luxurious master bathroom with double vanity and walk-in shower. Upstairs, you'll find five spacious secondary bedrooms, two full bathrooms with double vanities, a convenient laundry room equipped with a brand-new washer and dryer, and an oversized flex space that can function as a home gym, entertainment room and so much more. We can’t forget the smart thermostat with voice control, checking off all the boxes for your dream home! Discover boldly unboring new construction homes centrally located in Haines City, FL. Lawson Dunes offers the perfect blend of convenience and charm with easy access to nearby shopping, dining, and major highways like US-27 and I-4. Images shown are for illustrative purposes only and may differ from actual home. Completion date subject to change.
Property Information
Property Type
Residential
Sub-Type
Single Family Residence
Year Built
2025
Living Area
4,607 sq ft
Lot Size
0.14 acres
Garage Spaces
3
Ownership
Fee Simple
Zoning
RESI
Days on Market
1
MLS® Listing#
TB8405157
Property Features
- Interior:
- High Ceilings, Open Floorplan, Stone Counters, Walk-In Closet(s)
- Appliances:
- Dishwasher, Disposal, Dryer, Microwave, Range, Refrigerator, Washer
- Cooling:
- Central Air
- Heating:
- Central
- Flooring:
- Carpet
- Parking:
- Attached
- Laundry:
- Laundry Room
- Construction:
- Block, Stucco
- Foundation:
- Slab
- Roof:
- Shingle
- Community:
- Pool
- Utilities:
- Electricity Connected
- Sewer:
- Public Sewer
- Water Source:
- Public
Rooms
- Great Room18x16First
- KitchenFirst
- Master Bedroom15x16Second
Schools
- Elementary:
- Sandhill Elem
- Middle:
- Lake Gibson Middle/Junio
- High:
- Haines City Senior High
HOA & Tax
- HOA:
- Prime Community Management, LLC — $153/Quarterly
- Annual Tax:
- $4,278 (2024)
- Parcel #:
- 27-27-26-758514-013050
Directions
The model home is located at 853 Sand Sea Place, Haines City, FL 33844. Take exit 55 from I-4 W, then continue on US-27 S for approximately 7 miles. Turn left onto Bates Rd, then turn right onto US-92 W. Continue for 1 mile then turn left onto Baker Ave. Turn right onto N 30th St then left onto E Johnson Ave. Turn right onto Wharf Blvd then left on Sand Sea Pl. Model home will be on your left.
Affordability Calculator
$102,798
Estimated monthly payment
$2,736/mo
Principal $411,192 · Est. interest $573,649 over 30 yrs
Neighborhood Market Statistics
How this home compares to active listings in HAINES CITY, FL
- $379,044
- Median Listing Price
- 111
- Median Days on Market
- 1,544
- Median Sq Ft
- $255
- Median Price / Sq Ft
- 6,109
- Active Listings
- This home’s price is 36% above the area median.
- Its price per sq ft is 56% below the area median.
Market statistics compiled from active EXIT Realty® and MLS listings in HAINES CITY, FL.
Location
- 1041 FORESORE LANE, HAINES CITY, FL 33844
Nearby Schools
Haines City High School
Secondary · 1.8 mi away
Aba Haines City
School · 1.8 mi away
Landmark Christian School
School · 1.9 mi away
Boone Middle School
Secondary · 1.9 mi away
Eastside Elementary
Elementary · 2.0 mi away
Haines City Headstart Center
School · 2.4 mi away
Bethune Academy
School · 2.5 mi away
Daniel Jenkins Academy of Technology
School · 2.6 mi away
Jesus Cares Learning Academy
School · 2.7 mi away
Alta Vista Elementary School
Elementary · 3.1 mi away
Davenport Christian Preparatory School
School · 3.3 mi away
Davenport Elementary School
Elementary · 3.3 mi away
Northridge Christian Preschool
School · 3.5 mi away
Ridge Community High School
Secondary · 3.9 mi away
Shalom Christian Academy
School · 4.2 mi away
Horizon Elementary School
Elementary · 4.8 mi away
Sandhill Elementary
Elementary · 5.0 mi away
Lake Marion Creek Elementary School
Elementary · 5.4 mi away
Lake Marion Creek Middle School
Secondary · 5.4 mi away
Poinciana Academy of Fine Arts
School · 6.2 mi away
Commute Calculator
Nearby Homes




Similar Homes Nearby

Moving Cost Estimate
EXIT Agents in HAINES CITY


Listing Courtesy: CASA FRESCA REALTY - 813-727-4093
Last Updated: 2025-07-08