

8415 W Workman Road, Lake City, MI 49651
Grays Trout Camp · Missaukee County
Key Facts
Description
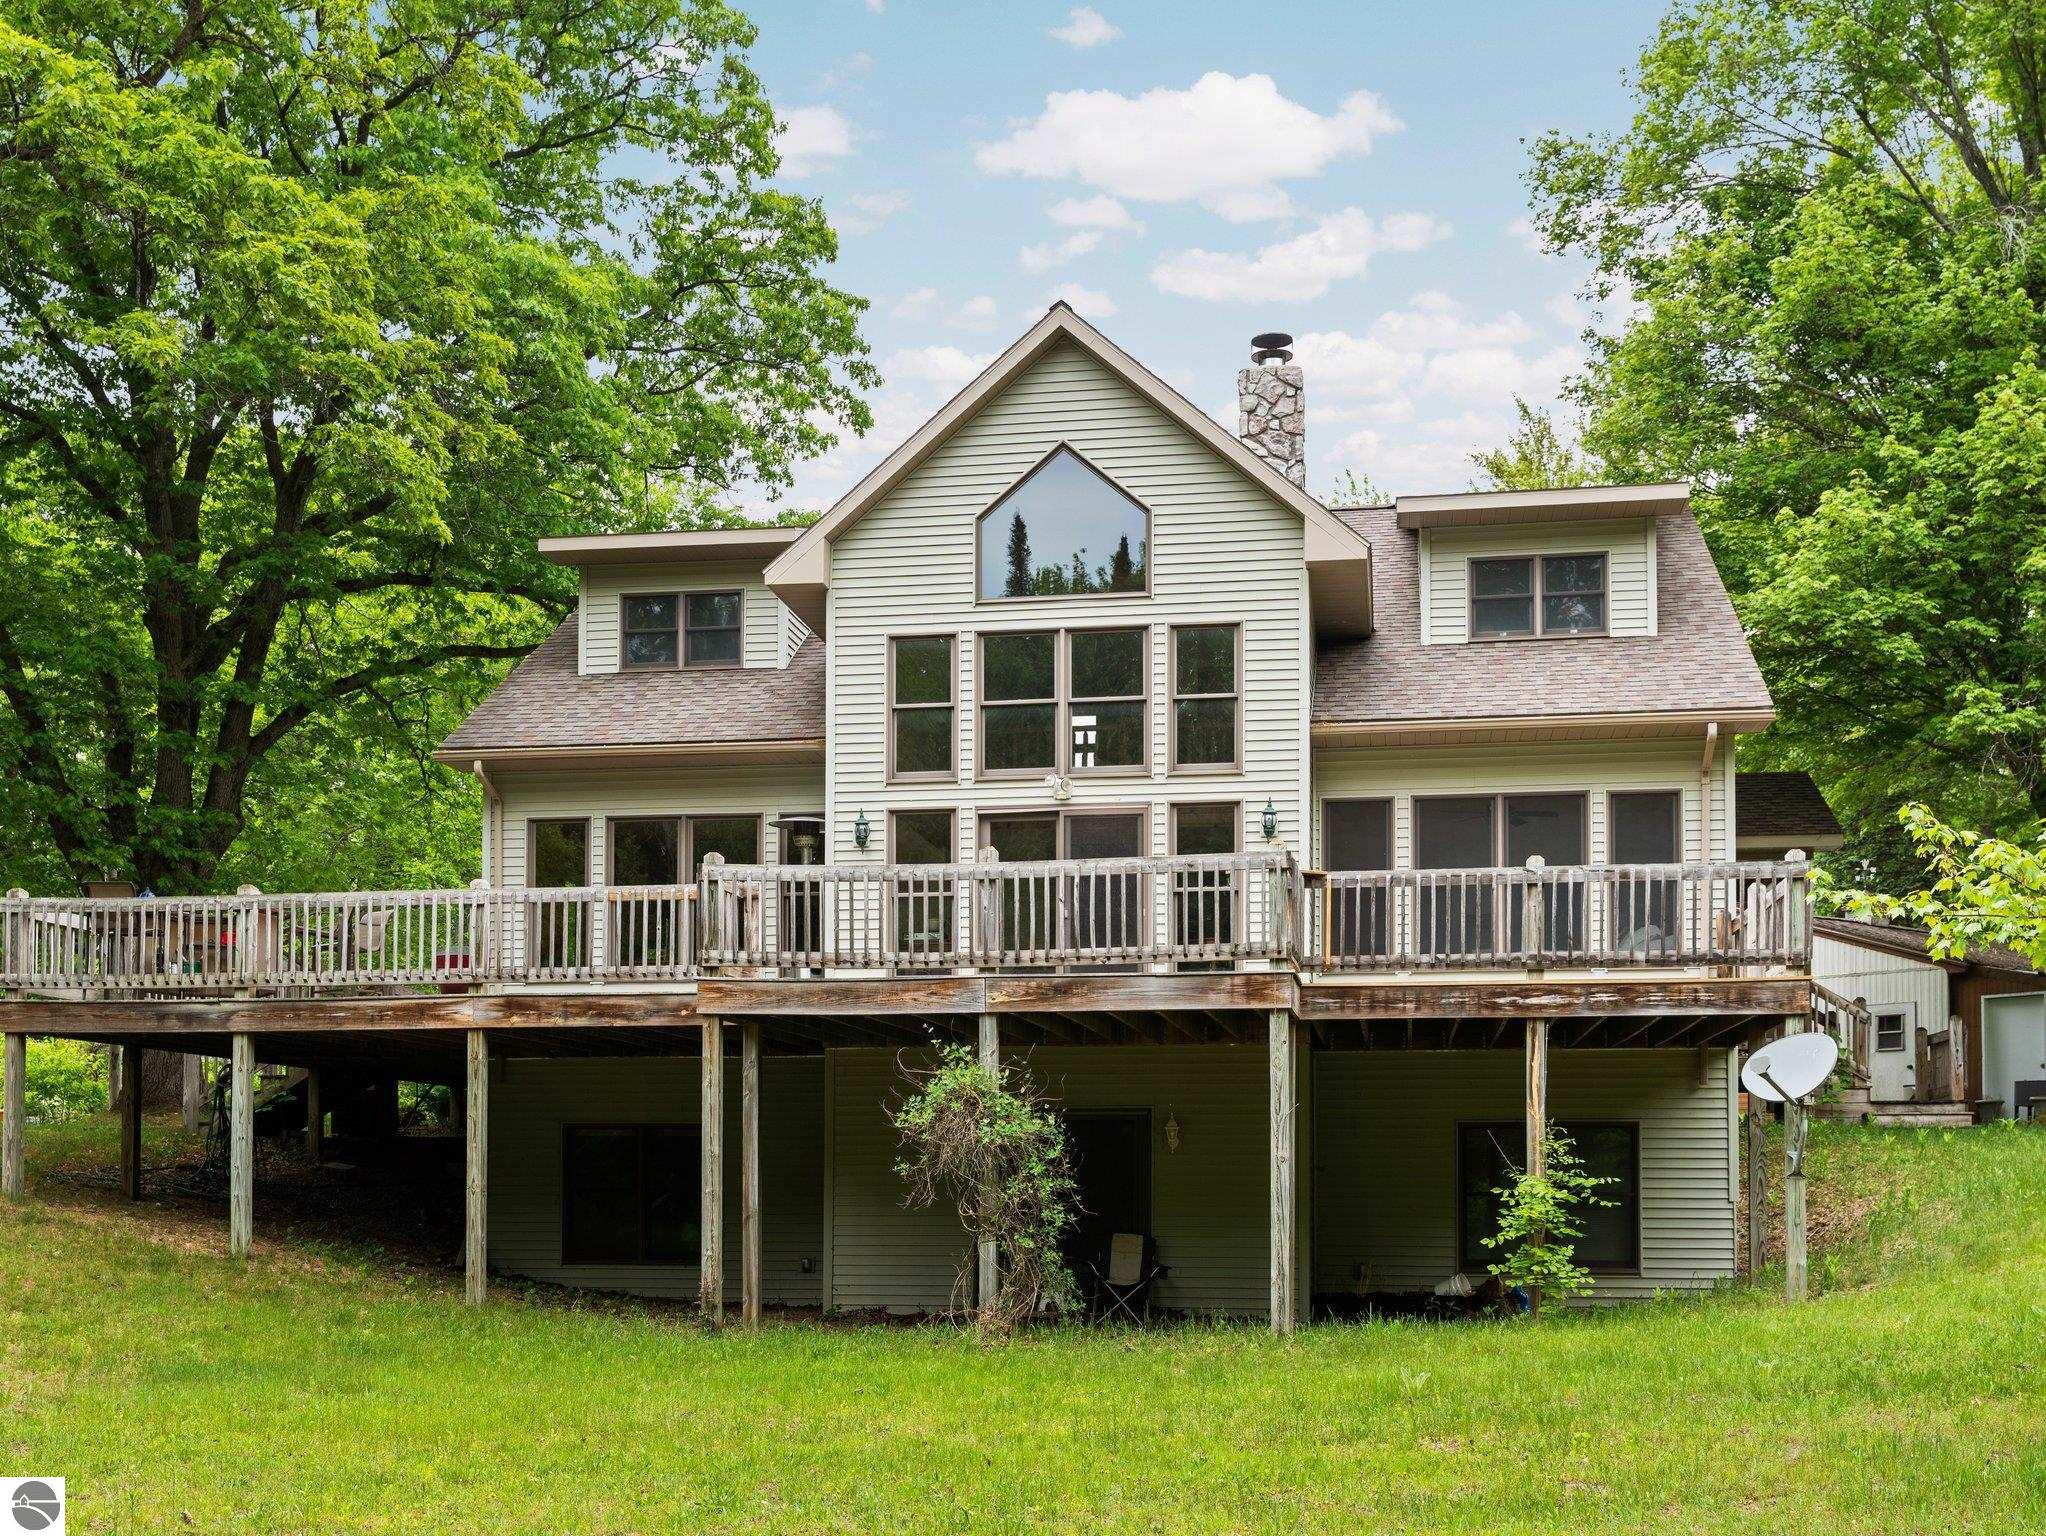
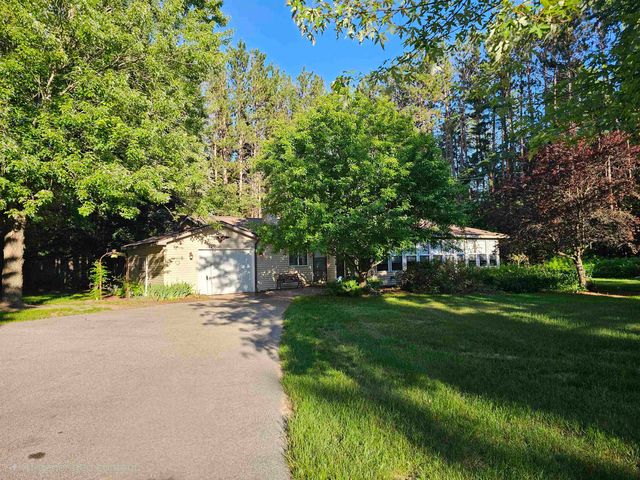
Welcome to your serene escape overlooking the Clam River! Built in 2009, this beautifully maintained 3-bedroom, 3.5-bath home offers 2,100 square feet above ground, plus a full walkout basement with 9' build block/poured concrete walls—ready to finish for extra living space. Enjoy 150 feet of private river frontage in a natural setting frequented by deer, eagles, ducks, sandhill cranes, turkeys, and more. Thoughtfully constructed using jack pines harvested and milled directly from the property, this home features soaring ceilings and rich wood flooring throughout—including maple, hickory, and oak. The great room centers around a stone wood-burning fireplace and flows seamlessly into the kitchen and dining areas, creating a warm and inviting space for gathering. The main floor hosts a spacious primary suite with walk-in closet and private ensuite, along with main floor laundry and a half bath. Upstairs, two large bedrooms, a full bath, and a cozy loft offer plenty of space for guests or family. Step outside to the partially covered wraparound porch that embraces the tranquil natural surroundings. Additional highlights include central A/C, a water softener, and a detached 24x24 two-car garage. With high-speed Bright Speed internet ($65/mo), county-maintained roads, and a location halfway between Cadillac and Lake City, this property makes for an ideal full-time residence or peaceful weekend getaway. Fish the Clam River right from your backyard!
Property Information
Property Type
Residential
Sub-Type
Single Family Residence
Year Built
2009
Stories
2
Living Area
2,147 sq ft
Lot Size
0.87 acres
Lot Dimensions
250x100 + 100x130
Garage Spaces
2
Days on Market
4
MLS® Listing#
1944599
Property Features
- Interior:
- Entrance Foyer, Walk-In Closet(s), Pantry, Vaulted Ceiling(s), Ceiling Fan(s)
- Appliances:
- Refrigerator, Dishwasher, Microwave, Water Softener Owned
- Cooling:
- Central Air
- Heating:
- Forced Air, Fireplace(s), Propane
- Flooring:
- Wood
- Fireplace:
- Wood Burning
- Basement:
- Walk-Out Access, Unfinished, Interior Entry
- Parking:
- Gravel, Detached
- Laundry:
- Main Level
- Patio:
- Deck, Porch
- Lot Features:
- Level, Sloped, Subdivided
- Construction:
- Frame, Vinyl Siding
- Roof:
- Asphalt
- Other Structures:
- None
- Community:
- None
- Sewer:
- Private Sewer
- Water Source:
- Private
HOA & Tax
- HOA:
- Yes
- Annual Tax:
- $2,714 (2025)
- Assessed Value:
- $112,548
- Parcel #:
- 00933001300,01100,0270158
Directions
Dickerson to Workman
Affordability Calculator
$119,980
Estimated monthly payment
$3,193/mo
Principal $479,920 · Est. interest $669,531 over 30 yrs
Neighborhood Market Statistics
How this home compares to active listings in Lake City, MI
- $248,977
- Median Listing Price
- 80
- Median Days on Market
- 1,472
- Median Sq Ft
- $160
- Median Price / Sq Ft
- 14,546
- Active Listings
- This home’s price is 141% above the area median.
- Its price per sq ft is 75% above the area median.
Market statistics compiled from active EXIT Realty® and MLS listings in Lake City, MI.
Location
- 8415 W Workman Road, Lake City, MI 49651
Nearby Schools
Lake City Middle School
Secondary · 5.1 mi away
Lake City High School
Secondary · 5.1 mi away
Lake City Area Schools
School · 5.2 mi away
Wexford Missaukee Isd
Secondary · 5.8 mi away
McBain Elementary School
Elementary · 6.0 mi away
McBain Rural Agricultural School
School · 6.0 mi away
McBain High School
Secondary · 6.0 mi away
Northern Michigan Christian School
Secondary · 6.0 mi away
Northview Seventh-Day Adventist School
School · 6.2 mi away
Franklin Elementary School
Elementary · 6.4 mi away
Cadillac Area Public Schools
School · 6.8 mi away
Lincoln Elementary School
Elementary · 7.0 mi away
Cadillac Junior High School
Secondary · 7.6 mi away
Mackinaw Trail Middle School
Secondary · 8.0 mi away
KENWOOD Elementary School
Elementary · 8.4 mi away
Manton Consolidated Schools
Secondary · 11.4 mi away
Marion Elementary School
Elementary · 12.9 mi away
Marion Public Schools
Secondary · 12.9 mi away
Marion High School
Secondary · 13.4 mi away
Pine River Preschools
School · 15.3 mi away
Commute Calculator
Nearby Homes


Similar Homes Nearby
Moving Cost Estimate
EXIT Agents in Lake City


Listing Courtesy: Five Star Real Estate - Mitchell St Cadillac