77 Harbour Square 2003, Toronto, ON M5J 2S2
Toronto County
Key Facts
Description
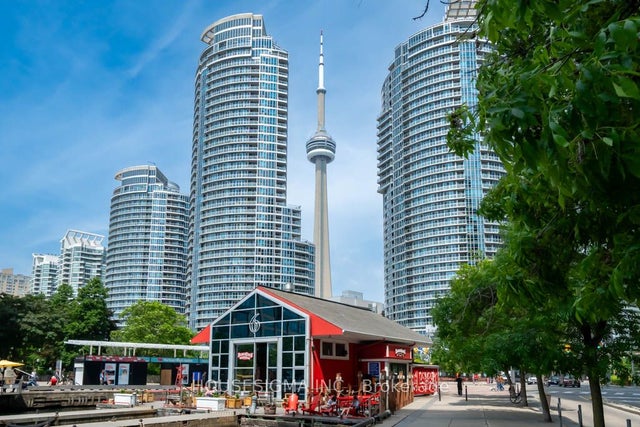
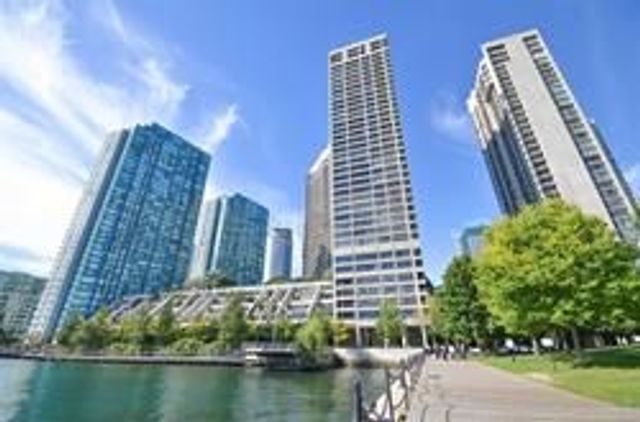
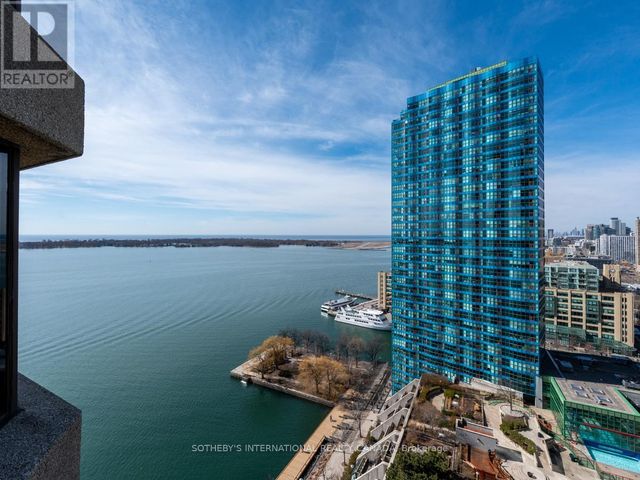
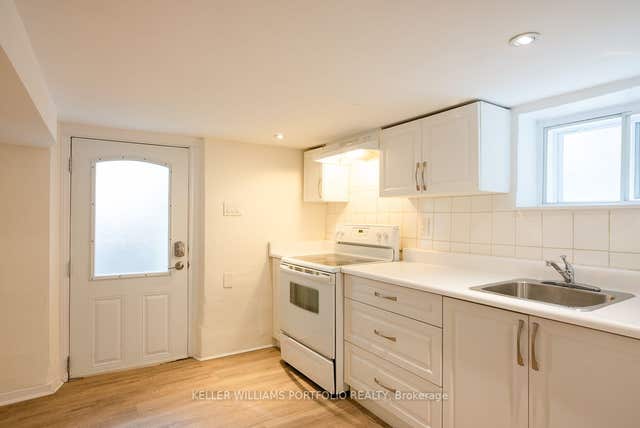
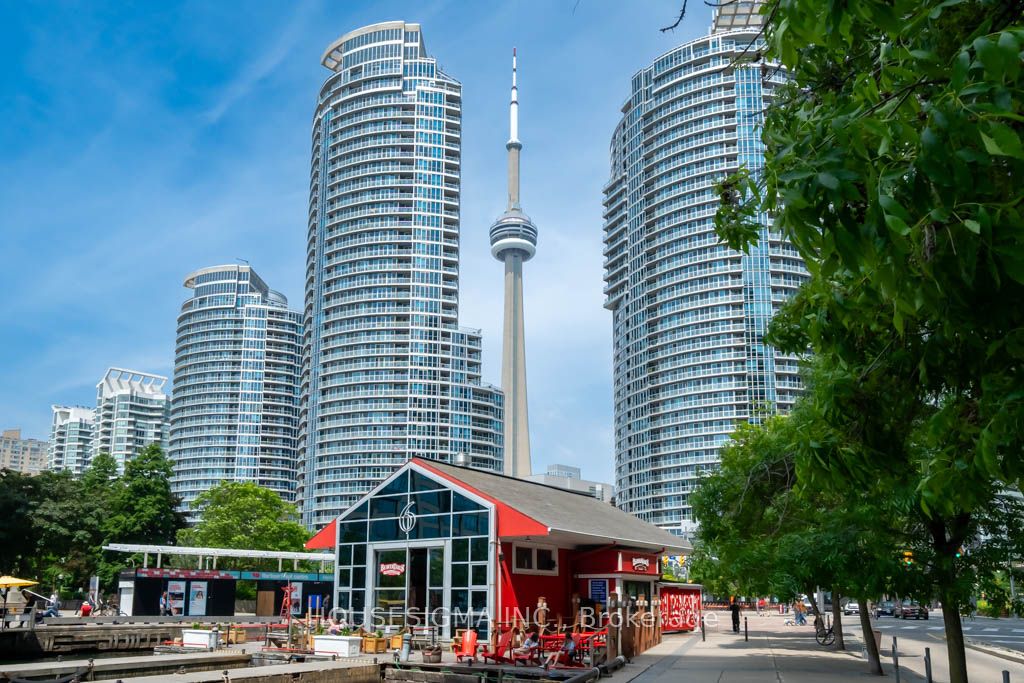
**All Inclusive** A beautifully renovated studio suite, professionally designed with privacy walls to create a functional one-bedroom layout. Fully Renovated with stylish and contemporary finishes, the suite boasts floor-to-ceiling windows that flood the space with natural sunlight and allows you to enjoy the calming lakeview from the comfort of your home. Recent upgrades include: A modern kitchen with sleek finishes, renovated 3-piece bathroom, Laminate flooring throughout, Custom built-in storage with multiple closets; Enjoy exceptional, hotel-style amenities that rival any five-star resort: 24-hour concierge, Indoor and outdoor swimming pools, Fully equipped gym and yoga/aerobics studio, Squash and basketball courts, Library and party room, Outdoor terrace with BBQs, 10th-floor bistro and lounge, Bar with room service available to residents, Guest suites and rooftop garden/patio, ample Visitor parking; Location Highlights: Streetcar at your doorstep, Steps to Union Station, Harbourfront, Financial District, and Love Park, Close proximity to Loblaws, Longos, LCBO, bike trails, and more; Maintenance fee includes: all utilities + cable, and internet; One locker conveniently located on the same floor; Award-Winning Living: Recipient of the 2023 Condo of the Year by the Canadian Condominium Institute, this impeccably managed building offers unmatched convenience, luxury, and lifestyle in the heart of downtown Toronto
Property Information
Property Type
Residential Lease
Sub-Type
Condominium
Style
Apartment
Stories
19
MLS® Listing#
C13436996
Property Features
- Interior:
- Other
- Cooling:
- Central Air
- Heating:
- Natural Gas, Forced Air
- Basement:
- None
- Parking:
- None
- Construction:
- Brick
- Utilities:
- Cable Available
HOA & Tax
- HOA:
- MTCC
Directions
Lakeshore and Harbourfront
Affordability Calculator
$500
Estimated monthly payment
$13/mo
Principal $2,000 · Est. interest $2,790 over 30 yrs
Neighborhood Market Statistics
How this home compares to active listings in Toronto, ON
- CA$786,362
- Median Listing Price
- 48
- Median Days on Market
- 950
- Median Sq Ft
- CA$821
- Median Price / Sq Ft
- 19,842
- Active Listings
- This home’s price is 100% below the area median.
Market statistics compiled from active EXIT Realty® and MLS listings in Toronto, ON.
Location
- 77 Harbour Square 2003, Toronto, ON M5J 2S2
Nearby Schools
Downtown Montessori
Elementary · 0.8 km away
Flow Coaching Institute
School · 1.1 km away
Children's Services
School · 1.1 km away
Kids & Company
School · 1.1 km away
Downtown Alternative School
Elementary · 1.1 km away
Kids & Company
School · 1.1 km away
Northeastern University Toronto
School · 1.1 km away
Jean Lumb Public School
School · 1.3 km away
Kids Coding School
School · 1.3 km away
Life-Bridge Child Care
School · 1.4 km away
Canadian Safe School Network
School · 1.4 km away
Blue Butterfly Montessori School
Elementary · 1.4 km away
Trailcon Leasing
School · 1.5 km away
King de Virtual
Secondary · 1.5 km away
City School
Secondary · 1.5 km away
The Waterfront School
School · 1.5 km away
Bond Street Nursery School
Elementary · 1.6 km away
Toronto Fashion Academy
School · 1.7 km away
Alpha Alternative School
Elementary · 1.7 km away
Oasis Alternative Secondary School
Secondary · 1.7 km away