

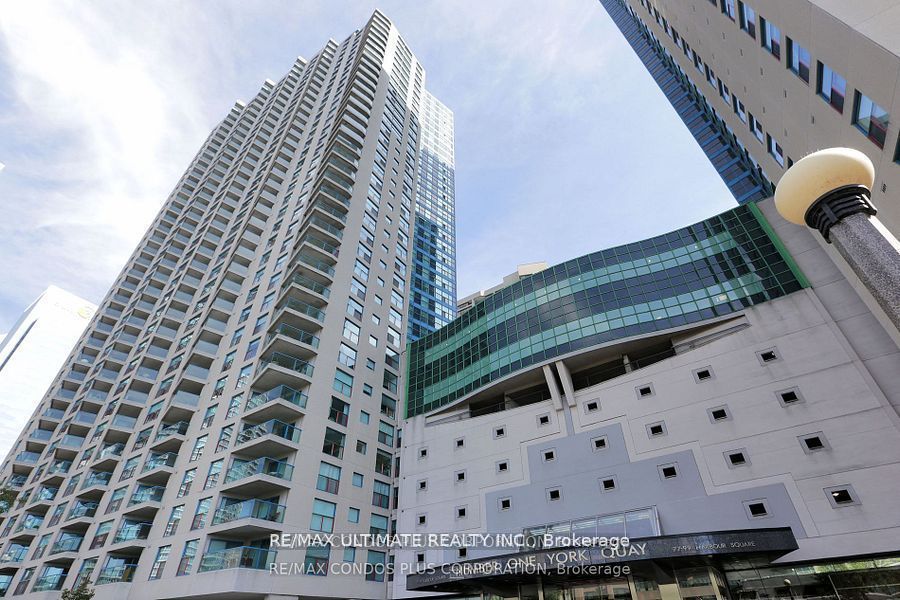
77 Harbour Square 601, Toronto, ON M5J 2S2
Toronto County
Key Facts
Description
Fall In Love With 77 Harbour Square, Recently And Fully Renovated Suite With Spacious Sun Filled 1 Bedroom W/ Huge 120 Sq Ft Terrace Size Balcony Overlooking New Love Park And Queens Quay, Minutes To Scotia Bank Arena, Rogers Centre, Path To Union Station, Centre Island School. Bright Spacious, Open Concept Living/Dining Area With New Kitchen Appliances ,Floor To Ceiling Windows. Spa Inspired Bathroom W/Separate Glass Shower. Locker Conveniently Located On Same Floor. Indoor/Outdoor Pool, Hot Tub, Parcel Room, Visitor Parking, Gym, Restaurant With Room Service and Bar ,Basketball, Patio With BBQ ,Private Shuttle Bus Service, Concierge + Security And More!
Property Information
Property Type
Residential
Sub-Type
Condominium
Style
Apartment
Stories
6
Parking Spaces
1
MLS® Listing#
C13432646
Property Features
- Interior:
- Elevator
- Exterior:
- Balcony
- Cooling:
- Central Air
- Heating:
- Natural Gas, Forced Air
- Basement:
- None
- Parking:
- Underground
- Construction:
- Concrete, Brick
Rooms
- Dining Room6.55 x 4.85Main
- Kitchen2.4 x 3.2Main
- Living Room6.55 x 4.85Main
- Master Bedroom3.6 x 3.3Main
HOA & Tax
- HOA:
- MTCC — CA$990
- Annual Tax:
- CA$3,115 (2025)
- Parcel #:
- 119491699
Directions
Queens Quay / York St
Affordability Calculator
$119,000
Estimated monthly payment
$3,167/mo
Principal $476,000 · Est. interest $664,062 over 30 yrs
Neighborhood Market Statistics
How this home compares to active listings in Toronto, ON
- CA$786,362
- Median Listing Price
- 48
- Median Days on Market
- 950
- Median Sq Ft
- CA$821
- Median Price / Sq Ft
- 19,842
- Active Listings
- This home’s price is 24% below the area median.
Market statistics compiled from active EXIT Realty® and MLS listings in Toronto, ON.
Location
- 77 Harbour Square 601, Toronto, ON M5J 2S2
Nearby Schools
Downtown Montessori
Elementary · 0.8 km away
Flow Coaching Institute
School · 1.1 km away
Children's Services
School · 1.1 km away
Kids & Company
School · 1.1 km away
Downtown Alternative School
Elementary · 1.1 km away
Kids & Company
School · 1.1 km away
Northeastern University Toronto
School · 1.1 km away
Jean Lumb Public School
School · 1.3 km away
Kids Coding School
School · 1.3 km away
Life-Bridge Child Care
School · 1.4 km away
Canadian Safe School Network
School · 1.4 km away
Blue Butterfly Montessori School
Elementary · 1.4 km away
Trailcon Leasing
School · 1.5 km away
King de Virtual
Secondary · 1.5 km away
City School
Secondary · 1.5 km away
The Waterfront School
School · 1.5 km away
Bond Street Nursery School
Elementary · 1.6 km away
Toronto Fashion Academy
School · 1.7 km away
Alpha Alternative School
Elementary · 1.7 km away
Oasis Alternative Secondary School
Secondary · 1.7 km away
Commute Calculator
Nearby Homes



Moving Cost Estimate
EXIT Agents in Toronto


Listing Courtesy: RE/MAX ULTIMATE REALTY INC. - 4164875131
Presented by: ROSSANO BONGELLI