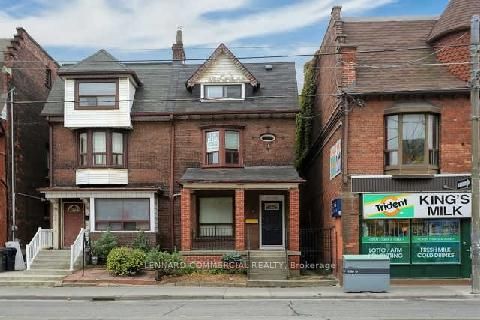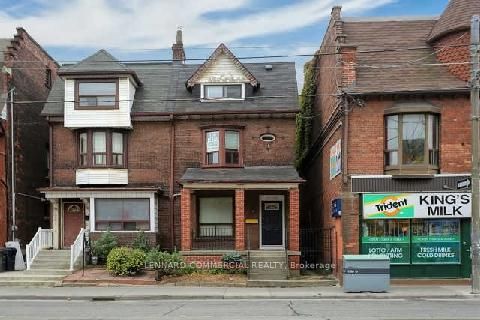
2 Elm Grove Avenue 202, Toronto, ON M6K 2J1
Toronto County
Key Facts
Description
Beautiful full Renovated Entire 1 Bed Private unit, Private full newly built Bathroom and kitchen. Functional & Open concept space with kitchen Appliances, Backsplash. Move in immediately & Enjoy the Private Space. Fully separate & private Unit. Shared Coin Laundry in the Building. Steps to public Transit, Parks, Shopping, Cafes/ Diners, Grocery, Banks, Tim Horton $ much more.
Property Information
Property Type
Residential Lease
Sub-Type
Single Family Residence
Style
3-Storey
Stories
3
MLS® Listing#
W13080500
Property Features
Cooling
Heating
Basement
Pool
Construction
Roof
Rooms
- Bathroom0.0 x 0.0Main
- Bedroom0.0 x 0.0Main
- Kitchen0.0 x 0.0Main
Directions
King / Dufferin
Affordability Calculator
$350
Estimated monthly payment
$9/mo
Principal $1,400 · Est. interest $1,953 over 30 yrs
Neighborhood Market Statistics
How this home compares to active listings in Toronto, ON
- CA$784,870
- Median Listing Price
- 41
- Median Days on Market
- 950
- Median Sq Ft
- CA$818
- Median Price / Sq Ft
- 20,012
- Active Listings
- This home’s price is 100% below the area median.
Market statistics compiled from active EXIT Realty® and MLS listings in Toronto, ON.
Location
- 2 Elm Grove Avenue 202, Toronto, ON M6K 2J1
Getting Around
Points of Interest in Toronto, ON
Showing the Toronto area map.
Nearby Schools
Holy Family Catholic School
School · 0.3 km away
Queen Victoria PS
Elementary · 0.4 km away
Parkdale Collegiate Institute
Secondary · 0.5 km away
Grove Community School
Elementary · 0.6 km away
Parkdale Junior and Senior Public School
Secondary · 0.7 km away
A.S.H.A School of Makeup Artistry
School · 0.8 km away
Alexander Muir Gladstone Public School
School · 0.8 km away
Mary Mother of God School
Elementary · 0.9 km away
Odyssey Montessori School Inc
Elementary · 1.1 km away
City View Alternative School Sr
Secondary · 1.2 km away
Shirley Street Junior Public School
Elementary · 1.2 km away
General Nutrition Centres Co
School · 1.3 km away
Givins-Shaw Public School
Secondary · 1.3 km away
Givins/Shaw Junior Public School
Elementary · 1.3 km away
Fern Avenue Public School
School · 1.5 km away
St Helen Catholic School
School · 1.6 km away
Garden Avenue Junior Elementary School
Elementary · 1.6 km away
The Orchard Montessori School
Elementary · 1.6 km away
Pro Actors Lab
Secondary · 1.6 km away
St Luke Elementary School
Elementary · 1.6 km away