

410 Whitebridge Road, Hampstead, NC 28443
Whitebridge · Pender County
Key Facts
Description
Welcome to 410 Whitebridge Road in Hampstead -- a custom-built property offering privacy, functionality, and exceptional indoor-outdoor living on approximately 5 acres. Built in 2000, this thoughtfully maintained 3-bedroom, 3-bath home features 3,260 heated square feet with a long list of major upgrades and specialty features designed for comfort and peace of mind. Inside, you'll find hardwood flooring, ceramic tile, and carpet throughout, granite countertops, renovated downstairs bathrooms, updated kitchen appliances, and a gas non-vented fireplace that creates a warm and inviting main living space. The enclosed Florida room with mini split adds additional year-round living space, while soundproofing between the living room and primary bedroom enhances privacy and comfort. This home is loaded with practical upgrades including a new roof in 2019, HVAC replacement in 2022 with 2025 servicing, encapsulated crawl space with dehumidifier, central vacuum system, full-house Kubota diesel generator, irrigation well, security system with cameras, and extensive lawn irrigation coverage. Outdoor living is equally impressive with an extended patio and outdoor kitchen featuring a refrigerator, Big Green Egg, Wilmington Grill, and granite table. The property also includes a remarkable detached 40x60 garage built in 2018 for a motor coach, complete with epoxy floors, mini splits, separate septic system, half bath, LED lighting, security cameras, power hookup for a coach, and infrastructure for a future second floor. Additional highlights include leaf guard gutters, low-voltage landscape lighting, private gated driveway, termite bonds with recent inspections, and septic systems recently serviced. Community amenities include a pool, tennis and pickleball courts, bridle trails, and a bird sanctuary. Sellers are also offering a $5,000 credit toward flooring or buyer needs. A rare opportunity to own a highly upgraded property with room to live, entertain, store recreational vehicles, and enjoy coastal Carolina living with privacy and flexibility.
Property Information
Property Type
Residential
Sub-Type
Single Family Residence
Year Built
1999
Stories
1
Living Area
3,260 sq ft
Lot Size
4.87 acres
Lot Dimensions
5512 x 378 x 506 x 408
Garage Spaces
6
Parking Spaces
6
Zoning
RP
Days on Market
82
MLS® Listing#
100570615
Property Features
Interior
Exterior
Appliances
Cooling
Heating
Flooring
Basement
Parking
Laundry
Patio
Fencing
Construction
Roof
Other Structures
Community
Utilities
Sewer
Water Source
Rooms
- 19.5x12.6Main
- 25.2x12.6Main
- Bedroom 216.5x12.0Main
- Dining Room10.0x8.75Main
- Kitchen17.0x14.2Main
- Laundry6.75x6.3Main
- Living Room31.5x16.25Main
- Loft21.2x20.75Second
- Master Bedroom13.22x16.25Main
- Office16.5x12.25Main
Schools
- Elementary:
- South Topsail
- Middle:
- Topsail
- High:
- Topsail
Financial Details
HOA
$1,800 / Annually
Whitebridge Owners Club
Annual Taxes
$5,258
Tax year 2023
Assessed Value
$546,804
Parcel Number
3281-56-4896-0000
Directions
US 17 N towards Hamstead. Right on Whitebridge Rd. Home is on the corner of Whitebridge Rd. and Colts Holw.
Affordability Calculator
$330,000
Estimated monthly payment
$8,782/mo
Principal $1,320,000 · Est. interest $1,841,517 over 30 yrs
Neighborhood Market Statistics
How this home compares to active listings in Hampstead, NC
- $557,377
- Median Listing Price
- 52
- Median Days on Market
- 2,435
- Median Sq Ft
- $238
- Median Price / Sq Ft
- 214
- Active Listings
- This home’s price is 196% above the area median.
- Its price per sq ft is 113% above the area median.
Market statistics compiled from active EXIT Realty® and MLS listings in Hampstead, NC.
Location

Points of Interest in Hampstead, NC
Showing the Hampstead area map.
Nearby Schools
Puddle Jumpers Nature Preschool
School · 3.0 mi away
South Topsail Elementary
Elementary · 3.2 mi away
Topsail High School
Secondary · 4.6 mi away
Porters Neck Elementary School
Elementary · 4.6 mi away
Topsail Elementary School
Elementary · 4.7 mi away
Topsail Middle School
Secondary · 4.8 mi away
Topsail High School
Secondary · 4.8 mi away
Primrose Schools
Elementary · 5.4 mi away
Childrens Cottage of Wilmington
School · 6.2 mi away
North Topsail Elementary School
Elementary · 6.5 mi away
Ogden Elementary School
Elementary · 7.1 mi away
Murrayville Elementary
Elementary · 7.8 mi away
Dr Hubert Eaton Sr Elementary
Elementary · 8.1 mi away
Eaton Elementary School
Elementary · 8.1 mi away
Sea-Tech
Secondary · 8.2 mi away
John J. Blair Elementary School
Elementary · 8.8 mi away
Noble Middle School
Secondary · 8.8 mi away
Wilmington Early College High School
School · 8.9 mi away
Emsley A. Laney High School
Secondary · 9.0 mi away
Michael J. Jordan Gymnasium
School · 9.0 mi away
Commute Calculator
Nearby Homes


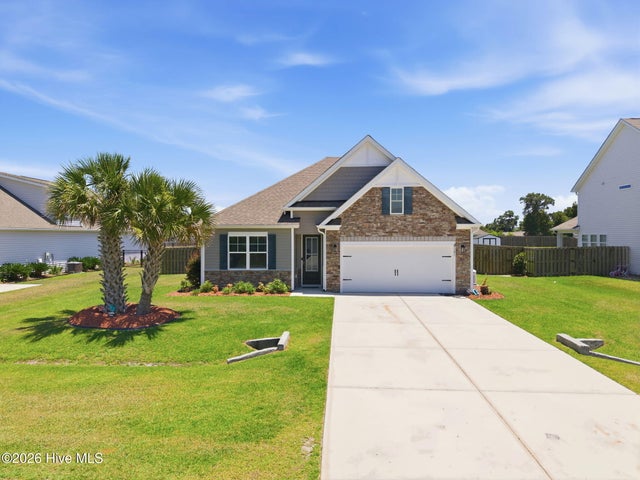
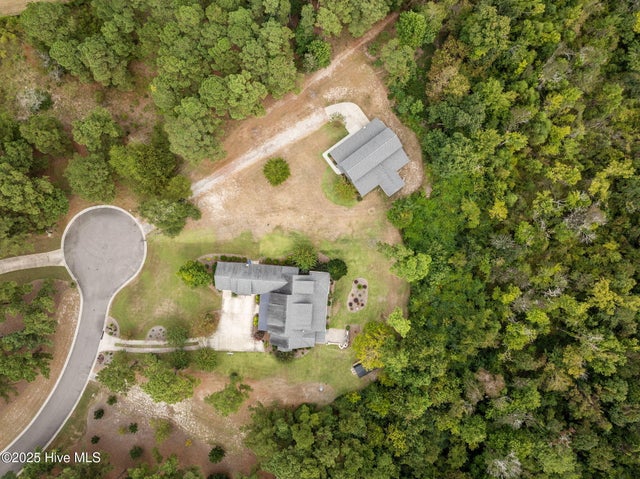
Similar Homes Nearby
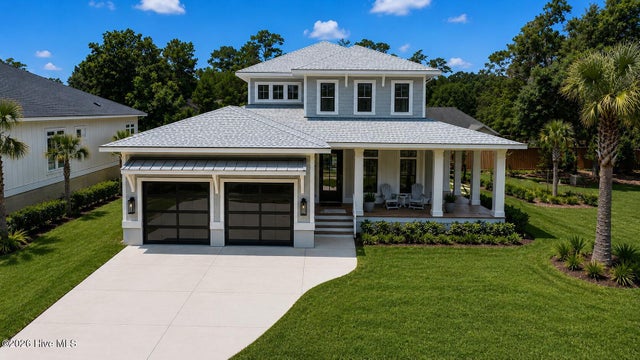

Similar Home Values
Comparable nearby listings and their asking prices.
| Address | Price | Beds | Baths | Sq Ft |
|---|---|---|---|---|
| 214 Pelican Walk, Hampstead, NC | $1,195,000 | 4 | 6 | 4,741 |
| 2463 Hoover Road, Hampstead, NC | $1,225,000 | 3 | 3 | 2,453 |
| 58 E Wayfinder Lane, Hampstead, NC | $1,244,000 | 3 | 3 | 2,891 |
| 415 Whitebridge Road, Hampstead, NC | $1,280,000 | 5 | 6 | 4,726 |
| 13 E Cannon Cove, Hampstead, NC | $1,299,000 | 4 | 6 | 4,189 |
| 13 E Cannon Cove, Hampstead, NC | $1,299,000 | 4 | 6 | 4,189 |
Moving Cost Estimate
EXIT Agents in Hampstead


Listing Courtesy: Living by the Coast Realty Group LLC - 9105477429
Presented by: Living By the Coast Realty Group