

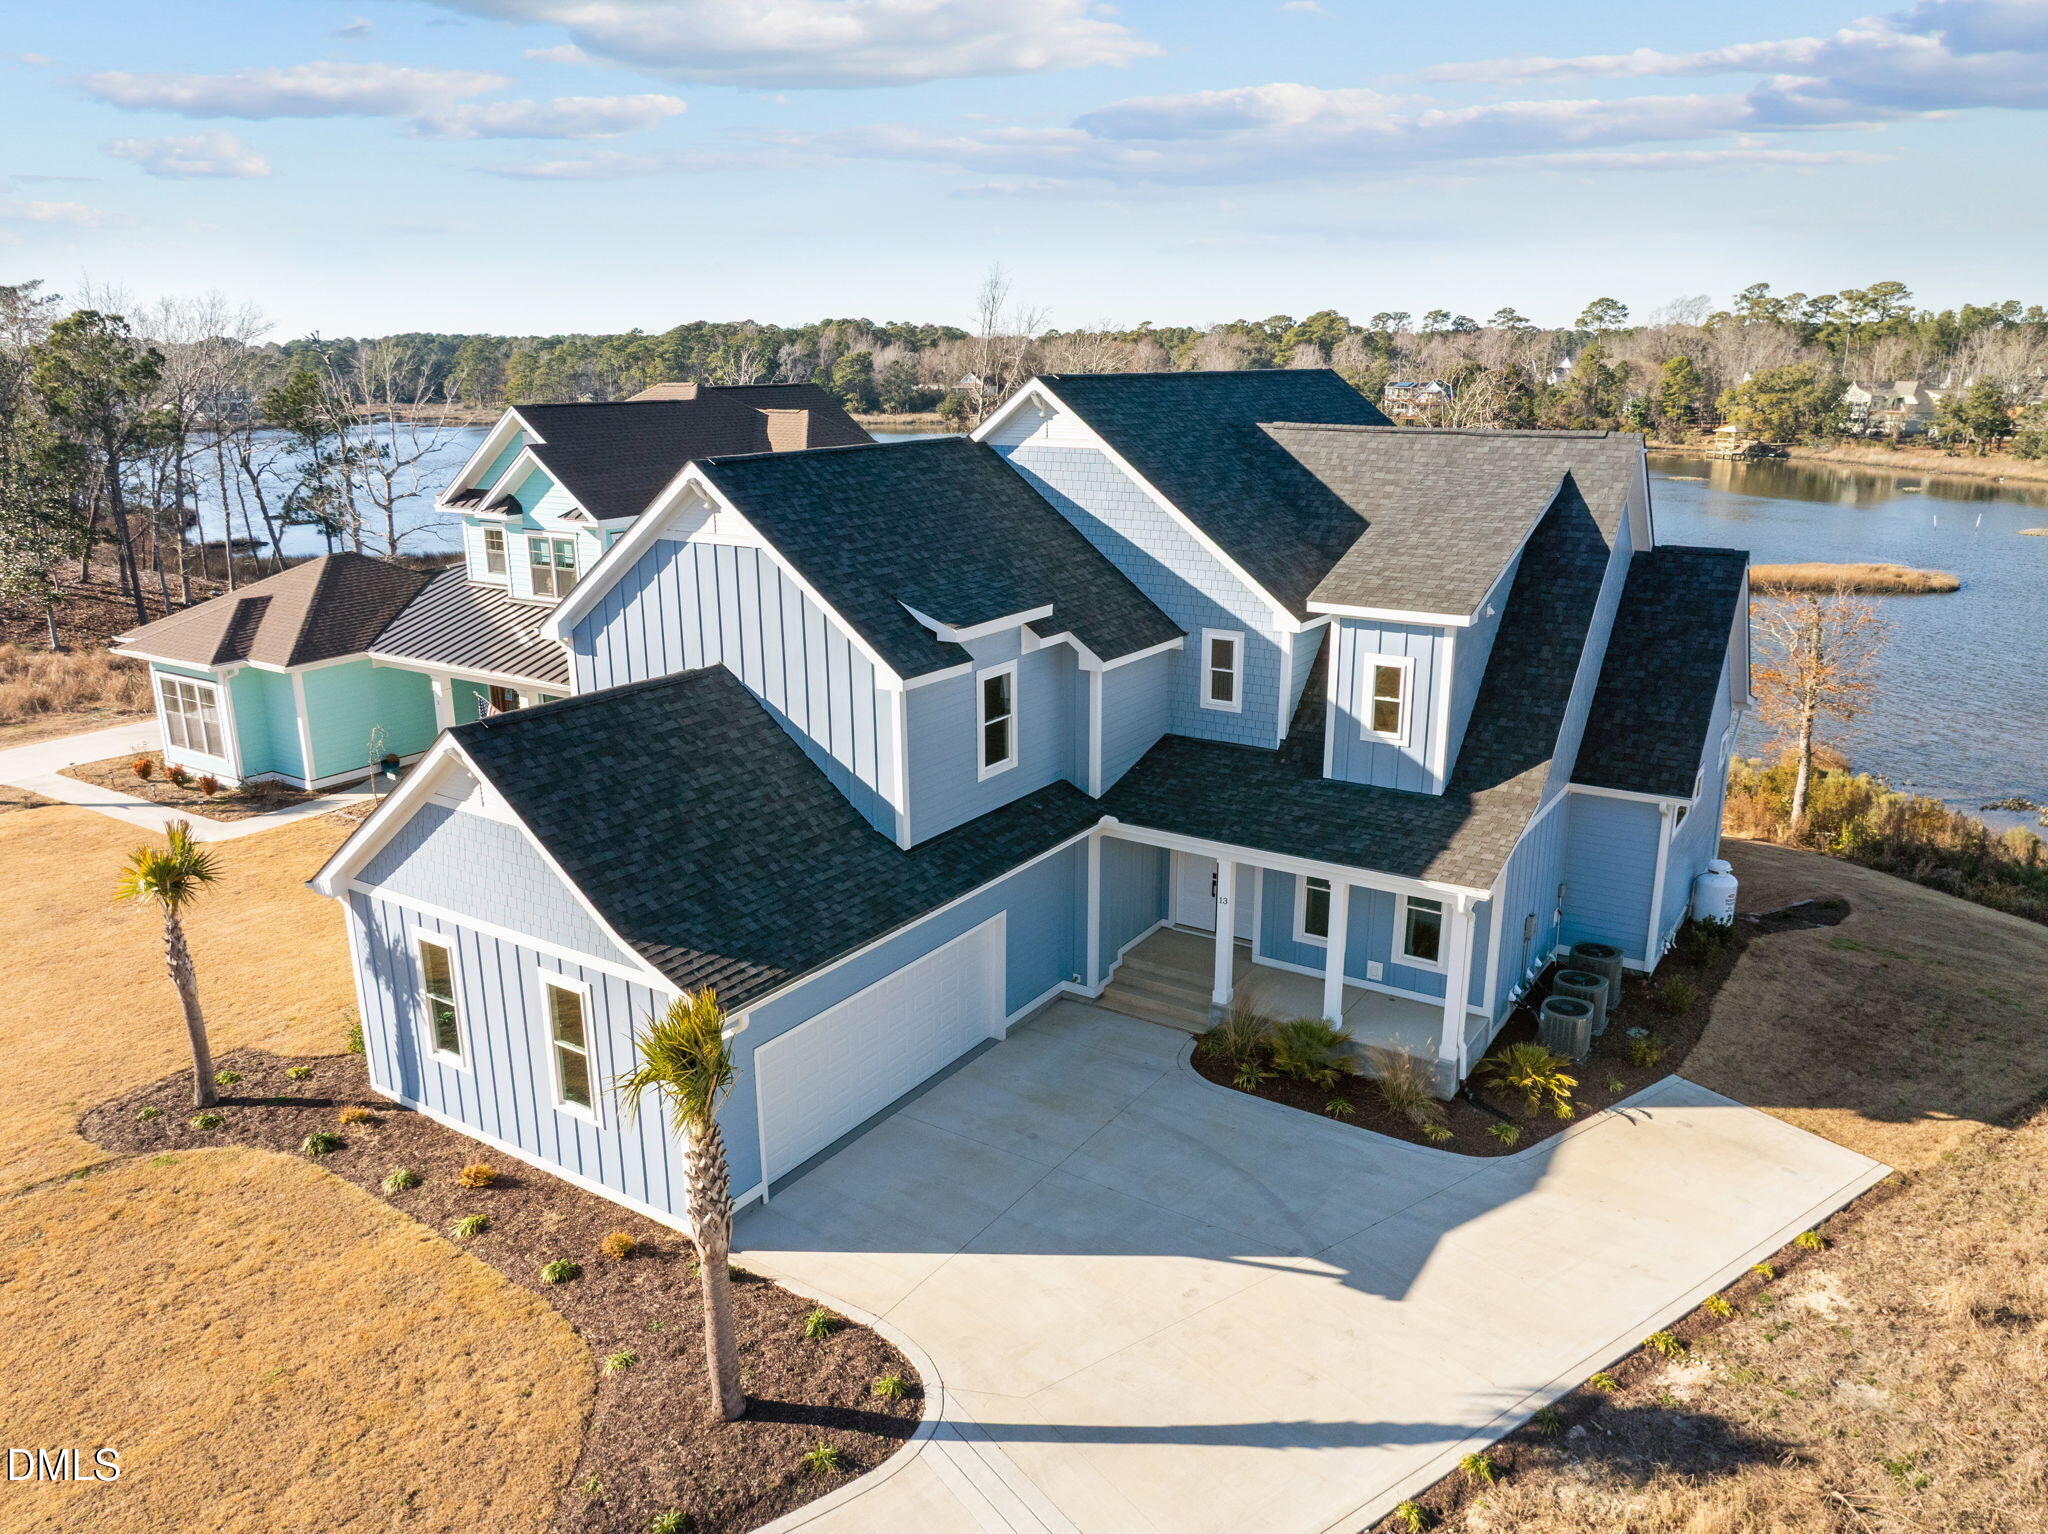
13 E Cannon Cove, Hampstead, NC 28443
Camden · Pender County
Key Facts
Description
13 E Cannon Cove is an extraordinary custom-built waterfront residence offering over 4,000 square feet of thoughtfully designed living space, where refined craftsmanship meets effortless coastal living. Positioned to capture sweeping water views, the home is filled with natural light and showcases stunning vistas from nearly every room. At the heart of the home is a show-stopping chef's kitchen, designed for both everyday living and entertaining on any scale. Professional-grade appliances, a gas range with pot filler, dual dishwashers, and an expansive oversized island create a seamless gathering space, while the elegant butler's pantry with sink and wine storage adds both beauty and functionality. The open-concept layout flows effortlessly into the dining and living areas. The living room makes a striking statement with an entire wall of windows and a fully opening glass door system that extends the space onto the expansive waterfront deck. When opened, the home transforms into a true indoor-outdoor retreat, offering uninterrupted views of the water and creating an exceptional setting for entertaining, relaxing, and taking in coastal sunsets. Each bedroom offers a private retreat, complete with water views and its own en-suite bath, providing comfort and privacy for family and guests alike. Additional features include luxury flooring throughout, two laundry rooms, abundant walk-in storage, and a tankless water heater, blending high-end finishes with everyday convenience. Outdoors, enjoy the ultimate waterfront lifestyle with the ability to install a private dock, ideal for kayaks, paddleboards, or simply embracing life on the water. With easy access to the Intracoastal Waterway, nearby dining, beaches, and coastal attractions are just a short boat ride away. This is a rare opportunity to own a truly exceptional waterfront home where luxury, design, and lifestyle come together in perfect harmony.
Property Information
Property Type
Residential
Sub-Type
Single Family Residence
Structure Type
House
Year Built
2025
Living Area
4,189 sq ft
Lot Size
0.42 acres
Garage Spaces
2
Zoning
RP
Days on Market
197
MLS® Listing#
10140913
Property Features
Interior
Appliances
Cooling
Heating
Flooring
Basement
Parking
Laundry
Lot Features
Construction
Foundation
Roof
Sewer
Water Source
Rooms
- Basement
- Bathroom 2Second
- Bathroom 3Second
- Bathroom 4Second
- Bathroom 5Basement
- Bedroom 2Second
- Bedroom 3Second
- Bedroom 4Second
- Bonus RoomBasement
- LaundrySecond
- LaundryMain
- Living RoomMain
- LoftSecond
- Master BathroomMain
- Master BedroomMain
Schools
- Elementary:
- Pender County Schools
- Middle:
- Pender County Schools
- High:
- Pender County Schools
Financial Details
HOA
$600 / Annually
Annual Taxes
$2,517
Tax year 2025
Parcel Number
42149773220000
Directions
From Hwy 17N in Hampstead, Right onto Sloop Point Loop Rd (at Hilltop Mini-mart). Veer left at the Y onto Sloop Point Rd then Left onto Camden Trail. Turn right on Cannon Cove Blue house on the Left
Affordability Calculator
$259,800
Estimated monthly payment
$6,914/mo
Principal $1,039,200 · Est. interest $1,449,776 over 30 yrs
Neighborhood Market Statistics
How this home compares to active listings in Hampstead, NC
- $557,377
- Median Listing Price
- 52
- Median Days on Market
- 2,435
- Median Sq Ft
- $238
- Median Price / Sq Ft
- 214
- Active Listings
- This home’s price is 133% above the area median.
- Its price per sq ft is 30% above the area median.
Market statistics compiled from active EXIT Realty® and MLS listings in Hampstead, NC.
Location

Points of Interest in Hampstead, NC
Showing the Hampstead area map.
Nearby Schools
North Topsail Elementary School
Elementary · 2.2 mi away
Surf City Elementary School
Elementary · 3.4 mi away
Topsail Middle School
Secondary · 4.3 mi away
Topsail High School
Secondary · 4.3 mi away
Topsail Elementary School
Elementary · 4.4 mi away
Topsail High School
Secondary · 4.6 mi away
Puddle Jumpers Nature Preschool
School · 6.0 mi away
South Topsail Elementary
Elementary · 6.5 mi away
North Shore Academy
School · 12.1 mi away
Porters Neck Elementary School
Elementary · 13.3 mi away
Dixon Elementary School
Elementary · 13.4 mi away
Dixon High School
Secondary · 13.5 mi away
Dixon Middle School
Elementary · 13.6 mi away
Primrose Schools
Elementary · 14.1 mi away
Childrens Cottage of Wilmington
School · 14.9 mi away
Rocky Point Elementary School
Elementary · 15.4 mi away
Ogden Elementary School
Elementary · 15.7 mi away
Sea-Tech
Secondary · 16.0 mi away
Heide Trask Senior High School
Secondary · 16.2 mi away
Murrayville Elementary
Elementary · 16.3 mi away
Commute Calculator
Nearby Homes


Similar Homes Nearby

Similar Home Values
Comparable nearby listings and their asking prices.
| Address | Price | Beds | Baths | Sq Ft |
|---|---|---|---|---|
| 955 Grandview Drive, Hampstead, NC | $949,900 | 4 | 4 | 3,610 |
| 1098 Hoover Road, Hampstead, NC | $950,000 | 3 | 2 | 2,574 |
| 225 Shearwater Drive, Hampstead, NC | $950,000 | 3 | 4 | 3,900 |
| 406 Compass Point, Hampstead, NC | $950,000 | 4 | 5 | 3,512 |
| 120 Middle Point Road, Hampstead, NC | $995,000 | 4 | 4 | 3,438 |
| 14 E Keel Drive, Hampstead, NC | $995,000 | 5 | 5 | 3,955 |
Moving Cost Estimate
EXIT Agents in Hampstead



Listing Courtesy: Better Homes & Garden Real Est - 9103274444
Last Updated: 2026-01-01